
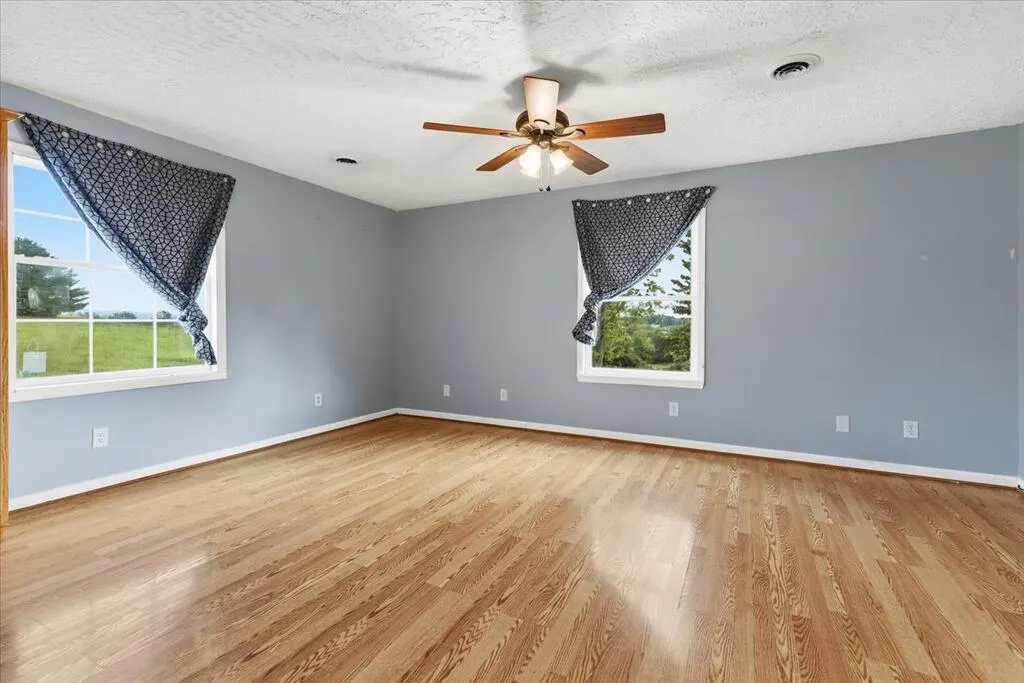
Views - Primary on Main

















Address
5308 Thornspring Road, Pulaski, VA
Price
$ 350,000
Property Attributes
- MLS#112000
- TypeManufactured
- Listing Status Active
- CountyPulaski
- CityPulaski
- AreaPulaski County
- NeighborhoodNone
- Zip24301
- StyleDoublewide, Single Family Residence
- Year Built1990
- Taxes$ 1622
- Price$ 350,000
- Bedrooms4
- Full Bathrooms3
- Half Bathrooms0
- Sqr Footage3001
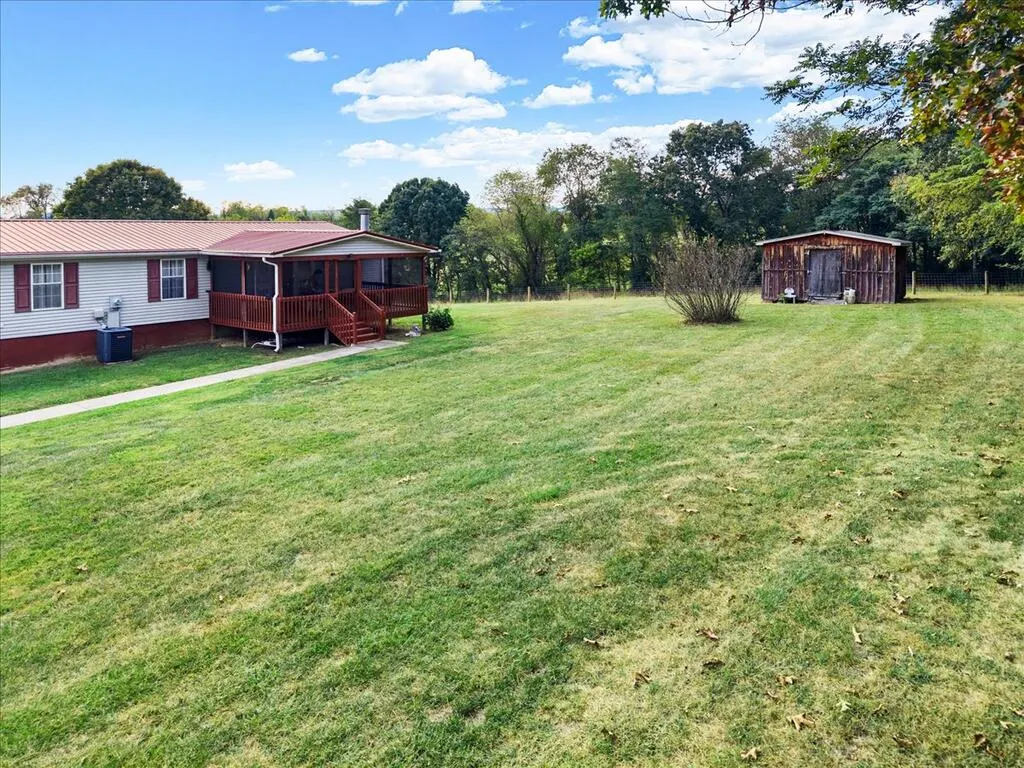
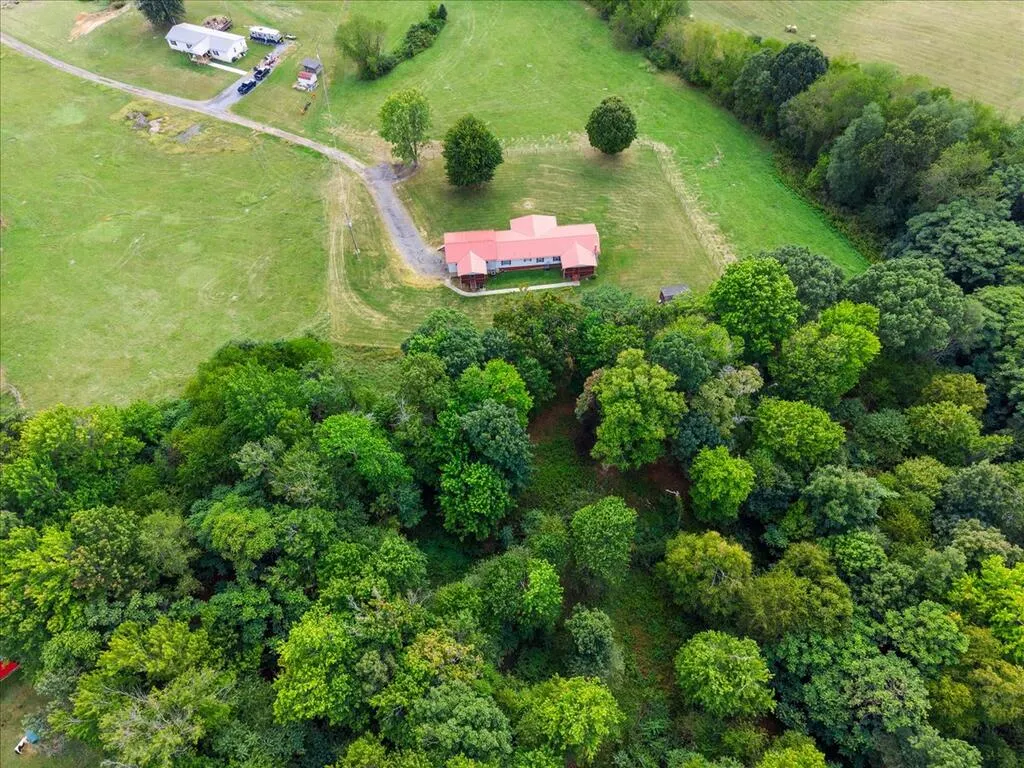
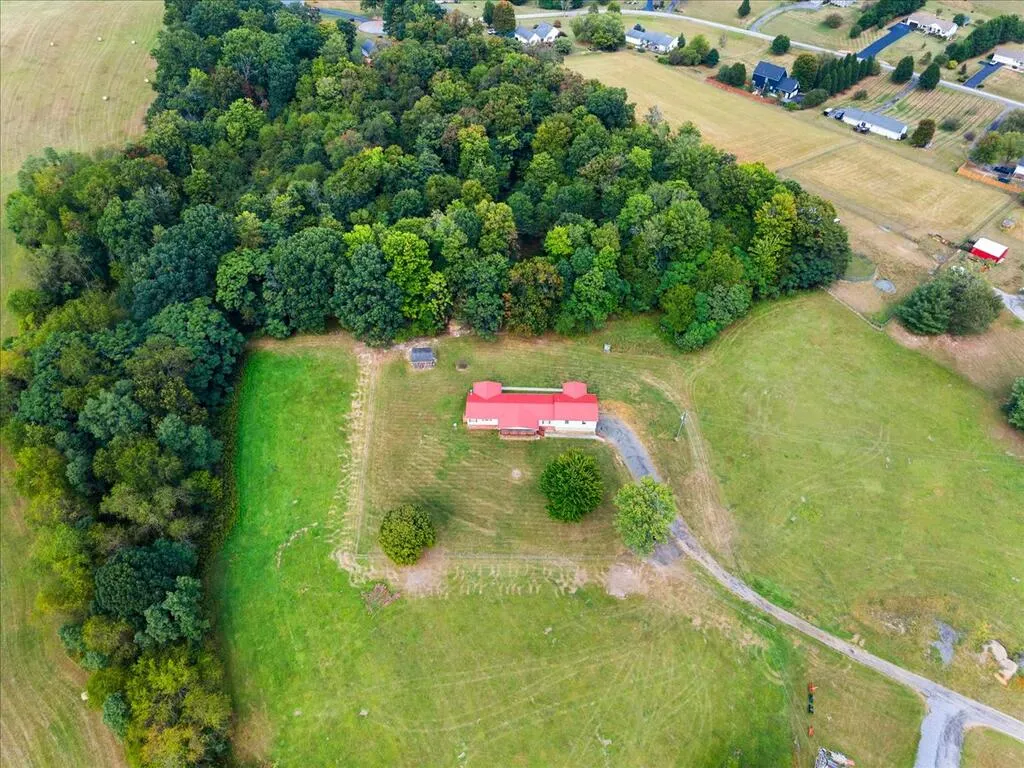
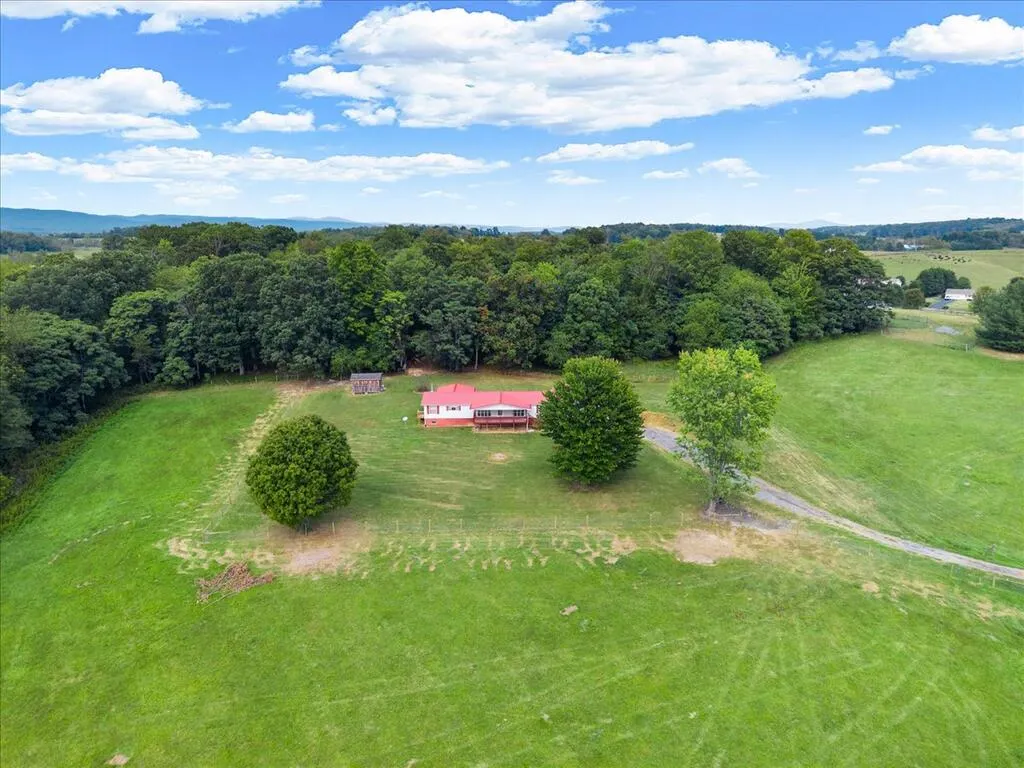
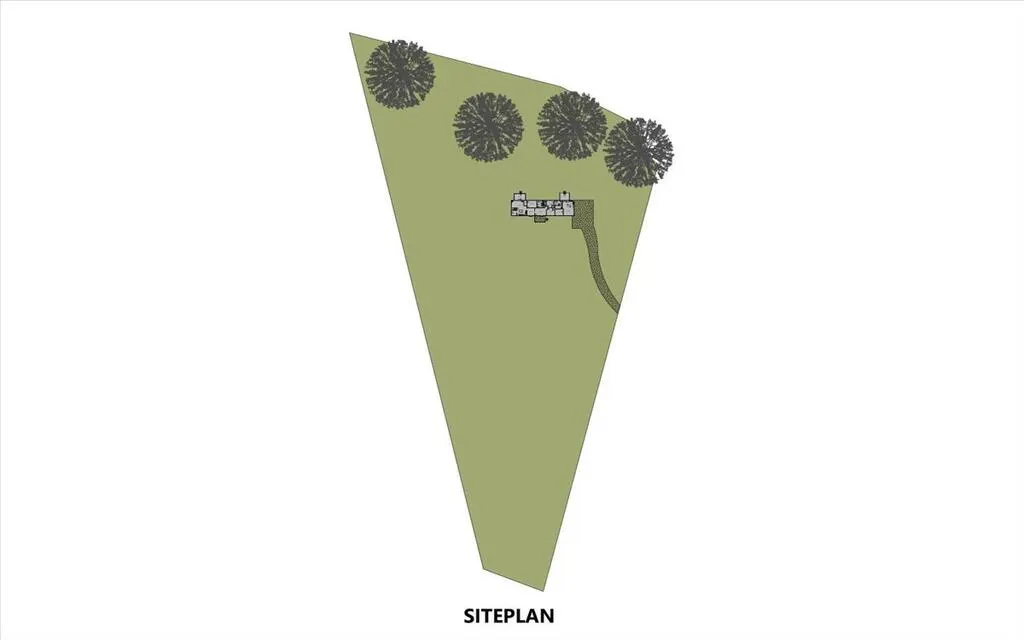
- Lot Size1.283 Acres
Data Source:
Southwest Virginia MLS (SWVAR)
Property Description
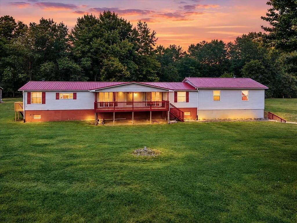
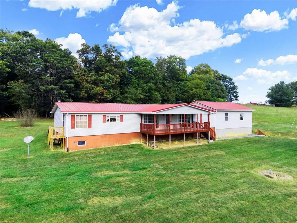
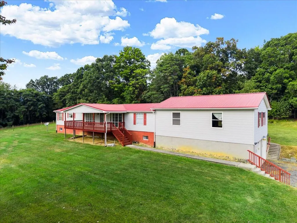
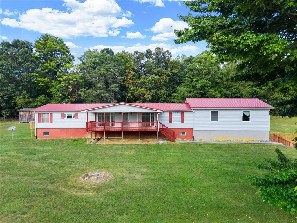
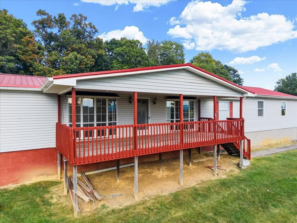
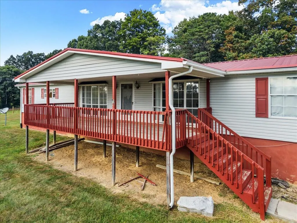
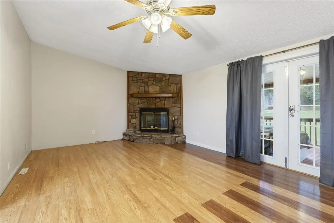
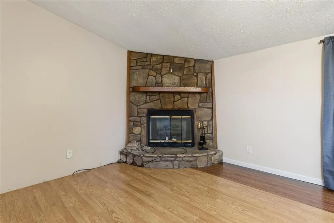
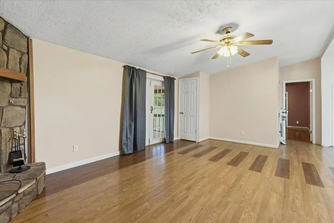
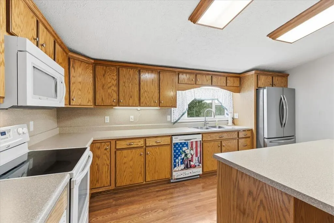
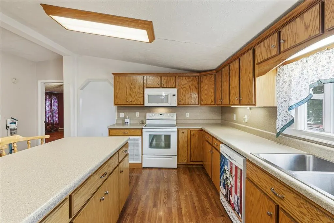
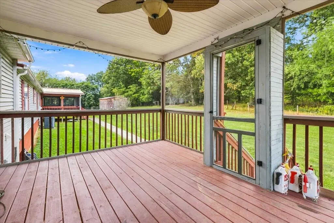
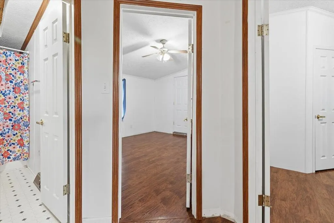
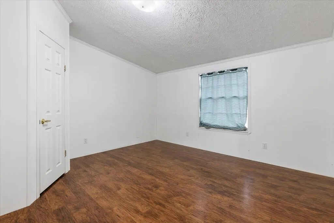
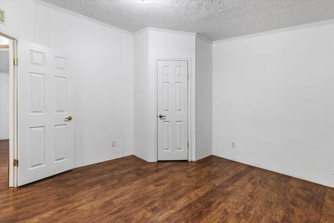
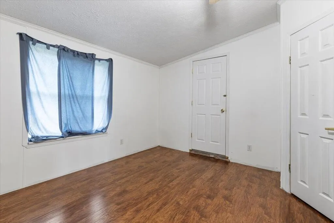
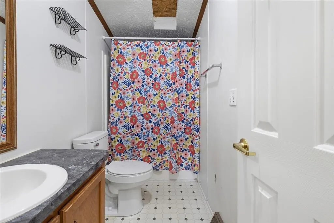
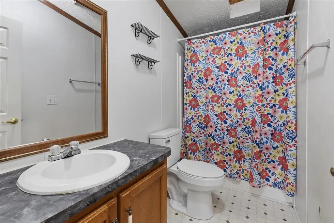
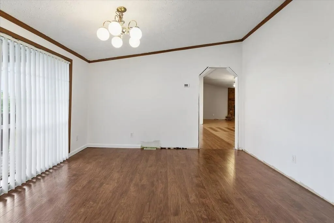
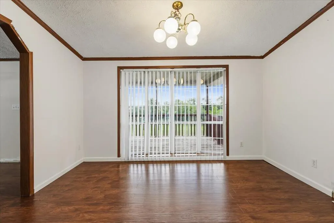
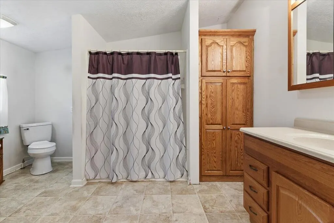
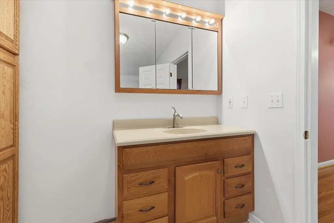
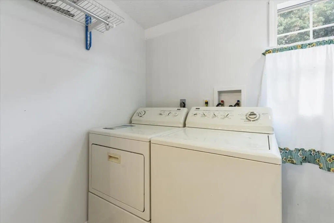
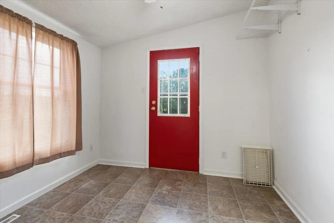
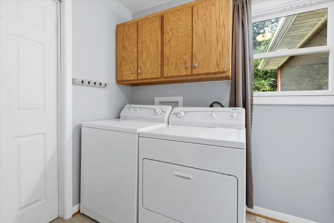
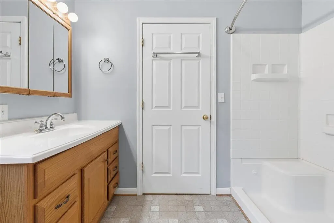
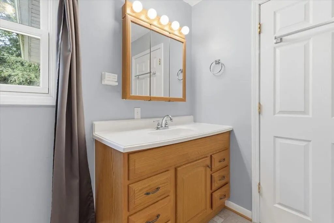
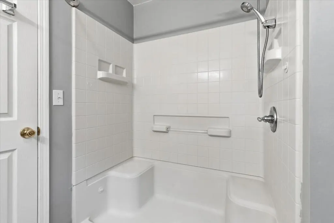
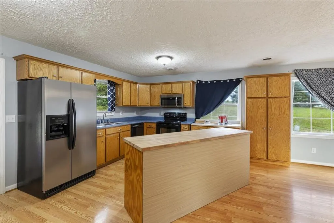
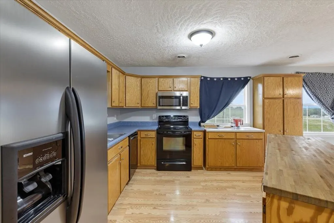
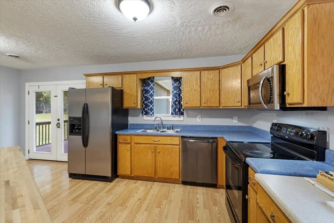
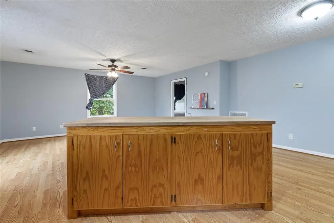
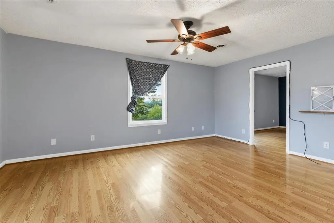
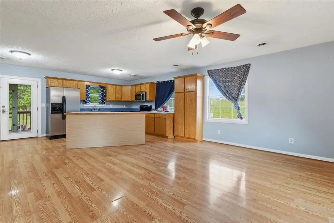
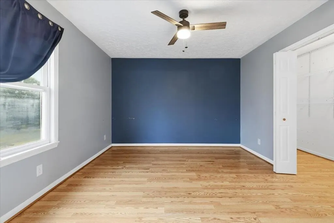
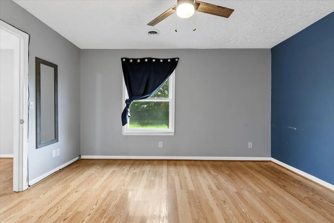
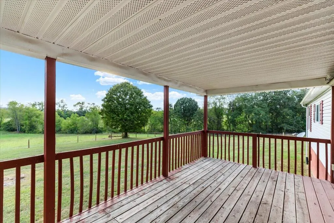
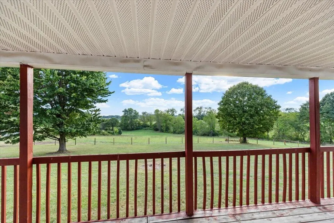
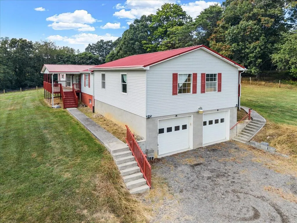
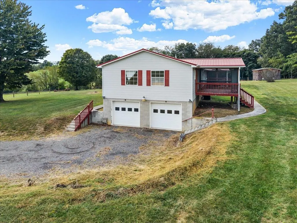
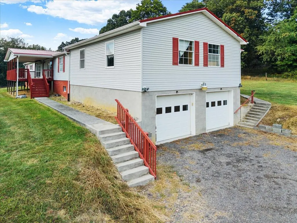
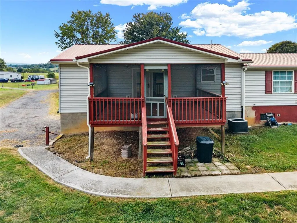
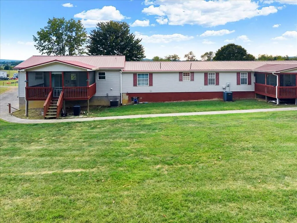
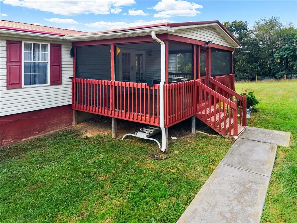
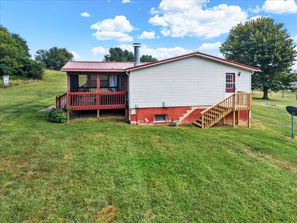
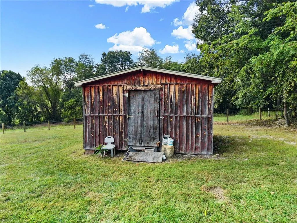
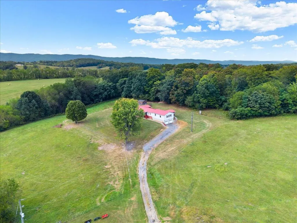
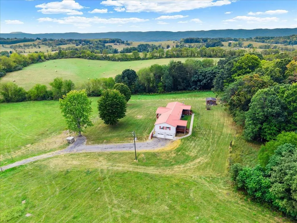
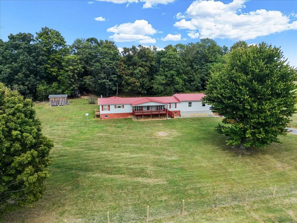
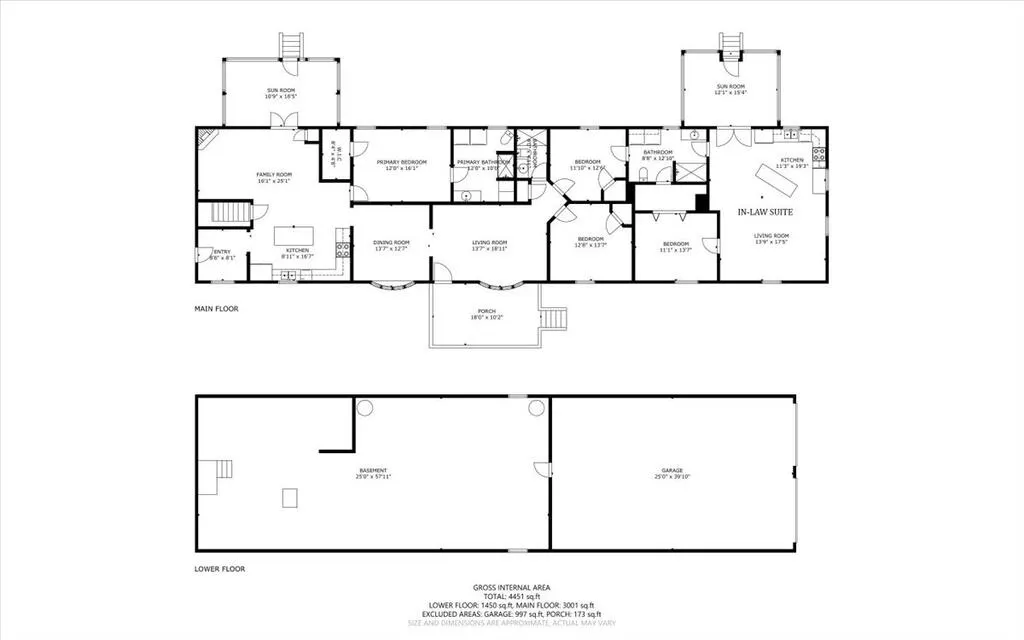
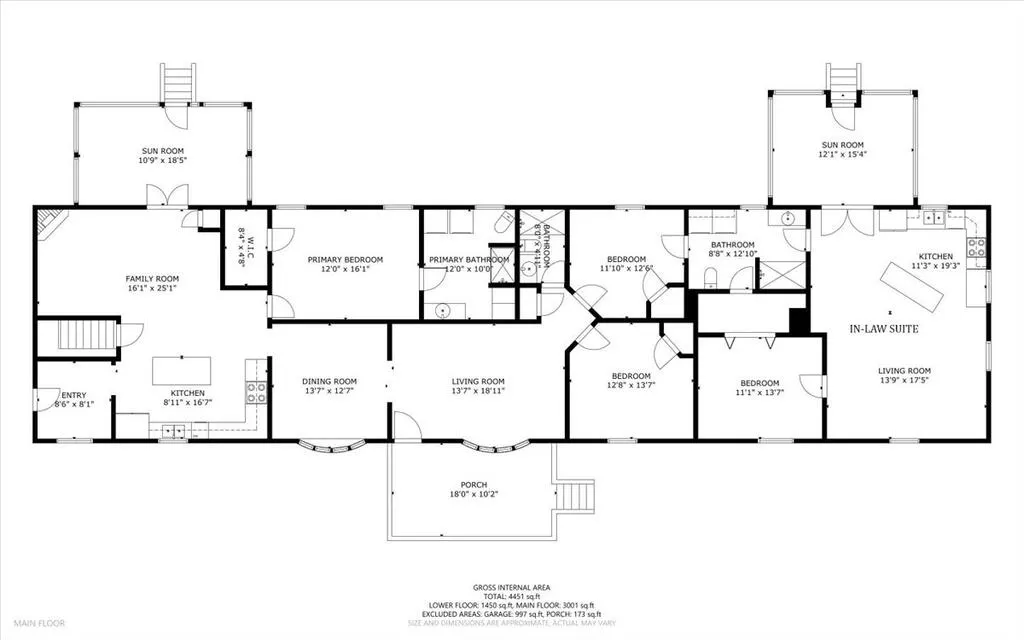
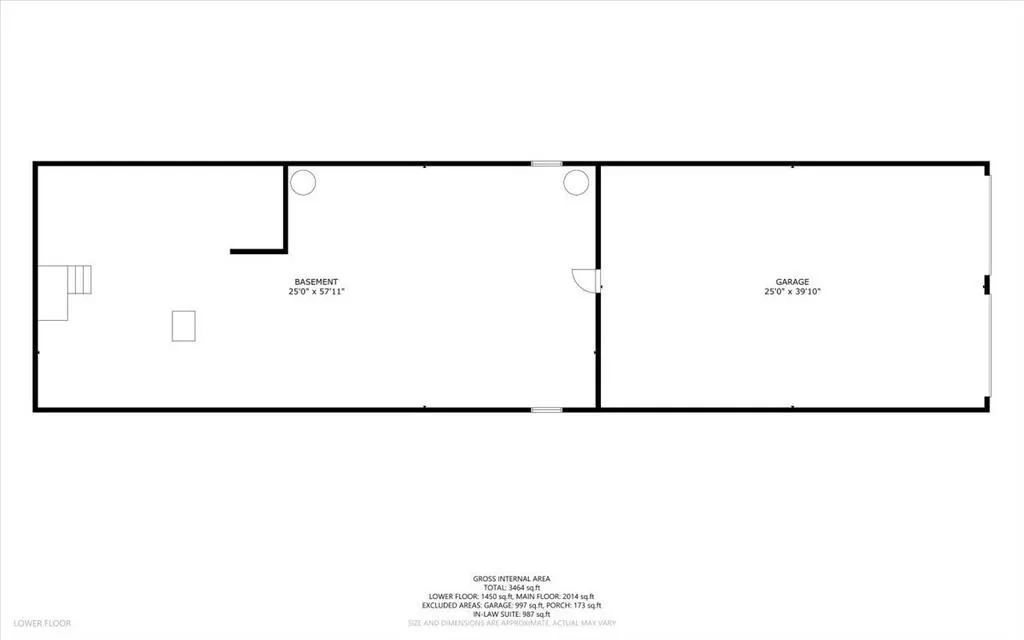
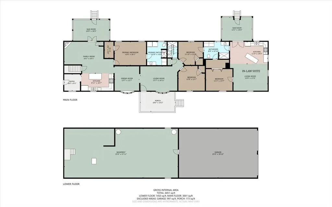
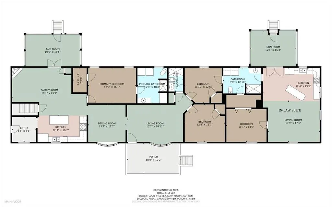
Some homes simply give you more space. This one gives you more ways to live. Set on 1.2+ acres with wide-open views and room to roam, 5308 Thornspring Rd offers the kind of flexibility that can make everyday life easier—and bring multiple generations together under one roof without sacrificing privacy or comfort. From the covered front porch, step inside to a living rm where large windows illuminate the space with natural light. Dining rm is ready for holiday gatherings or everyday family meals with access to the porch for easy barbequing and al fresco dining. Continue in to find the heart of the home – an open, vaulted kitchen and family room, designed so the cook never has to miss a beat. The large kitchen offers loads of cabinetry, an island with bar seating, and plenty of workspace, while the family room centers around a gas-log fireplace with a stone surround and mantle —the kind of room where everyone naturally gathers. Then comes one of this home's most compelling features: a separate in-law suite! Designed for multi-generational living, extended family, guests, or anyone who wants a little independence while remaining close, this open-concept suite includes its own living room and kitchen, complete an island with butcher-block top and an abundance of custom cabinetry. A private bedroom, bathroom with laundry, and second screened porch complete the space. Outside, there's plenty of room to make the property your own—garden, let the kids or pets roam, gather around a firepit, stretch out in a hammock, or simply enjoy the open views and surrounding countryside. The unfinished basement adds valuable storage and potential for future expansion. If you have been searching for a home that can grow and adapt with your family, offers exceptional flexibility, and gives you room to enjoy the outdoors, 5308 Thornspring Rd deserves a closer look. Schedule your showing and come experience all this unique property has to offer!
| Elementary School | Middle School | High School |
|---|---|---|
| Pulaski Elementary School | Pulaski County Middle School Middle School | Pulaski County High School |
| Price History | |
|---|---|
| 9/21/2026 | Listed $350,000 |
General Features
| Sewer | Septic Tank |
|---|---|
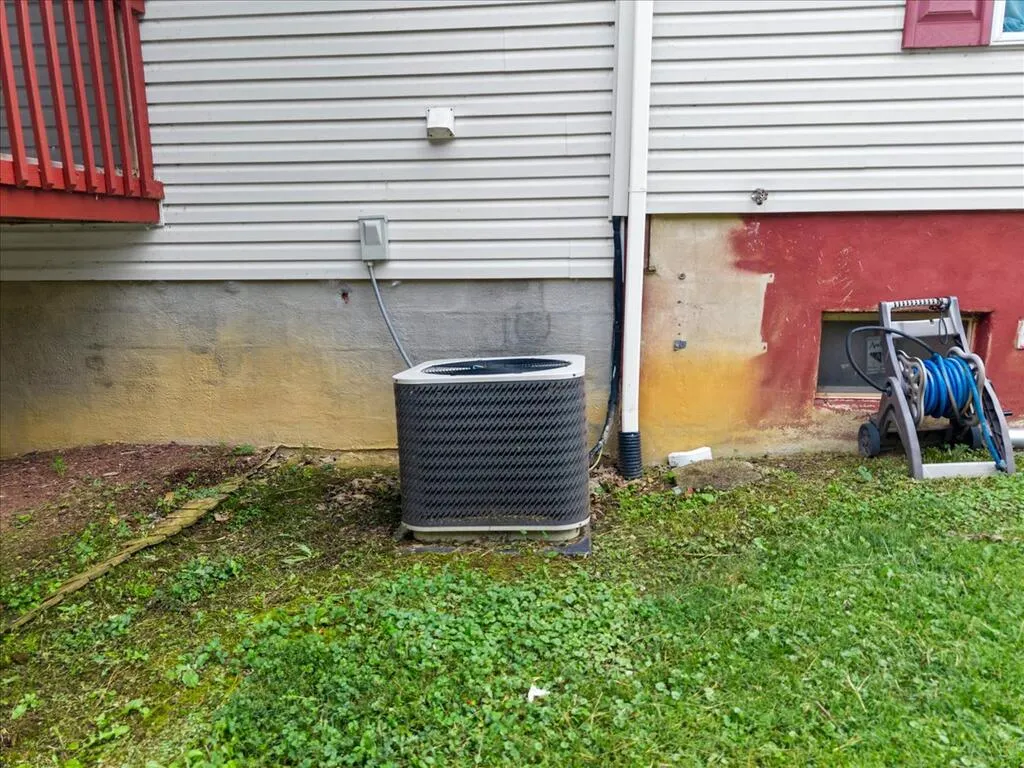
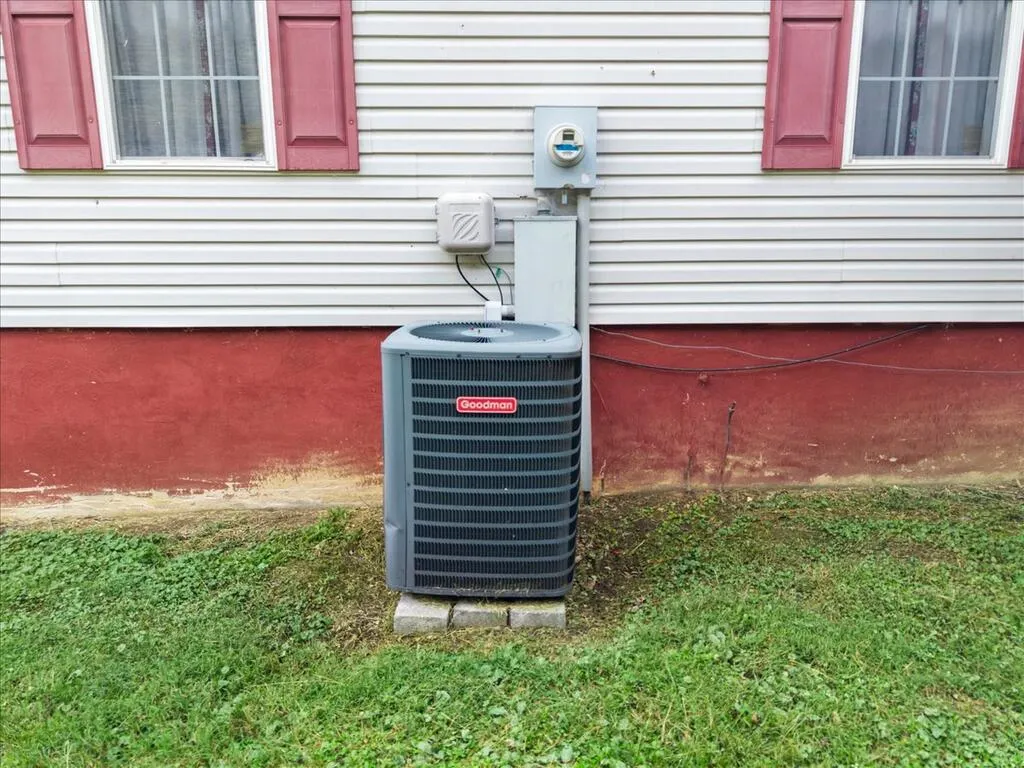
| Heating | Heat Pump |
| Cooling | Heat Pump |
| Utilities | Natural Gas Not Available |
| Possession | Close Of Escrow |
| Roof | Metal |
| Appliances | Dishwasher,Electric Range,Microwave,Refrigerator |
| Zoning | A |
| Garage Spaces | 2 |
| Association Fee Includes | None |
| Patio/Porch Features | Covered,Porch,Screened |
| Construction Materials | Vinyl Siding |
| Year Built | 1990 |
| Stories Count | 1 |
| Property Subtype | Doublewide,Single Family Residence |
| Tax Year | 2026 |
| County | Pulaski |
| Property Type | Residential |
| HOA | false |
| Attached Garage | false |
| Subdivision Name | None |
| Garage Y/N | true |
| Total Rooms | 9 |
| Full Baths | 3 |
| Status | Active |
| Directions | I-81S to exit 98 towards Cleburne Blvd. Left on US-11 S. Right on Thornspring Rd. Home on right. |
| High School | Pulaski County |
| City | Pulaski |
| Disclosures | Property Disclosure |
| MLS Area | Pulaski County |
| Lot Size Units | Acres |
| Lot Size Square Feet | 55887.48 |
| Carport Y/N | false |
| Elementary School | Pulaski |
| Tax Annual Amount | 1622.82 |
| Middle/Junior High School | Pulaski County Middle School |
| Building Area Units | Square Feet |
| Primary Bedroom Level | Main |
| Living Area Units | Square Feet |
| Standard Status | Active |
| Tax Lot | 00 |
| Freehold | IDX,BBO |
| Body Type | Double Wide |
Interior Features
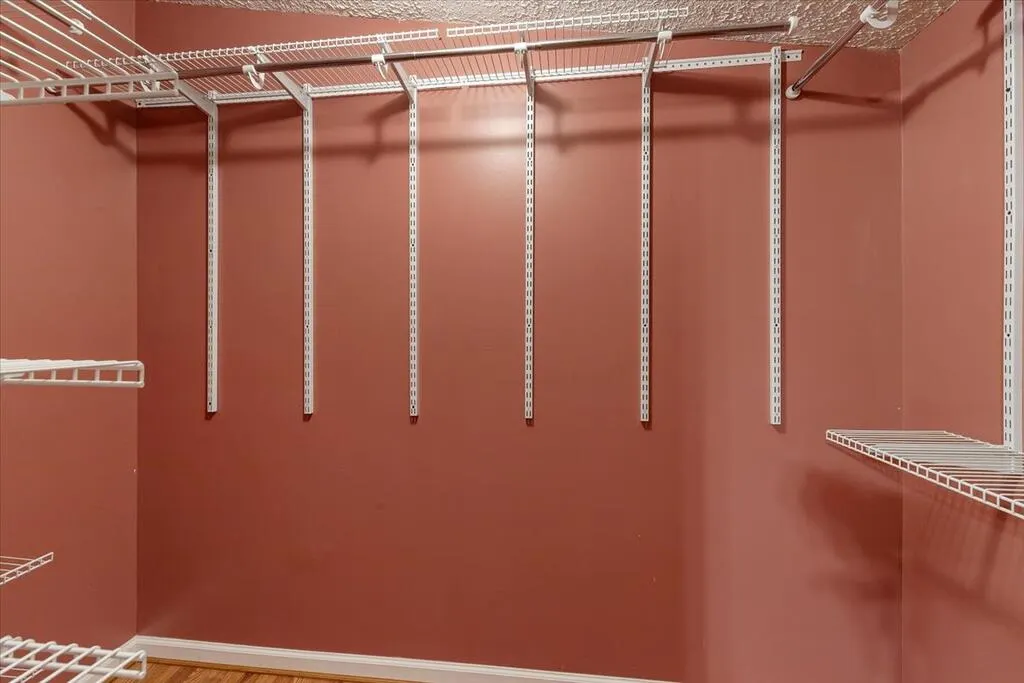
| Interior Amenities | Built-in Features,Ceiling Fan(s),Vaulted Ceiling(s),Walk-In Closet(s),Other,Internet Availability Other/See Remarks |
|---|---|
| Basement | Walk-Out Access |
| Flooring | Carpet,Laminate,Vinyl |
| Fireplace Features | Gas Log,Ventless,One |
| Kitchen Level | Main |
| Basement (Y/N) | true |
| Air Conditioning Y/N | true |
| Heating Y/N | true |
| Window Features | Other-See Remarks,No Window Treatments |
| Fireplace Y/N | true |
| Above Grade Finished Area | 3001 |
| Laundry Features | Main Level |
| Total Bedrooms | 4 |
| Below Grade Finished Area | 1450 |
| Below Grade Finished Area Unit Type | Square Feet |
| LivingAreaSource | Other |
| Below Grade Finished Area Source | Other |
| Above Grade Finished Area Source | Other |
| Above Grade Finished Area Unit Type | Square Feet |
| Total Baths | 3 |
| RoomBasementArea | 1450 |
| Family Room Level | Main |
| Bedroom 4 Level | Main |
| Bedroom 3 Level | Main |
| Second Bedroom Level | Main |
| Bathroom 2 Level | Main |
| Bathroom 3 Level | Main |
| Total Fireplaces | 1 |
| Living Room Level | Main |
| Main Level Bedrooms | 4 |
| Main Level Bathrooms | 3 |
| Kitchen Area | 147.8681 |
| Kitchen Length | 8.9167 |
| Kitchen Width | 16.5833 |
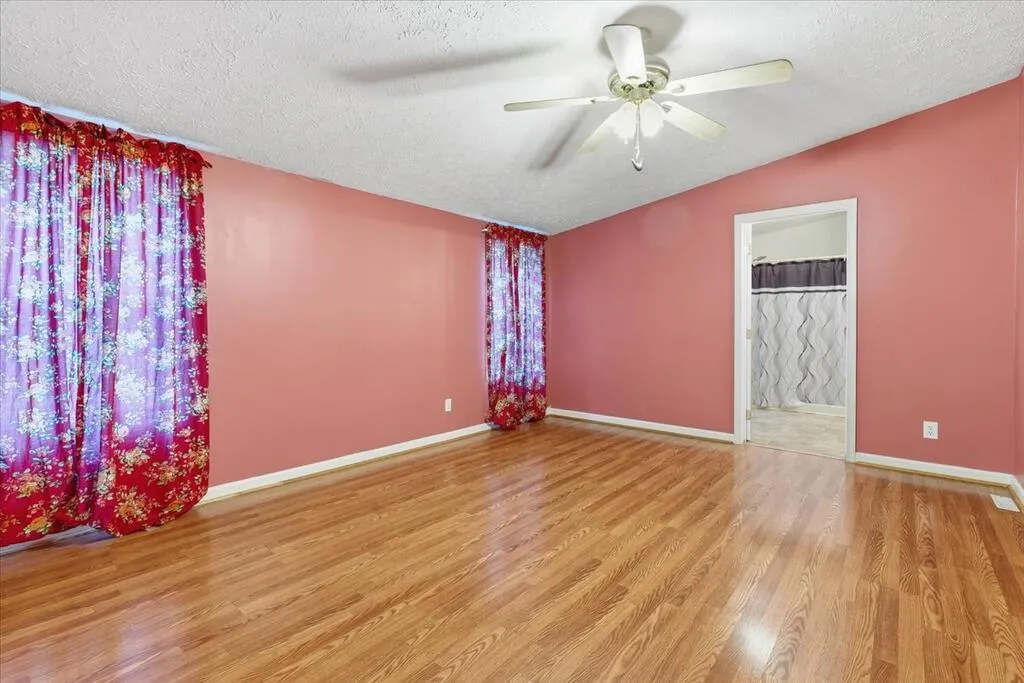
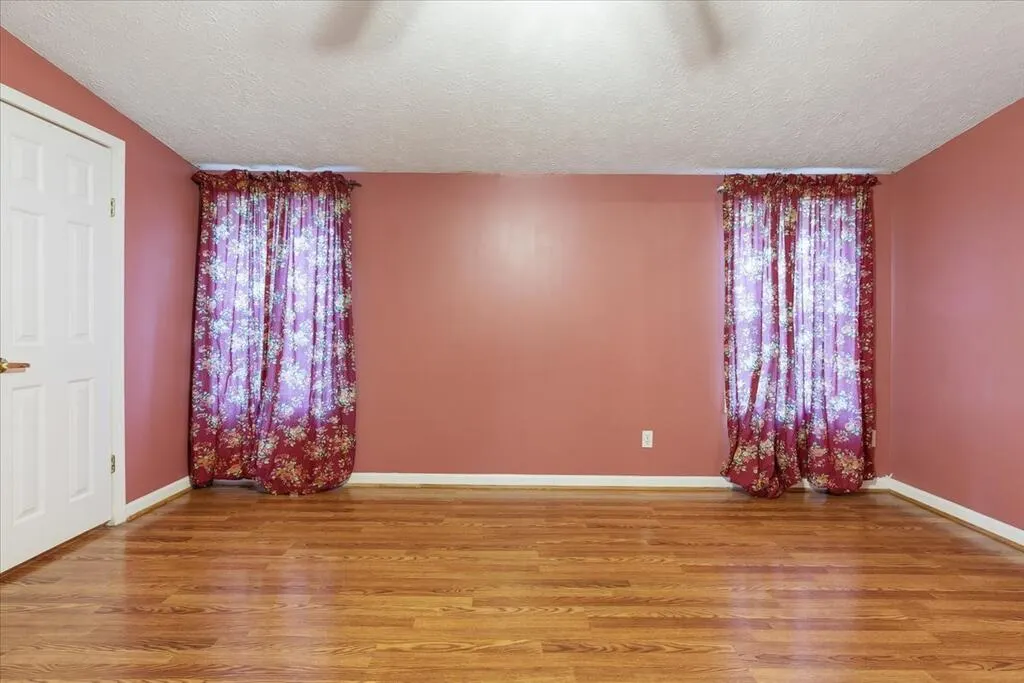
| Primary on Main | 147.9167 |
| Second Bedroom Length | 11.8333 |
| Second Bedroom Width | 12.5 |
| Bedroom 3 Area | 172.0556 |
| Bedroom 3 Length | 12.6667 |
| Bedroom 3 Width | 13.5833 |
| Dining Room Area | 13.5833 |
| Dining Room Width | 12.5833 |
| Living Room Area | 256.9514 |
| Living Room Length | 13.5833 |
| Living Room Width | 18.9167 |
| Primary Bedroom Area | 193 |
| Primary Bedroom Length | 12 |
| Primary Bedroom Width | 16.0833 |
| Dining Room Level | Main |
| Dining Room Area | 170.9236 |
| Family Room Area | 403.4236 |
| Family Room Length | 16.0833 |
| Family Room Width | 25.0833 |
| Bedroom 4 Area | 150.5486 |
| Bedroom 4 Length | 11.0833 |
| Bedroom 4 Width | 13.5833 |
Exterior Features
| Exterior Amenities | See Remarks |
|---|---|
| Parking Features | Attached,Driveway,Garage |
| Lot Features | Mature Trees,Level,Secluded,Views |
| Water Source | Public |
| Total Parking | 2 |
| Lot Size Area | 1.283 |
| Building Area Total | 4451 |
| Lot Size Acres | 1.283 |
| Waterfront Y/N | false |
| Covered Spaces | 2 |
| Irrigation Water Rights Y/N | false |
| Fencing | None |
Amenities
- Foreclosure
- Views
- Short Sale
- New Construction
- Adult 55+
- Lease To Own
- No HOA Fees
- Furnished
- Primary On Main
- Air Conditioning
- Seller Finance
- Green
- Fixer Upper
- Horse
- Golf
- Fireplace
- Deck
- Garage
- Basement
- Pool
Property vs Manufactured Average in 24301
Price
Taxes
Year Built
In The Neighborhood
Water Views
Woodlawn
$ 219,900
1192 Millstone Rd
Woodlawn, VA 24381
- Type
- Manufactured
- Size
- 3,350 SqFt
- Rooms
- 5 Beds + 3 Baths
Primary On Main
Bluefield
$ 204,000
5860 Abbs Valley
Bluefield, VA 24605
- Type
- Manufactured
- Size
- 1,300 SqFt
- Rooms
- 2 Beds + 1.5 Baths
Views
Check
$ 229,000
2221 Lick Ridge Rd
Check, VA 24072
- Type
- Manufactured
- Size
- 1,792 SqFt
- Rooms
- 3 Beds + 2 Baths
Views
Galax
$ 134,900
75 Rippey Hollow Road
Galax, VA 24333
- Type
- Manufactured
- Size
- 924 SqFt
- Rooms
- 2 Beds + 2 Baths
Reduced
Grundy
$ 110,000
1416 Sunset Hollow Rd
Grundy, VA 24614
- Type
- Manufactured
- Size
- 1,296 SqFt
- Rooms
- 3 Beds + 2 Baths
Reduced
Rocky Gap
$ 280,000
13006 N Scenic Hwy.
Rocky Gap, VA 24366
- Type
- Manufactured
- Size
- 1,944 SqFt
- Rooms
- 4 Beds + 2 Baths
Reduced
Chilhowie
$ 259,000
16557 Mill Creek Rd
Chilhowie, VA 24319
- Type
- Manufactured
- Size
- 1,809 SqFt
- Rooms
- 4 Beds + 2 Baths
Views
Pounding Mill
$ 169,999
5859 Pounding Mill Branch Road
Pounding Mill, VA 24637
- Type
- Manufactured
- Size
- 1,904 SqFt
- Rooms
- 3 Beds + 2 Baths
Reduced
Floyd
$ 244,900
3767 Se Franklin Pike
Floyd, VA 24091
- Type
- Manufactured
- Size
- 1,515 SqFt
- Rooms
- 3 Beds + 2 Baths
Reduced
Wytheville
$ 230,000
1395 W Ridge Street
Wytheville, VA 24382
- Type
- Manufactured
- Size
- 1,326 SqFt
- Rooms
- 3 Beds + 2 Baths
Reduced
Bristol
$ 329,000
4432 Walker Mountain Road
Bristol, VA 24202
- Type
- Manufactured
- Size
- 1,152 SqFt
- Rooms
- 3 Beds + 2 Baths
Reduced
Cana
$ 150,000
20 Towe Lane
Cana, VA 24317
- Type
- Manufactured
- Size
- 1,216 SqFt
- Rooms
- 4 Beds + 2 Baths
 Tennessee Virginia Regional MLS All information deemed reliable but not guaranteed. All properties are subject to prior sale, change or withdrawal. Neither listing broker(s) or information provider(s) shall be responsible for any typographical errors, misinformation, misprints and shall be held totally harmless. Listing(s) information is provided for consumer's personal, non-commercial use and may not be used for any purpose other than to identify prospective properties consumers may be interested
 The data relating to real estate for sale on this website comes in part from the Internet Data Exchange (IDX) of the SW VA Association of REALTORS ® Multiple Listing Service. The SWVAR IDX logo indicates listings of other real estate firms that are identified in the detailed listing information. The information being provided is for consumers' personal, non-commercial use and may not be used for any purpose other than to identify prospective properties consumers may be interested in purchasing.
