
Views - Primary on Main



















Address
19004 Cleveland Road, Abingdon, VA
Price
$ 225,000
Property Attributes
- MLS#110533
- TypeManufactured
- Listing Status Active
- CountyWashington-VA
- CityAbingdon
- AreaWashington County
- NeighborhoodNone
- Zip24211-5776
- StyleSinglewide, Manufactured Home
- Year Built1998
- Taxes$ 424
- Price$ 225,000
- Bedrooms2
- Full Bathrooms2
- Half Bathrooms0
- Sqr Footage840
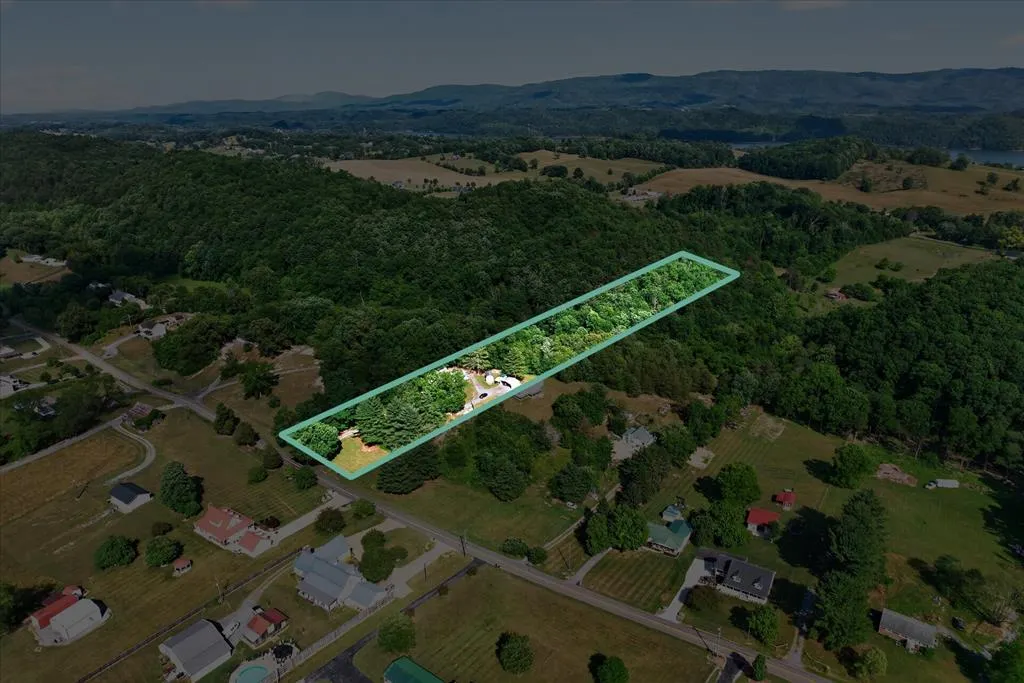
- Lot Size4.58 Acres
Data Source:
Southwest Virginia MLS (SWVAR)
Property Description
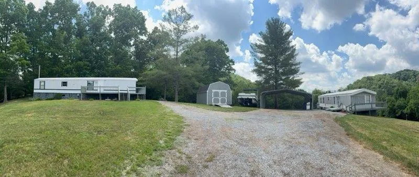
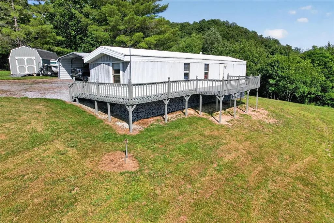
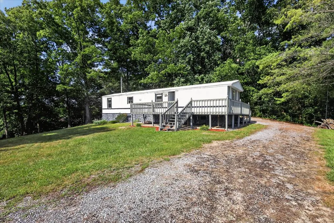
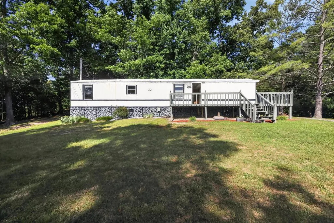
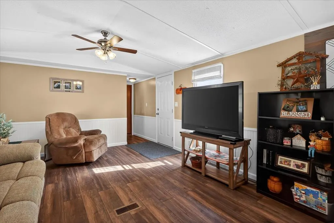
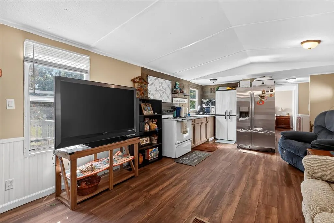
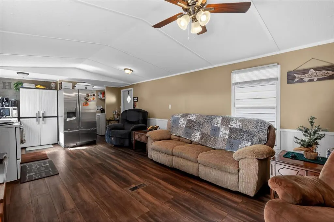
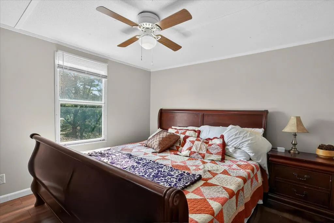
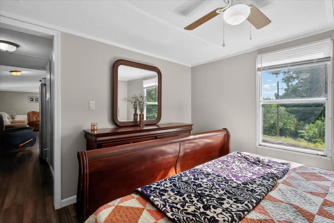
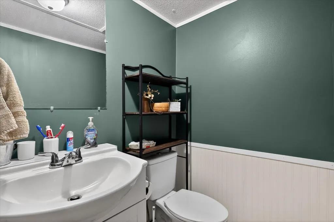
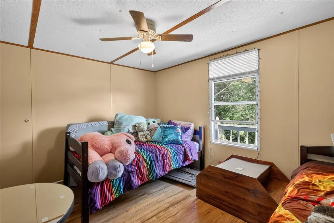
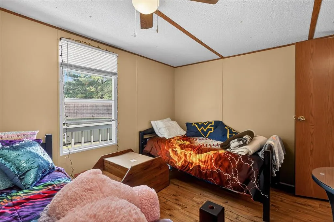
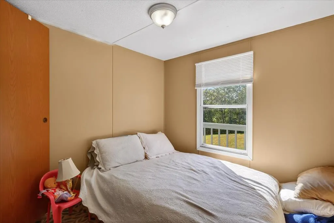
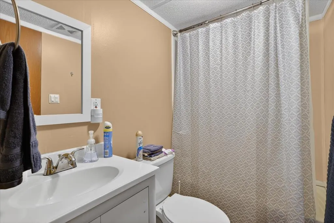
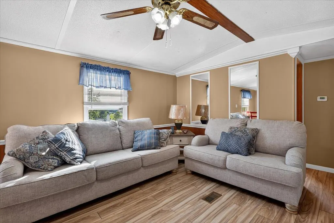
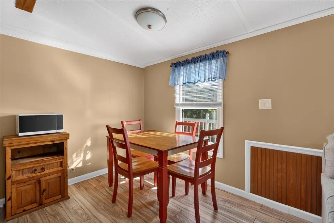
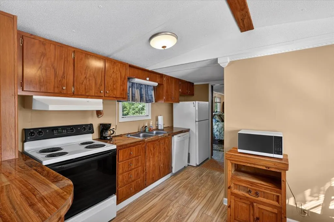
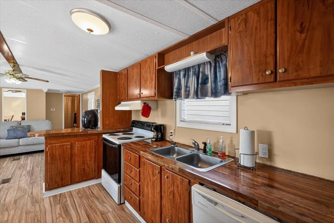
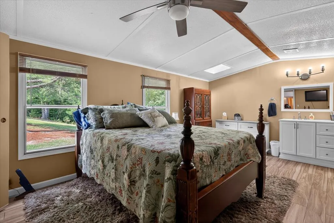
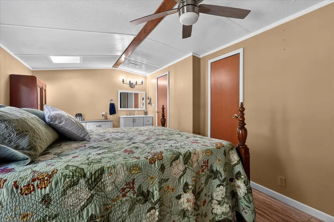
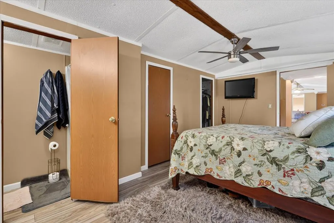
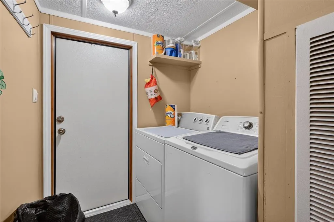
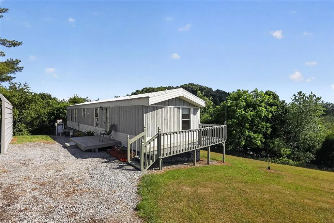
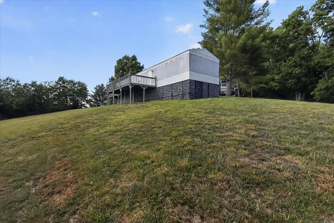
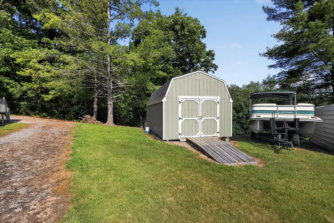
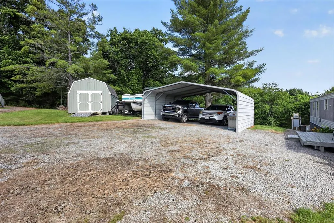
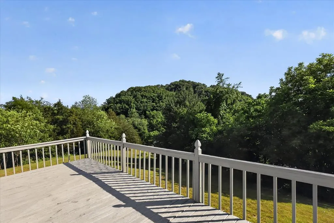
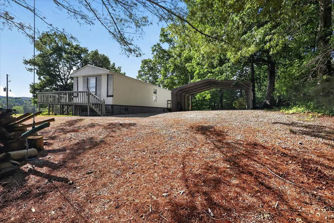
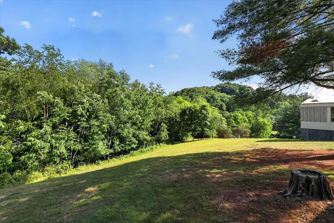
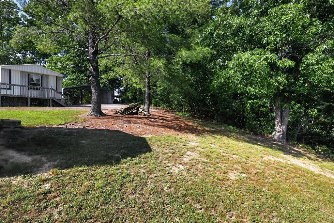
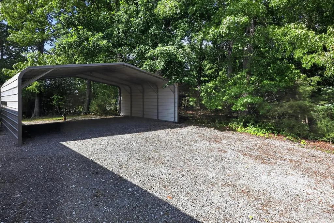
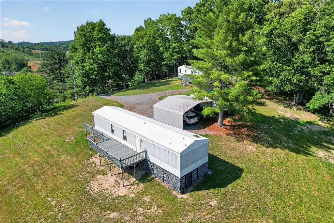
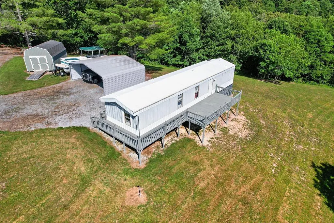
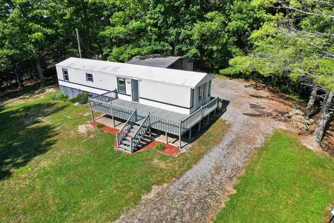
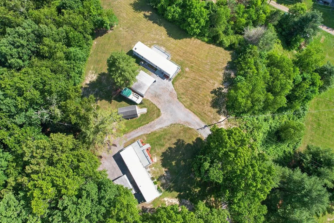
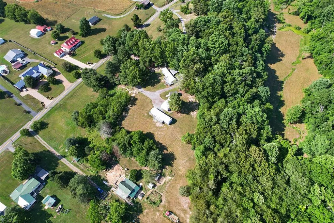
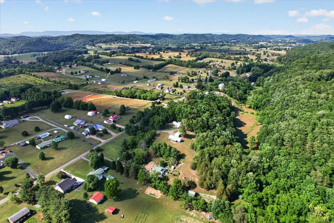
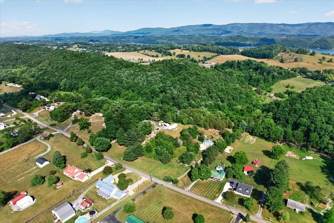
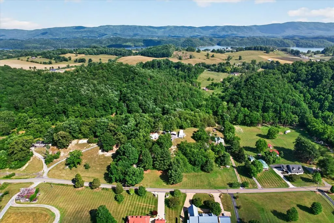
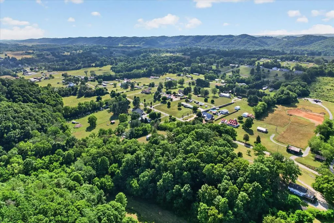
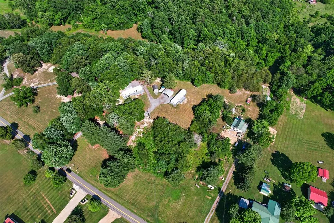
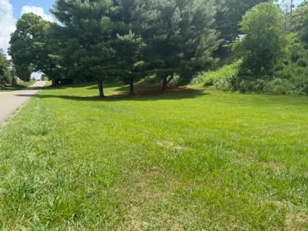
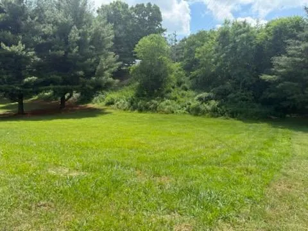
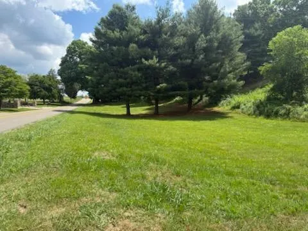
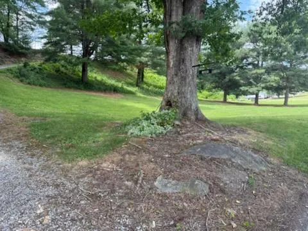
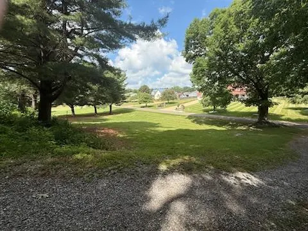
Exceptional opportunity to own 4.58 private acres with 300ft road frontage at 19004 Cleveland Rd in Abingdon, VA, featuring two remodeled mobile homes with income producing potential. Built in 1998, both 14' x 60' homes have been updated with fresh paint, new flooring and are currently vacant, making them ready for immediate occupancy or rental use. One home offers 2 bedrooms and 2 full baths, while the second features 2 bedrooms and one 1.5 baths. Each home has it's own septic, public water connection and electrical service. Appliances are included along with select furnishings , providing a move in ready opportunity. Outdoor features include decks for both homes, a 24'x21' carport and a large storage building with electricity that can serve as a workshop, hobby space or storage for mowers, recreational equipment, etc. This versatile property is ideal for investors seeking rental income, multi-generational living or buyers wanting comfortable living quarters while building a custom home. Enjoy the privacy of a rural setting while remaining close to area attractions and amenities. South Holston Lake is approximately 15 minutes away, offering boating, fishing, and outdoor recreation. Historic Abingdon, VA and the Hard Rock Hotel and Casino in Bristol, TN are both within an easy drive, providing dining, shopping, entertainment, and cultural attractions. Rarely does a property offer this combination of acreage, flexibility, privacy, convenience and income potential. Don't miss this unique Southwest Virginia opportunity.
| Elementary School | Middle School | High School |
|---|---|---|
| Watauga Elementary School | E B Stanley Middle School | Abingdon High School |
| Price History | |
|---|---|
| 6/12/2026 | Listed $225,000 |
General Features
| Sewer | Septic Tank |
|---|---|
| Heating | Heat Pump |
| Cooling | Heat Pump |
| Utilities | Natural Gas Not Available |
| Possession | Close Of Escrow |
| Roof | Metal |
| Appliances | Dishwasher,Dryer,Electric Oven,Electric Range,Electric Water Heater,Microwave,Range,Range Hood,Refrigerator,Washer |
| Zoning | R |
| Association Fee Includes | None |
| Patio/Porch Features | Deck |
| Construction Materials | Aluminum Siding |
| Year Built | 1998 |
| Stories Count | 1 |
| Property Subtype | Singlewide,Manufactured Home |
| Tax Year | 2025 |
| County | Washington-VA |
| Property Type | Residential |
| HOA | false |
| Attached Garage | false |
| Subdivision Name | None |
| Garage Y/N | false |
| Full Baths | 2 |
| Status | Active |
| Directions | From I-81 North take exit 17, turn right on 75 toward South Holston Lake for about 5 miles, turn right onto Cleveland Road for approximately 2 miles. Property is on the left with sign at driveway entrance. |
| High School | Abingdon |
| City | Abingdon |
| Disclosures | Property Disclosure |
| MLS Area | Washington County |
| Lot Size Units | Acres |
| Lot Size Square Feet | 199504.8 |
| Carport Y/N | true |
| Elementary School | Watauga |
| Tax Annual Amount | 424.84 |
| Middle/Junior High School | E B Stanley |
| Property Condition | Exterior Condition: Good,Interior Condition: Very Good |
| Virtual Tour | https://tour.usamls.net/19004-Cleveland-Road-Abingdon-VA-242115776/unbranded |
| Building Area Units | Square Feet |
| Primary Bedroom Level | First |
| Living Area Units | Square Feet |
| Standard Status | Active |
| Tax Lot | NA |
| Freehold | IDX,BBO |
| Other Structures | Outbuilding,Shed(s) |
| Body Type | Single Wide |
Interior Features
| Interior Amenities | Ceiling Fan(s),Newer Paint,Cable High Speed Internet |
|---|---|
| Basement | Crawl Space |
| Flooring | Newer Floor Covering,Laminate |
| Fireplace Features | None |
| Kitchen Level | First |
| Basement (Y/N) | false |
| Air Conditioning Y/N | true |
| Heating Y/N | true |
| Window Features | Metal,Storm Window(s),Some Window Treatments |
| Fireplace Y/N | false |
| Above Grade Finished Area | 840 |
| Laundry Features | First Level |
| Total Bedrooms | 2 |
| Below Grade Finished Area Unit Type | Square Feet |
| LivingAreaSource | Public Records |
| Below Grade Finished Area Source | Public Records |
| Above Grade Finished Area Source | Public Records |
| Above Grade Finished Area Unit Type | Square Feet |
| Total Baths | 2 |
| Second Bedroom Level | First |
| Bathroom 2 Level | First |
| Living Room Level | First |
Exterior Features
| Exterior Amenities | Other |
|---|---|
| Parking Features | Detached Carport |
| Lot Features | Cleared,Level,Rolling Slope |
| Water Source | Public,Well |
| Lot Size Area | 4.58 |
| Building Area Total | 840 |
| Lot Size Acres | 4.58 |
| Waterfront Y/N | false |
| Irrigation Water Rights Y/N | false |
| Fencing | Chain Link,See Remarks |
| Lot Dimensions | 4.58 Acres |
| Road Surface Type | Paved |
Amenities
- Foreclosure
- Views
- Short Sale
- New Construction
- Adult 55+
- Lease To Own
- No HOA Fees
- Furnished
- Primary On Main
- Air Conditioning
- Seller Finance
- Green
- Fixer Upper
- Horse
- Golf
- Fireplace
- Deck
- Garage
- Basement
- Pool
Property vs Manufactured Average in 24211-5776
In The Neighborhood
Just Listed
Woodlawn
$ 295,000
977 Burnett
Woodlawn, VA 24381
- Type
- Manufactured
- Size
- 2,016 SqFt
- Rooms
- 3 Beds + 3 Baths
Just Listed
Pulaski
$ 350,000
5308 Thornspring Road
Pulaski, VA 24301
- Type
- Manufactured
- Size
- 3,001 SqFt
- Rooms
- 4 Beds + 3 Baths
Water Views
Woodlawn
$ 219,900
1192 Millstone Rd
Woodlawn, VA 24381
- Type
- Manufactured
- Size
- 3,350 SqFt
- Rooms
- 5 Beds + 3 Baths
Reduced
Bluefield
$ 199,500
5860 Abbs Valley
Bluefield, VA 24605
- Type
- Manufactured
- Size
- 1,300 SqFt
- Rooms
- 2 Beds + 1.5 Baths
Views
Check
$ 229,000
2221 Lick Ridge Rd
Check, VA 24072
- Type
- Manufactured
- Size
- 1,792 SqFt
- Rooms
- 3 Beds + 2 Baths
Views
Galax
$ 134,900
75 Rippey Hollow Road
Galax, VA 24333
- Type
- Manufactured
- Size
- 924 SqFt
- Rooms
- 2 Beds + 2 Baths
Reduced
Grundy
$ 110,000
1416 Sunset Hollow Rd
Grundy, VA 24614
- Type
- Manufactured
- Size
- 1,296 SqFt
- Rooms
- 3 Beds + 2 Baths
Reduced
Rocky Gap
$ 280,000
13006 N Scenic Hwy.
Rocky Gap, VA 24366
- Type
- Manufactured
- Size
- 1,944 SqFt
- Rooms
- 4 Beds + 2 Baths
Reduced
Chilhowie
$ 259,000
16557 Mill Creek Rd
Chilhowie, VA 24319
- Type
- Manufactured
- Size
- 1,809 SqFt
- Rooms
- 4 Beds + 2 Baths
Reduced
Wytheville
$ 230,000
1395 W Ridge Street
Wytheville, VA 24382
- Type
- Manufactured
- Size
- 1,326 SqFt
- Rooms
- 3 Beds + 2 Baths
Reduced
Bristol
$ 329,000
4432 Walker Mountain Road
Bristol, VA 24202
- Type
- Manufactured
- Size
- 1,152 SqFt
- Rooms
- 3 Beds + 2 Baths
Reduced
Cana
$ 150,000
20 Towe Lane
Cana, VA 24317
- Type
- Manufactured
- Size
- 1,216 SqFt
- Rooms
- 4 Beds + 2 Baths
 Tennessee Virginia Regional MLS All information deemed reliable but not guaranteed. All properties are subject to prior sale, change or withdrawal. Neither listing broker(s) or information provider(s) shall be responsible for any typographical errors, misinformation, misprints and shall be held totally harmless. Listing(s) information is provided for consumer's personal, non-commercial use and may not be used for any purpose other than to identify prospective properties consumers may be interested
 The data relating to real estate for sale on this website comes in part from the Internet Data Exchange (IDX) of the SW VA Association of REALTORS ® Multiple Listing Service. The SWVAR IDX logo indicates listings of other real estate firms that are identified in the detailed listing information. The information being provided is for consumers' personal, non-commercial use and may not be used for any purpose other than to identify prospective properties consumers may be interested in purchasing.
