




Address
109 Dutchy Humphreys Road, Limestone, TN
Price
$ 179,900
Property Attributes
- MLS#10001294
- TypeSingle Family
- Listing Status Active
- CountyWashington
- CityLimestone
- AreaLimestone-Telford
- NeighborhoodNot In Subdivision
- Zip37681
- StyleCottage
- Year Built1960
- Taxes$ 536
- Price$ 179,900
- Bedrooms3
- Full Bathrooms1
- Half Bathrooms0
- Sqr Footage1152
- Lot Size0.4 Acres
Data Source:
Tennessee Virginia Regional MLS (NETAR)
Property Description
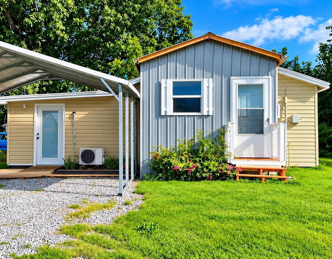
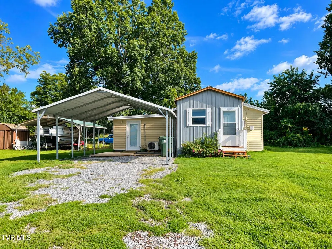
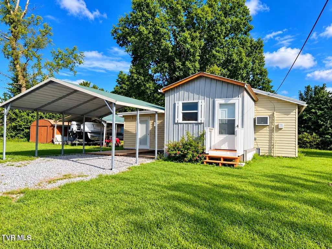
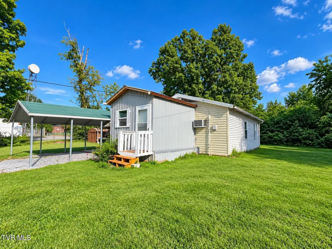
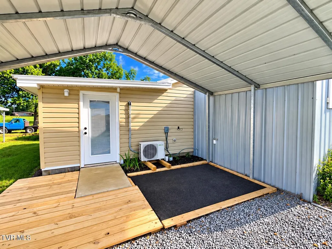
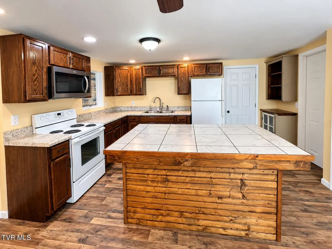
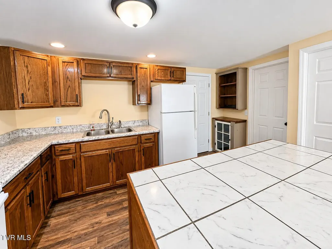
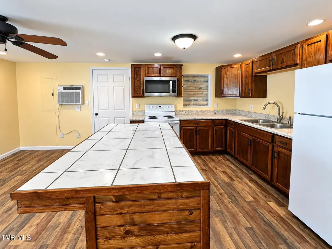
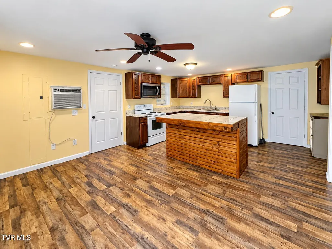
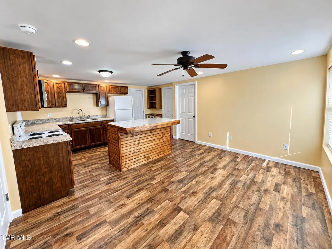
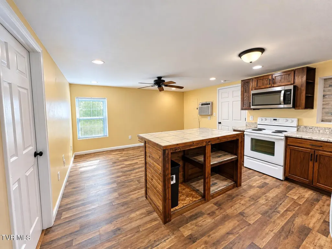
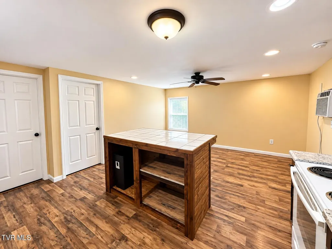
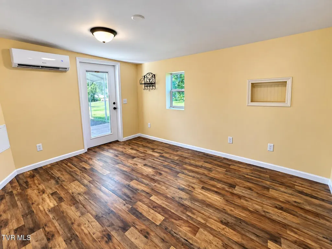
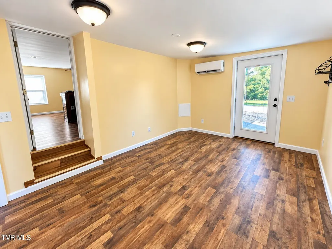
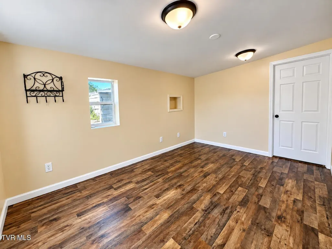
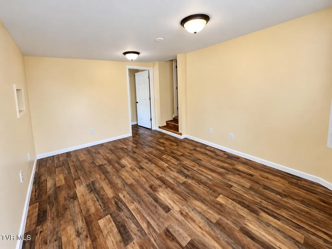
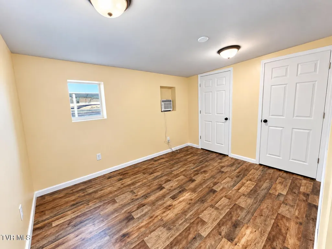
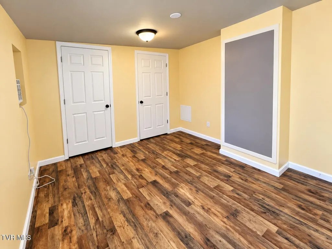
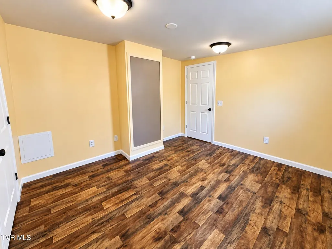
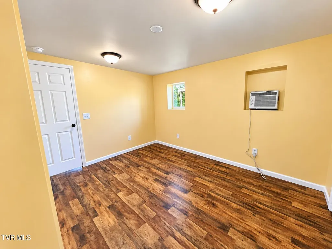
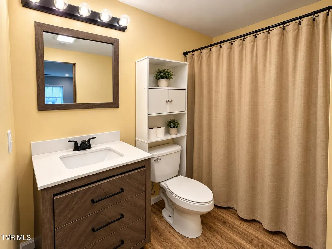
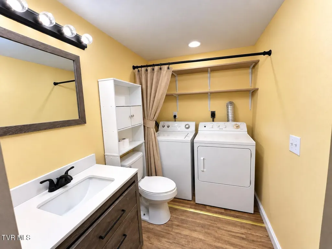
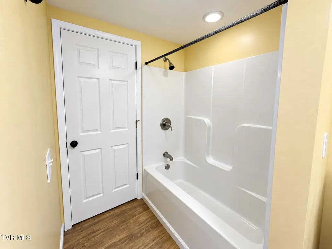
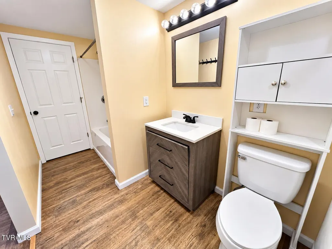
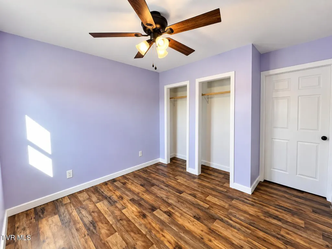
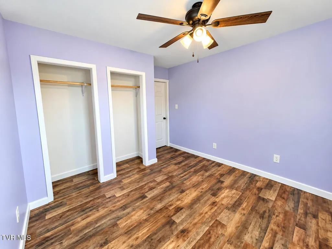
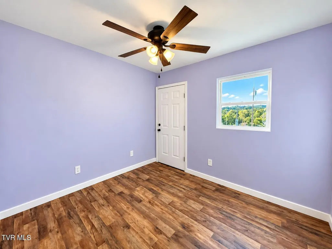
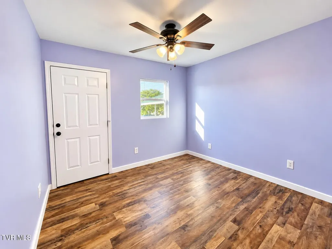
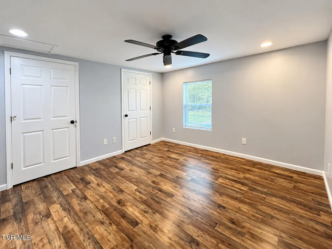
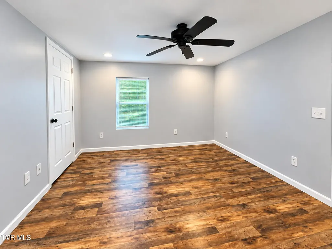
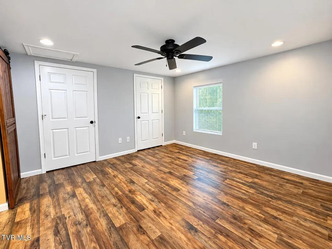
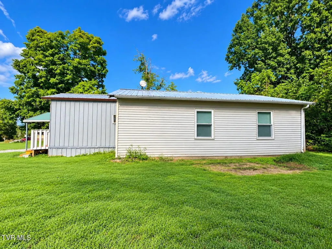
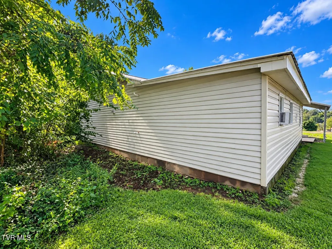
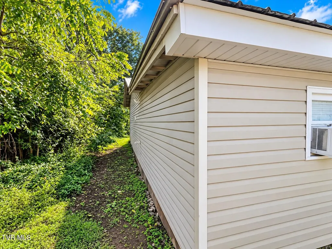
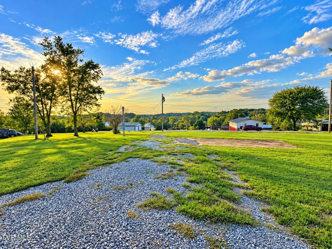
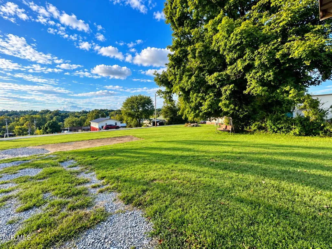
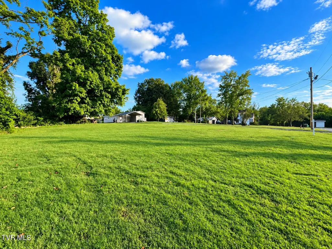
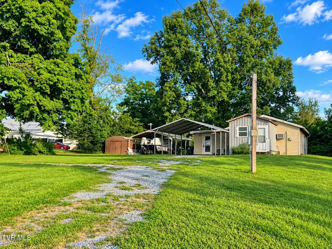
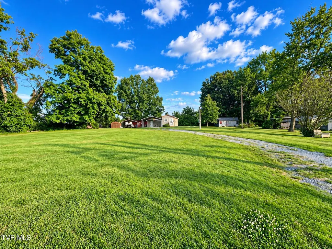
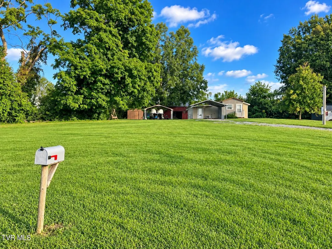
Conveniently located between Johnson City and Greeneville and just minutes from historic Jonesborough, this unique and charming 3-bedroom home offers a great combination of affordability, convenience, and recent updates. Originally a solid wood storage building, the structure has been thoughtfully remodeled and converted into a cozy home with beautiful laminate flooring throughout much of the living space. The remodeled eat-in kitchen features an island and comes equipped with a range, refrigerator, and built-in microwave. The remodeled bathroom includes a tub/shower combination. The home features a nearly new metal roof and a mini-split heating and cooling system. The seller is willing to add additional heat sources to meet applicable loan requirements. New vinyl siding is scheduled to be installed, adding to the home's appeal and curb appearance. The property sits on a large, completely level lot with plenty of room for parking, outdoor activities, gardening, or future improvements. A carport/patio area, additional outbuilding, solid storage building, and an extra concrete pad provide plenty of useful outdoor space and storage. A washer and dryer are also included. This property offers a unique opportunity for someone looking for a cozy home with a large level yard in a convenient Tri-Cities location. It's a must-see to truly appreciate all this property has to offer! Part or all of the information in this listing may have been obtained from a 3rd party and/or tax records and must be verified before assuming accurate. Buyer(s) must verify all information.
| Elementary School | Middle School | High School |
|---|---|---|
| West View Elementary School | West View Middle School | David Crockett High School |
| Price History | |
|---|---|
| 9/24/2026 | Listed $179,900 |
General Features
| Sewer | Septic Tank |
|---|---|
| Heating | Electric,Other,See Remarks |
| Cooling | Wall Unit(s),Window Unit(s),Other,See Remarks |
| Utilities | Cable Available,Electricity Connected,Water Connected |
| Roof | Metal |
| Appliances | Dryer,Microwave,Range,Refrigerator,Washer |
| Zoning | Residential |
| Patio/Porch Features | Front Patio |
| Architectural Style | Cottage |
| Construction Materials | Vinyl Siding |
| Year Built | 1960 |
| Topography | Cleared, Level |
| Property Subtype | Single Family Residence |
| County | Washington |
| New Construction | false |
| Property Type | Residential |
| HOA | false |
| Attached Garage | false |
| Subdivision Name | Not In Subdivision |
| Other Structures | Outbuilding |
| Total Rooms | 5 |
| Full Baths | 1 |
| Status | Active |
| Directions | From Greeneville: 11E towards Jonesborough approx 8 miles to right at Big Limestone Rd (Johnny's Mkt) Continue through town till you cross the railroad tracks. Turn right then left onto Dutch Humphreys Rd. See sign. |
| High School | David Crockett |
| City | Limestone |
| MLS Area | 310 - Limestone/Telford |
| Lot Size Units | Acres |
| Lot Size Square Feet | 17424 |
| Carport Spaces | 2 |
| Elementary School | West View |
| Home Warranty Y/N | false |
| Middle/Junior High School | West View |
| Property Condition | Above Average,Updated/Remodeled |
| MLS Area Minor | 310 - Limestone/Telford |
| Structure Type | Cabin,House |
| Standard Status | Active |
| Conventional | true |
| FHA | true |
| Financing_co_THDA | true |
| Financing_co_USDA_sp_Loan | true |
| Financing_co_VA_sp_Loan | true |
| Vinyl Siding | true |
| Cash | true |
Interior Features
| Interior Amenities | Eat-in Kitchen,Kitchen Island,Laminate Counters,Remodeled,Tile Counters |
|---|---|
| Flooring | Laminate,Luxury Vinyl |
| Air Conditioning Y/N | true |
| Heating Y/N | true |
| Window Features | Double Pane Windows |
| Laundry Features | Electric Dryer Hookup,Washer Hookup |
| Total Bedrooms | 3 |
| Total Baths | 1 |
Exterior Features
| Parking Features | Driveway,Carport,Gravel,Parking Pad |
|---|---|
| Water Source | Public |
| Lot Size Area | 0.4 |
| Building Area Total | 1152 |
| Lot Dimensions | 102.4 X 189M IRR |
| Lot Size Acres | 0.4 |
Amenities
- Foreclosure
- Views
- Short Sale
- New Construction
- Adult 55+
- Lease To Own
- No HOA Fees
- Furnished
- Primary On Main
- Air Conditioning
- Seller Finance
- Green
- Fixer Upper
- Horse
- Golf
- Fireplace
- Deck
- Garage
- Basement
- Pool
Property vs Single Family Average in 37681
Price
Taxes
Year Built
In The Neighborhood
Just Listed
Mountain City
$ 75,000
268 Fred Price Road
Mountain City, TN 37683
- Type
- Single Family
- Size
- 1,056 SqFt
- Rooms
- 3 Beds + 2 Baths
Just Listed
Jonesborough
$ 630,000
822 Hairetown Road
Jonesborough, TN 37659
- Type
- Single Family
- Size
- 2,100 SqFt
- Rooms
- 3 Beds + 2 Baths
Just Listed
Kingsport
$ 300,000
4115 Bloomingdale Road
Kingsport, TN 37660
- Type
- Single Family
- Size
- 2,123 SqFt
- Rooms
- 4 Beds + 3 Baths
Just Listed
Mosheim
$ 449,900
431 Big Springs Drive
Mosheim, TN 37818
- Type
- Single Family
- Size
- 1,606 SqFt
- Rooms
- 3 Beds + 2 Baths
Just Listed
Glade Spring
$ 179,900
405 Holston Heights Dr. Drive
Glade Spring, VA 24340
- Type
- Single Family
- Size
- 1,029 SqFt
- Rooms
- 3 Beds + 1 Baths
Just Listed
Roan Mountain
$ 275,000
8407 Highway 19e
Roan Mountain, TN 37687
- Type
- Single Family
- Size
- 1,512 SqFt
- Rooms
- 1 Beds + 2 Baths
Just Listed
Greeneville
$ 130,000
113 West Barton Ridge Road
Greeneville, TN 37743
- Type
- Single Family
- Size
- 796 SqFt
- Rooms
- 2 Beds + 1 Baths
Just Listed
Kingsport
$ 229,900
1224 Lebanon Road
Kingsport, TN 37663
- Type
- Single Family
- Size
- 1,076 SqFt
- Rooms
- 2 Beds + 1 Baths
Just Listed
Pennington Gap
$ 125,000
2850 Ely Pucketts Creek Road
Pennington Gap, VA 24277
- Type
- Single Family
- Size
- 1,604 SqFt
- Rooms
- 3 Beds + 2 Baths
Just Listed
Mountain City
$ 299,000
436 Mill Creek Road
Mountain City, TN 37683
- Type
- Single Family
- Size
- 1,441 SqFt
- Rooms
- 3 Beds + 1.5 Baths
Just Listed
Rogersville
$ 1,295,000
280 Mcmillian Road
Rogersville, TN 37857
- Type
- Single Family
- Size
- 2,230 SqFt
- Rooms
- 3 Beds + 1.5 Baths
Just Listed
Elizabethton
$ 234,900
307 East D Street
Elizabethton, TN 37643
- Type
- Single Family
- Size
- 1,046 SqFt
- Rooms
- 2 Beds + 1 Baths
 Tennessee Virginia Regional MLS All information deemed reliable but not guaranteed. All properties are subject to prior sale, change or withdrawal. Neither listing broker(s) or information provider(s) shall be responsible for any typographical errors, misinformation, misprints and shall be held totally harmless. Listing(s) information is provided for consumer's personal, non-commercial use and may not be used for any purpose other than to identify prospective properties consumers may be interested
 The data relating to real estate for sale on this website comes in part from the Internet Data Exchange (IDX) of the SW VA Association of REALTORS ® Multiple Listing Service. The SWVAR IDX logo indicates listings of other real estate firms that are identified in the detailed listing information. The information being provided is for consumers' personal, non-commercial use and may not be used for any purpose other than to identify prospective properties consumers may be interested in purchasing.
