
New Construction
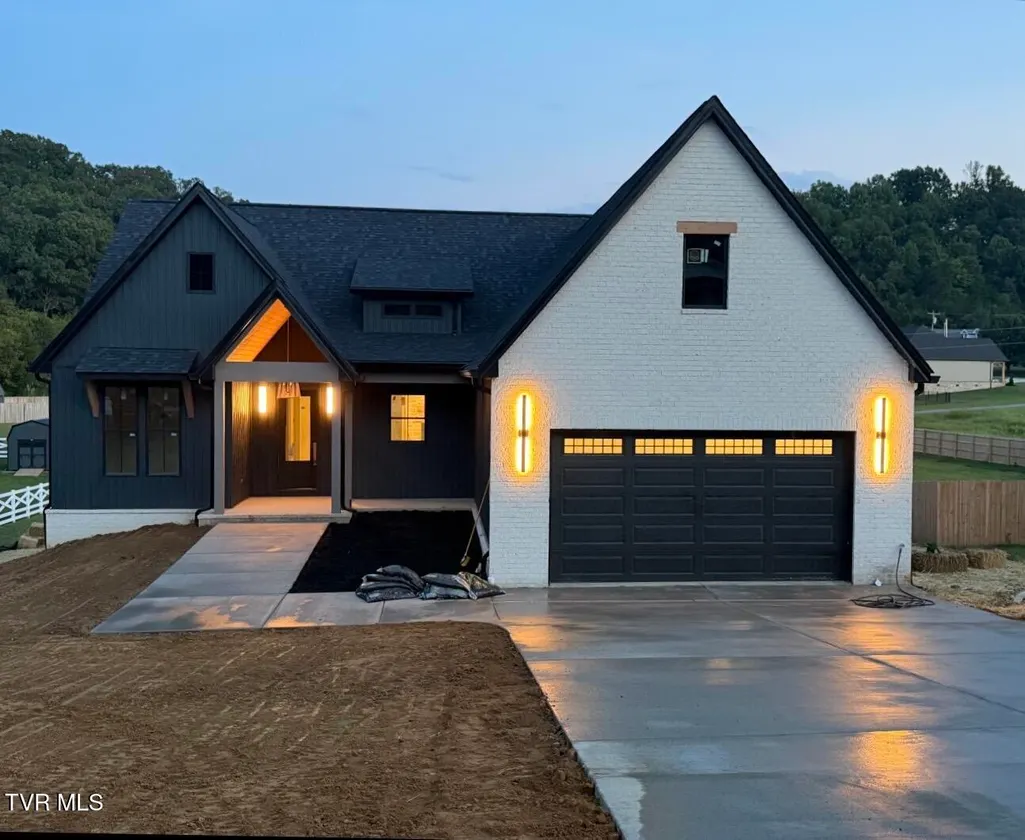
Address
822 Hairetown Road, Jonesborough, TN
Price
$ 630,000
Property Attributes
- MLS#10001251
- TypeSingle Family
- Listing Status Pending
- CountyWashington
- CityJonesborough
- AreaJonesborough-The Ridges Subdiv
- NeighborhoodNot In Subdivision
- Zip37659
- StyleTraditional
- Year Built2026
- Price$ 630,000
- Bedrooms3
- Full Bathrooms2
- Half Bathrooms0
- Sqr Footage2100
- Lot Size0.65 Acres
Data Source:
Tennessee Virginia Regional MLS (NETAR)
Property Description
* SOLD BEFORE PRINT This property features open concept living with LVP flooring throughout with laundry room and 2 car garage. The kitchen has granite countertops, beautiful light fixtures and stainless steel appliances leading to a cozy living area with beautiful fireplace. The primary bedroom is located on the main level with tray ceiling and spacious walk-in closet. Full downstairs basement area with walkout access.
| Elementary School | Middle School | High School |
|---|---|---|
| Jonesborough Elementary School | Jonesborough Middle School | David Crockett High School |
| Price History | |
|---|---|
| 9/23/2026 | Listed $630,000 |
General Features
| Sewer | Septic Tank |
|---|---|
| Heating | Central |
| Cooling | Central Air |
| Roof | Shingle |
| Appliances | Dishwasher,Gas Range,Microwave,Refrigerator |
| Zoning | residential |
| Patio/Porch Features | Back,Deck |
| Architectural Style | Traditional |
| Construction Materials | Brick,HardiPlank Type |
| Year Built | 2026 |
| Topography | Level, Sloped |
| Property Subtype | Single Family Residence |
| County | Washington |
| New Construction | true |
| Property Type | Residential |
| HOA | false |
| Subdivision Name | Not In Subdivision |
| Total Rooms | 7 |
| Full Baths | 2 |
| Status | Pending |
| Directions | From Tavern Hill Rd. Right onto Hairetown Rd. House on the right. See sign |
| High School | David Crockett |
| City | Jonesborough |
| MLS Area | 309 - Jonesborough/The Ridges Subdiv |
| Lot Size Units | Acres |
| Lot Size Square Feet | 28314 |
| Elementary School | Jonesborough |
| Home Warranty Y/N | true |
| Middle/Junior High School | Jonesborough |
| Property Condition | New Construction |
| MLS Area Minor | 309 - Jonesborough/The Ridges Subdiv |
| Structure Type | House |
| Standard Status | Pending |
| Conventional | true |
| FHA | true |
| Exterior_sp_Finish_co_HardiPlank_sp_Type | true |
| Cash | true |
Interior Features
| Interior Amenities | Eat-in Kitchen,Entrance Foyer,Granite Counters,Open Floorplan |
|---|---|
| Flooring | Luxury Vinyl |
| Fireplace Features | Living Room |
| Air Conditioning Y/N | true |
| Heating Y/N | true |
| Window Features | Double Pane Windows |
| Fireplace Y/N | true |
| Laundry Features | Electric Dryer Hookup,Washer Hookup |
| Total Bedrooms | 3 |
| Total Baths | 2 |
Exterior Features
| Water Source | Public |
|---|---|
| Lot Size Area | 0.65 |
| Building Area Total | 2100 |
| Lot Dimensions | 273x 102x 296 x100 |
| Lot Size Acres | 0.65 |
| Door Features | ENERGY STAR Qualified Doors |
| Exterior_sp_Finish_co_Brick4 | true |
Amenities
- Foreclosure
- Views
- Short Sale
- New Construction
- Adult 55+
- Lease To Own
- No HOA Fees
- Furnished
- Primary On Main
- Air Conditioning
- Seller Finance
- Green
- Fixer Upper
- Horse
- Golf
- Fireplace
- Deck
- Garage
- Basement
- Pool
Property vs Single Family Average in 37659
Price
Year Built
In The Neighborhood
Just Listed
Sugar Grove
$ 445,000
745 Quarter Branch Road
Sugar Grove, VA 24375
- Type
- Single Family
- Size
- 2,088 SqFt
- Rooms
- 2 Beds + 2 Baths
Just Listed
Kingsport
$ 221,500
735 Emory Church Road
Kingsport, TN 37664
- Type
- Single Family
- Size
- 1,011 SqFt
- Rooms
- 3 Beds + 1 Baths
Just Listed
Greeneville
$ 229,000
133 Hopeville Avenue
Greeneville, TN 37745
- Type
- Single Family
- Size
- 896 SqFt
- Rooms
- 2 Beds + 1 Baths
Just Listed
Morristown
$ 191,750
3415 Copper Ridge Road
Morristown, TN 37814
- Type
- Single Family
- Size
- 1,904 SqFt
- Rooms
- 4 Beds + 2 Baths
Just Listed
Bristol
$ 300,000
215 Bullock Hollow Road
Bristol, TN 37620
- Type
- Single Family
- Size
- 3,106 SqFt
- Rooms
- 3 Beds + 3 Baths
Just Listed
Clintwood
$ 345,000
556 Racking Rock Road
Clintwood, VA 24228
- Type
- Single Family
- Size
- 1,764 SqFt
- Rooms
- 3 Beds + 2 Baths
Just Listed
Bean Station
$ 459,000
225 Pleasant Ridge Lane
Bean Station, TN 37708
- Type
- Single Family
- Size
- 2,200 SqFt
- Rooms
- 3 Beds + 3 Baths
Just Listed
Pound
$ 259,999
8409 Fleming Valley Lane
Pound, VA 24279
- Type
- Single Family
- Size
- 2,256 SqFt
- Rooms
- 3 Beds + 2 Baths
Just Listed
Limestone
$ 235,000
156 Bill West Road
Limestone, TN 37681
- Type
- Single Family
- Size
- 1,296 SqFt
- Rooms
- 3 Beds + 2 Baths
Just Listed
Church Hill
$ 315,000
203 Falconview Drive
Church Hill, TN 37642
- Type
- Single Family
- Size
- 1,692 SqFt
- Rooms
- 3 Beds + 2 Baths
Just Listed
Abingdon
$ 558,850
15113 Mendota Road
Abingdon, VA 24210
- Type
- Single Family
- Size
- 3,674 SqFt
- Rooms
- 3 Beds + 3.5 Baths
Just Listed
Parrottsville
$ 330,000
450 Cottage Way
Parrottsville, TN 37843
- Type
- Single Family
- Size
- 2,063 SqFt
- Rooms
- 3 Beds + 2.5 Baths
 Tennessee Virginia Regional MLS All information deemed reliable but not guaranteed. All properties are subject to prior sale, change or withdrawal. Neither listing broker(s) or information provider(s) shall be responsible for any typographical errors, misinformation, misprints and shall be held totally harmless. Listing(s) information is provided for consumer's personal, non-commercial use and may not be used for any purpose other than to identify prospective properties consumers may be interested
 The data relating to real estate for sale on this website comes in part from the Internet Data Exchange (IDX) of the SW VA Association of REALTORS ® Multiple Listing Service. The SWVAR IDX logo indicates listings of other real estate firms that are identified in the detailed listing information. The information being provided is for consumers' personal, non-commercial use and may not be used for any purpose other than to identify prospective properties consumers may be interested in purchasing.
