
Primary on Main

Address
401 Vernon, Bristol, VA
Price
$ 64,800
Property Attributes
- MLS#112068
- TypeSingle Family
- Listing Status Active
- CountyCity of Bristol - Out of County
- CityBristol
- AreaBristol City - VA
- Zip24201
- StyleCape Cod
- Year Built1941
- Taxes$ 1793
- Price$ 64,800
- Bedrooms4
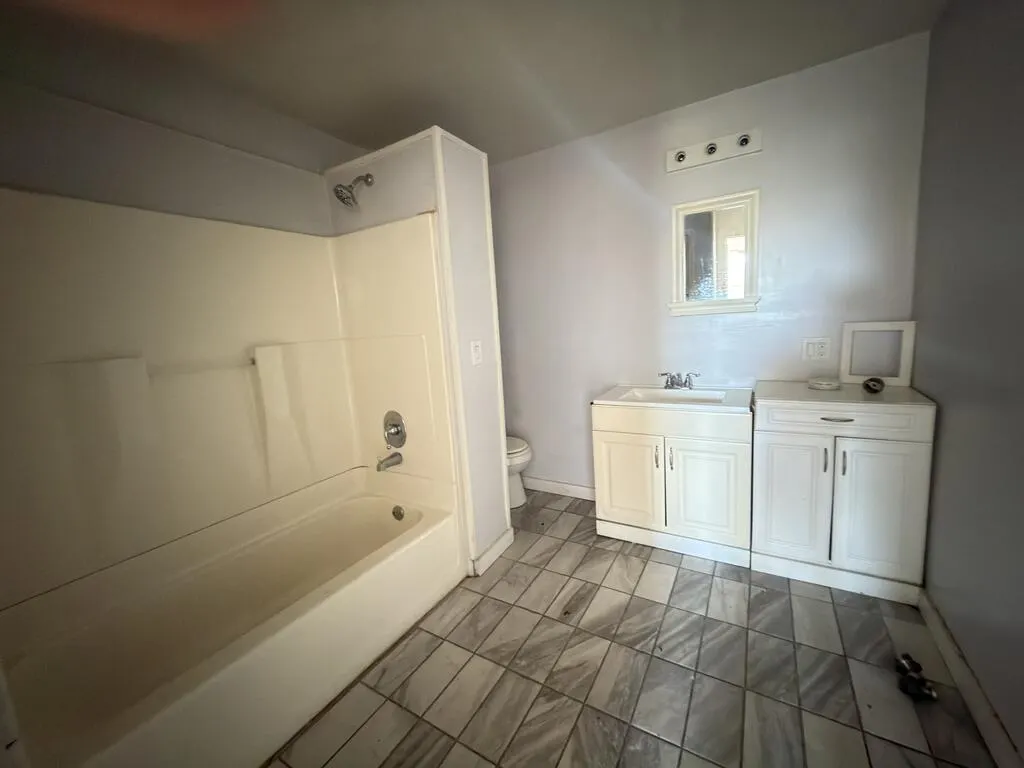
- Full Bathrooms2
- Half Bathrooms0
- Sqr Footage2414
- Lot Size0.11 Acres
Data Source:
Southwest Virginia MLS (SWVAR)
Property Description
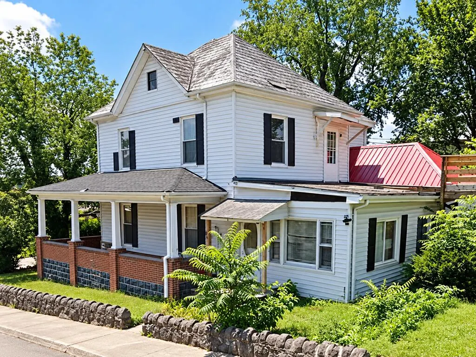
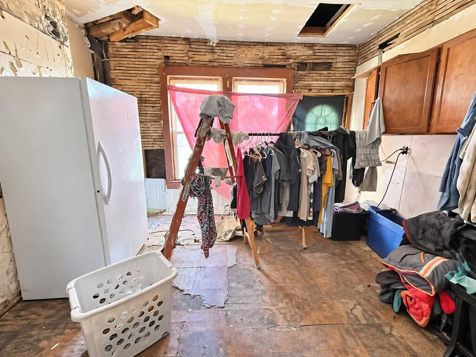
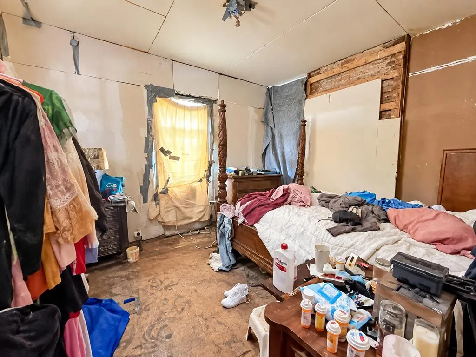
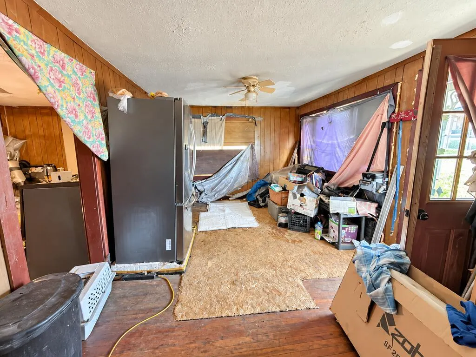
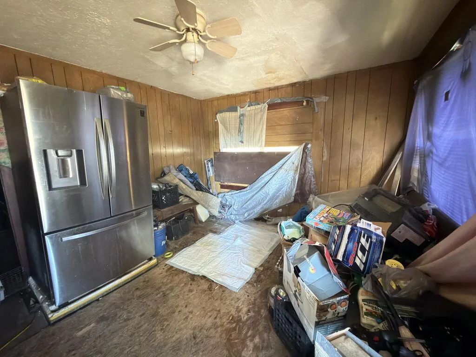
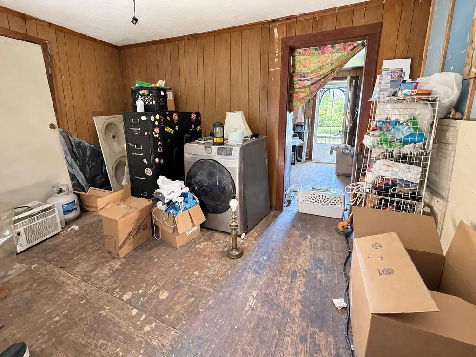
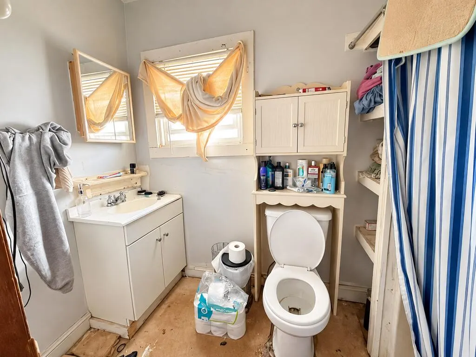
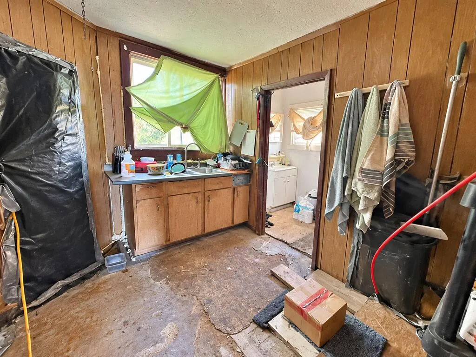
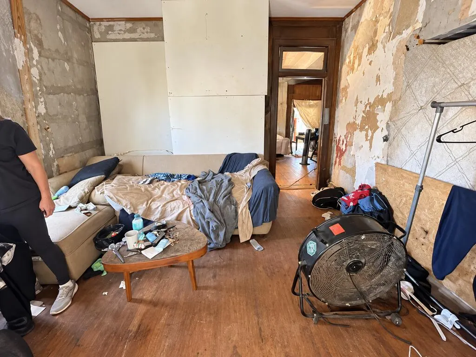
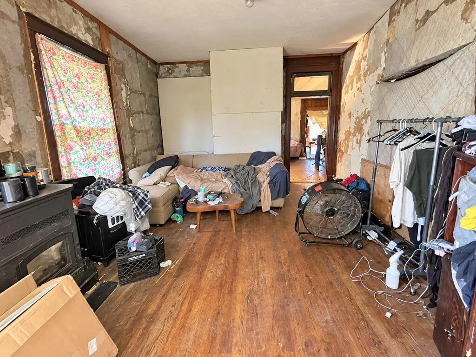
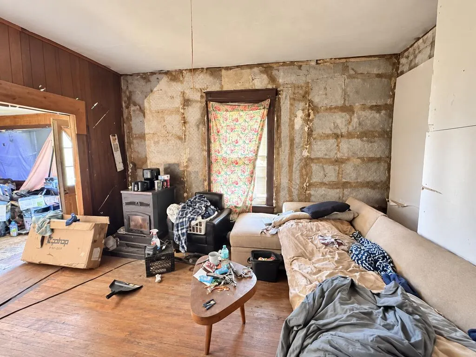
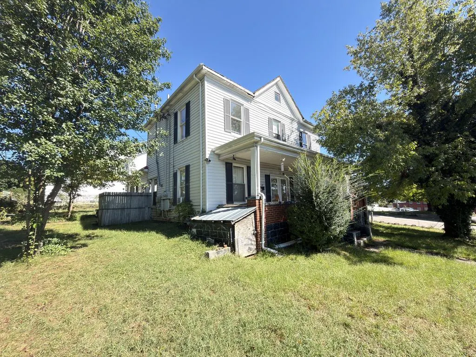
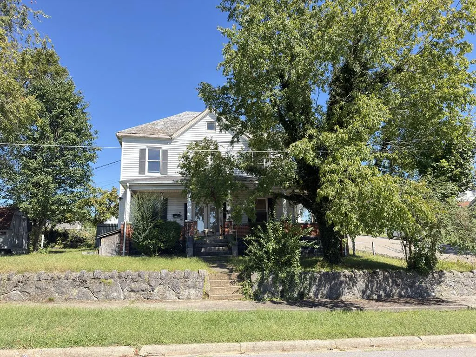
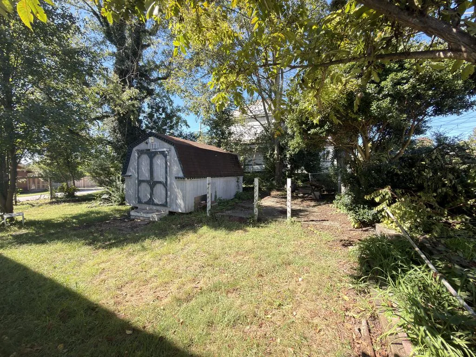
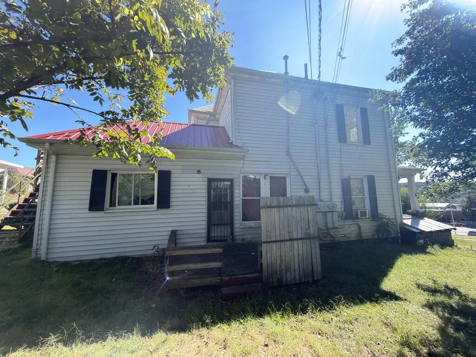
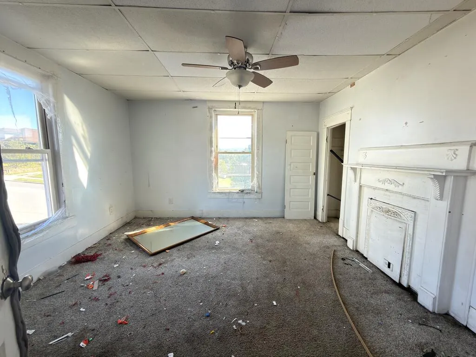
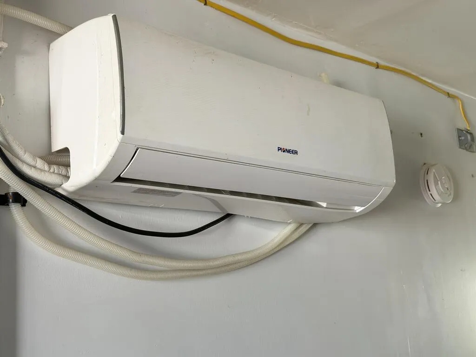
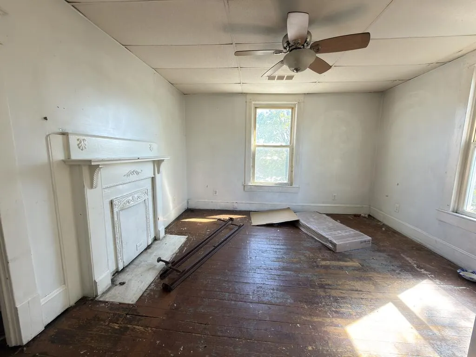
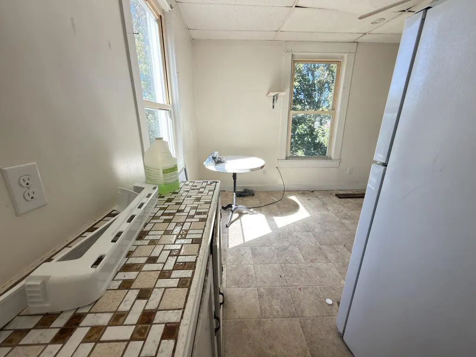
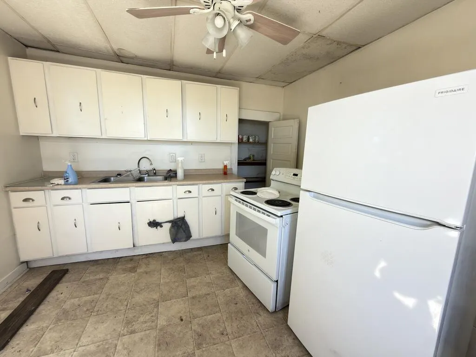
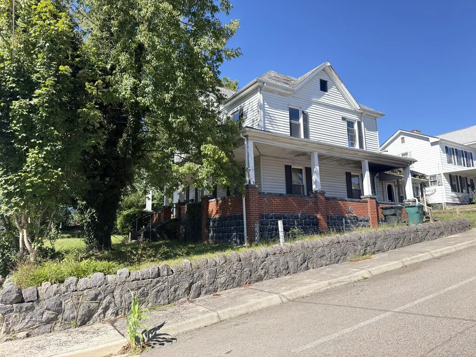
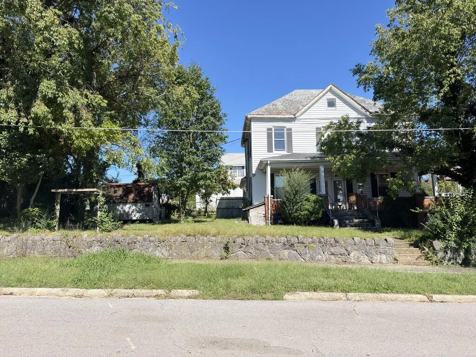
Located on a corner lot and within walking distance of the Tennessee state line, this Colonial-style home offers a unique combination of history, space, and possibilities, and the metal shingles are still in place on most of the roof. Originally built as a single-family residence, the home was later converted into three apartments. The upstairs two-bedroom apartment remains intact, while the main level offers an opportunity for renovation and reconfiguration to suit the next owner's vision. Step inside and you'll find reminders of the home's original craftsmanship, including walnut trim, wood floors, and two fireplaces. According to the owner, the main level is also plumbed for an additional full bathroom, providing another option as renovations move forward. Heating on the main level is pellet wood. The apartment is furnished with a mini-split. Outside, the covered wraparound porch adds classic charm and gives you a glimpse of what this home could become again. The corner lot features mature trees and an additional outbuilding for storage. Whether your vision is to restore it as a grand single-family home, continue with a multi-unit configuration, or create an investment property, this is a home with history and possibilities in a location that puts both Virginia and Tennessee practically at your doorstep. Bring your vision, roll up your sleeves, and breathe new life into this Bristol home.
| Elementary School | Middle School | High School |
|---|---|---|
| Stonewall Elementary School | Virginia Middle School | Virginia High School |
| Price History | |
|---|---|
| 9/26/2026 | Listed $64,800 |
General Features
| Sewer | Public Sewer |
|---|---|
| Heating | Ductless,Other |
| Cooling | Ductless |
| Utilities | Natural Gas Not Available |
| Possession | Close Of Escrow |
| Roof | Metal |
| Appliances | None |
| Zoning | R2 |
| Association Fee Includes | None |
| Patio/Porch Features | Covered,Deck,Porch |
| Architectural Style | Cape Cod |
| Construction Materials | Vinyl Siding |
| Year Built | 1941 |
| Stories Count | 2 |
| Property Subtype | Single Family Residence |
| Tax Year | 2026 |
| County | City of Bristol - Out of County |
| Property Type | Residential |
| HOA | false |
| Attached Garage | false |
| Garage Y/N | true |
| Full Baths | 2 |
| Status | Active |
| Directions | From Wytheville I-81 S. for 68.7 mi.'Take exit 3 toward Bristol onto I-381 S. Go for 1.7 mi. Continue on Commonwealth Ave (VA-381 S). Go for 0.6 mi., Turn left onto Lawrence Ave. Go for 0.1 mi., Turn right onto Vernon St., Go for 0.1 mi. Home on left. see sign . |
| High School | Virginia |
| City | Bristol |
| MLS Area | Bristol City - VA |
| Lot Size Units | Square Feet |
| Lot Size Square Feet | 4791.6 |
| Carport Y/N | false |
| Elementary School | Stonewall |
| Tax Annual Amount | 1793.04 |
| Middle/Junior High School | Virginia |
| Property Condition | Exterior Condition: Poor,Interior Condition: Poor |
| Virtual Tour | https://tour.usamls.net/401-Vernon-Stoneville-VA-22102/unbranded |
| Building Area Units | Square Feet |
| Primary Bedroom Level | Main |
| Living Area Units | Square Feet |
| Standard Status | Active |
| Tax Lot | 9,10 |
| Freehold | IDX,BBO |
| Other Structures | Outbuilding |
| Security Features | Security Cameras |
Interior Features
| Interior Amenities | See Remarks |
|---|---|
| Flooring | Carpet,Wood |
| Fireplace Features | Two |
| Kitchen Level | Main |
| Basement (Y/N) | true |
| Air Conditioning Y/N | true |
| Heating Y/N | true |
| Window Features | Wood Frames,No Window Treatments |
| Fireplace Y/N | true |
| Above Grade Finished Area | 2414 |
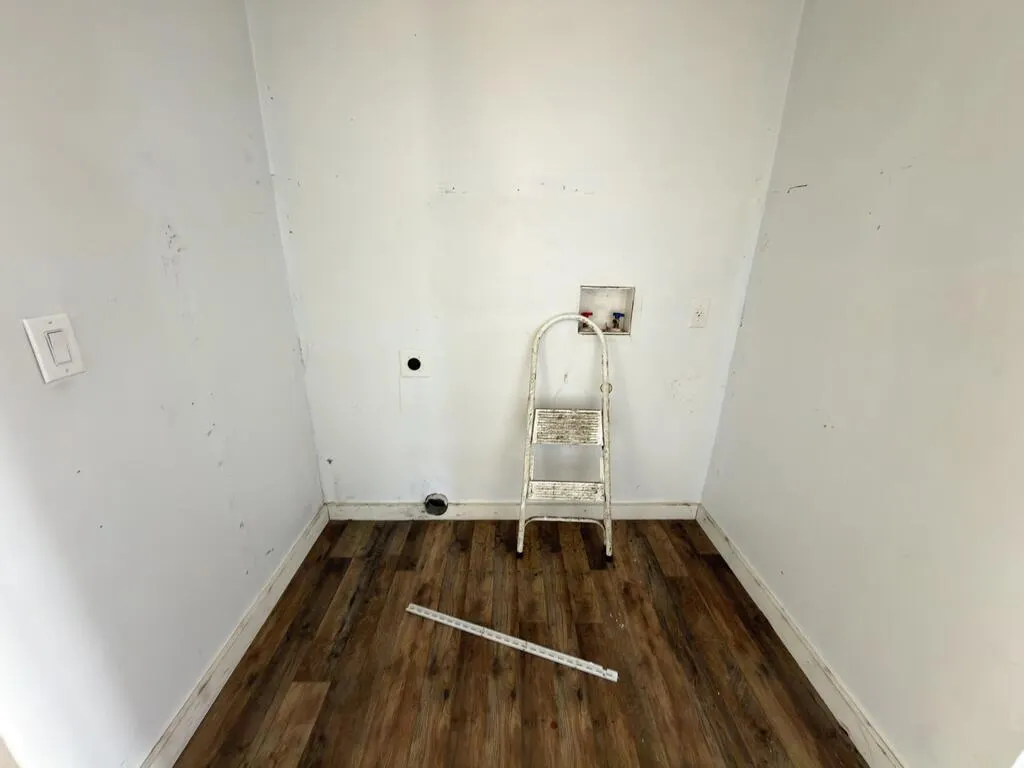
| Laundry Features | Main Level |
| Total Bedrooms | 4 |
| Below Grade Finished Area | 500 |
| Below Grade Finished Area Unit Type | Square Feet |
| LivingAreaSource | Tax Record |
| Below Grade Finished Area Source | Tax Record |
| Above Grade Finished Area Source | Tax Record |
| Above Grade Finished Area Unit Type | Square Feet |
| Total Baths | 2 |
| RoomBasementArea | 500 |
| Family Room Level | Main |
| Bedroom 3 Level | Upper |
| Second Bedroom Level | Upper |
| Bathroom 2 Level | Upper |
| Total Fireplaces | 2 |
| Living Room Level | Main |
| Main Level Bedrooms | 1 |
| Main Level Bathrooms | 1 |
| Dining Room Level | Main |
Exterior Features
| Parking Features | Driveway |
|---|---|
| Lot Features | Corner Lot |
| Water Source | Public |
| Lot Size Area | 4791.6 |
| Foundation Details | Concrete Perimeter |
| Building Area Total | 2914 |
| Lot Size Acres | 0.11 |
| Waterfront Y/N | false |
| Irrigation Water Rights Y/N | false |
| Fencing | None |
Amenities
- Foreclosure
- Views
- Short Sale
- New Construction
- Adult 55+
- Lease To Own
- No HOA Fees
- Furnished
- Primary On Main
- Air Conditioning
- Seller Finance
- Green
- Fixer Upper
- Horse
- Golf
- Fireplace
- Deck
- Garage
- Basement
- Pool
Property vs Single Family Average in 24201
Price
Taxes
Year Built
 Tennessee Virginia Regional MLS All information deemed reliable but not guaranteed. All properties are subject to prior sale, change or withdrawal. Neither listing broker(s) or information provider(s) shall be responsible for any typographical errors, misinformation, misprints and shall be held totally harmless. Listing(s) information is provided for consumer's personal, non-commercial use and may not be used for any purpose other than to identify prospective properties consumers may be interested
 The data relating to real estate for sale on this website comes in part from the Internet Data Exchange (IDX) of the SW VA Association of REALTORS ® Multiple Listing Service. The SWVAR IDX logo indicates listings of other real estate firms that are identified in the detailed listing information. The information being provided is for consumers' personal, non-commercial use and may not be used for any purpose other than to identify prospective properties consumers may be interested in purchasing.
