
Views - Primary on Main








Address
133 Glenrochie Drive, Abingdon, VA
Price
$ 3,000

Property Attributes
- MLS#111782
- TypeRentals
- Listing Status Active
- CountyWashington-VA
- CityAbingdon
- AreaAbingdon
- NeighborhoodGlenrochie
- Zip24211
- StyleResidential Rental
- Year Built1965
- Taxes$ 1304
- Price$ 3,000
- Bedrooms3
- Full Bathrooms3
- Half Bathrooms0
- Sqr Footage2418
- Lot Size0.5 Acres
Data Source:
Southwest Virginia MLS (SWVAR)
Property Description
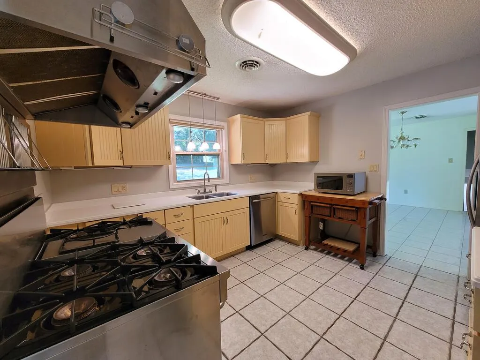
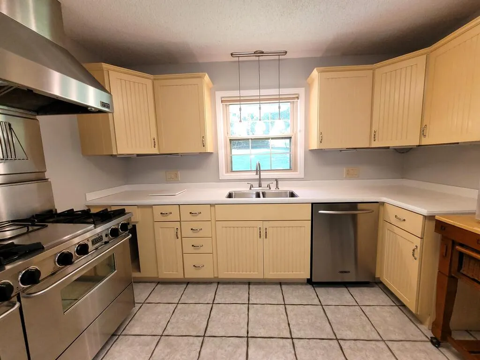
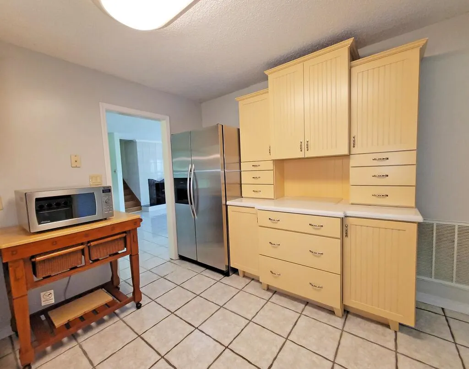
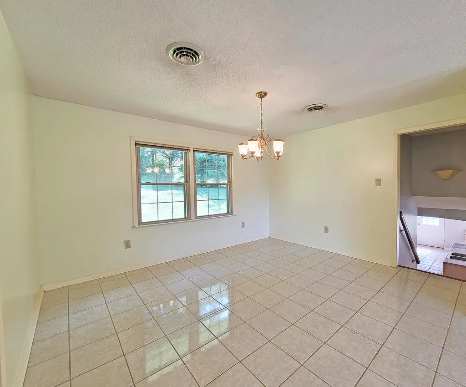
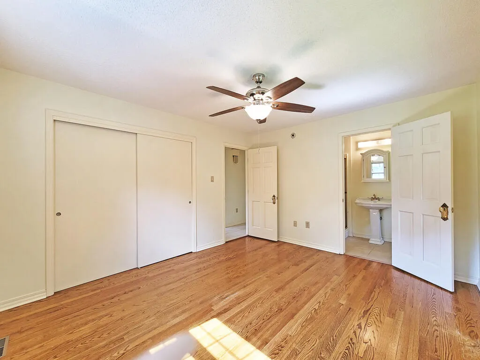
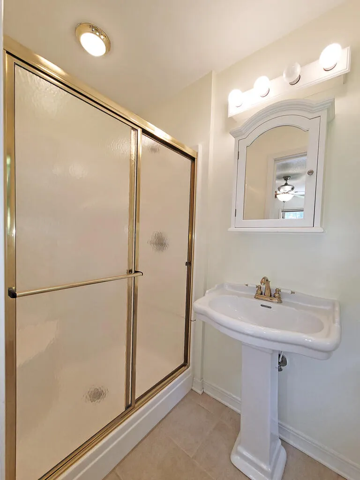
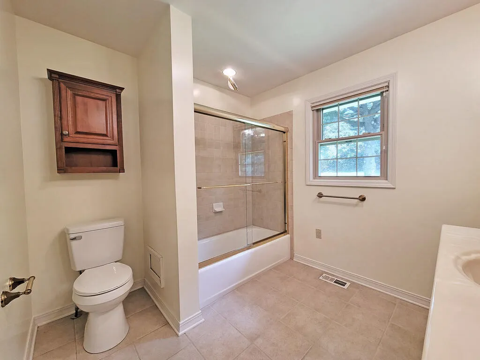
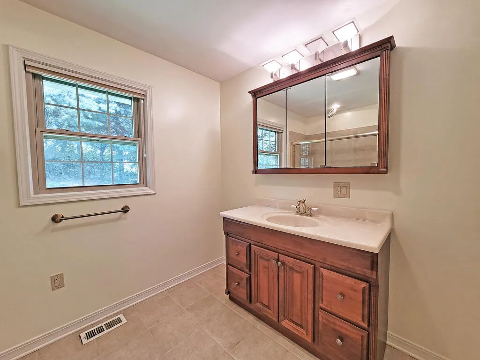
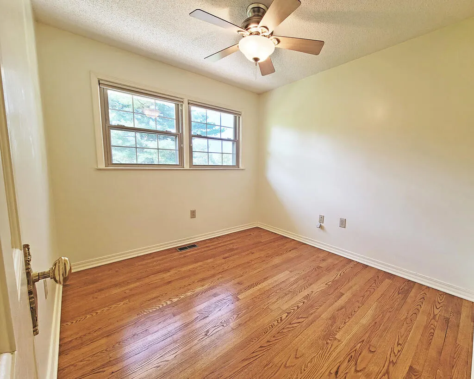
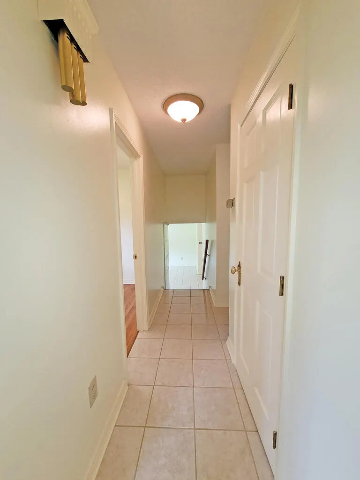
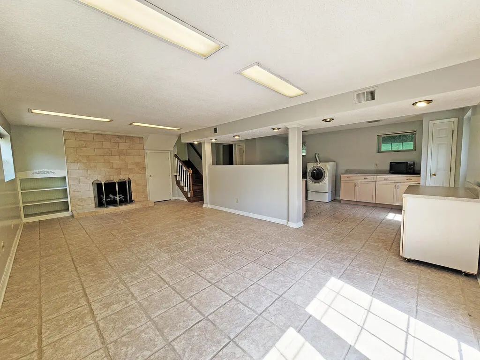
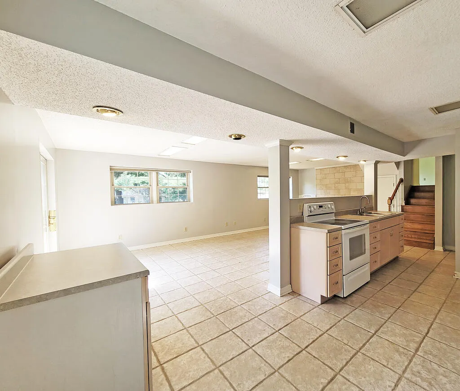
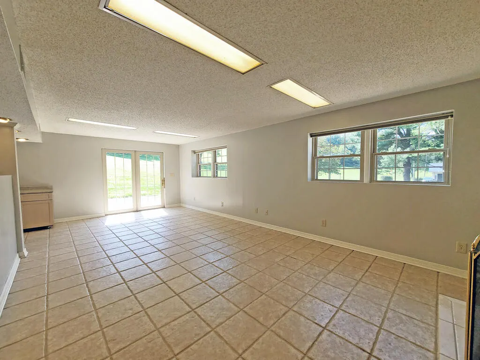
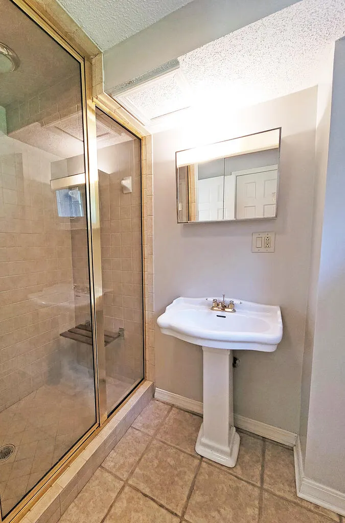
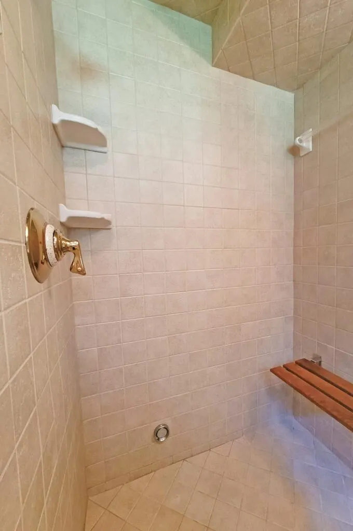
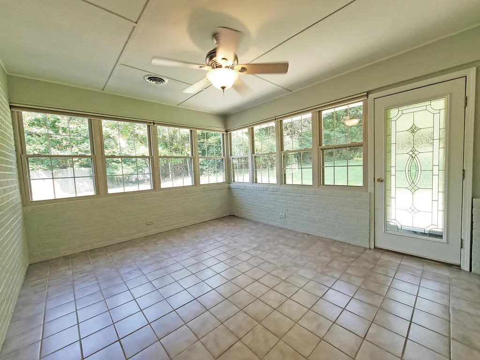
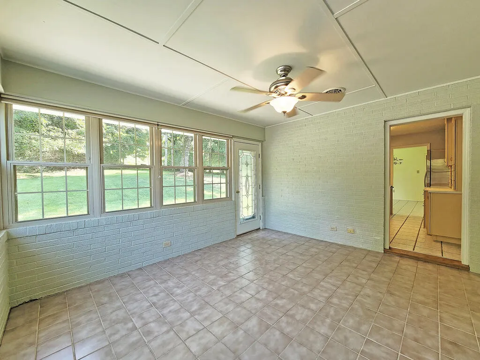
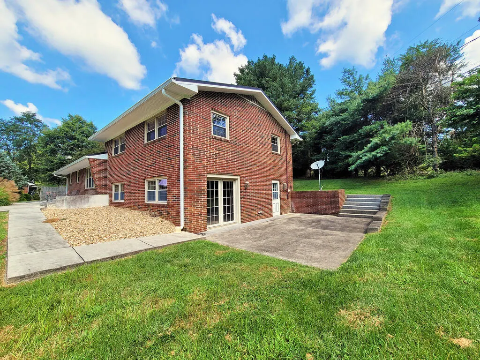
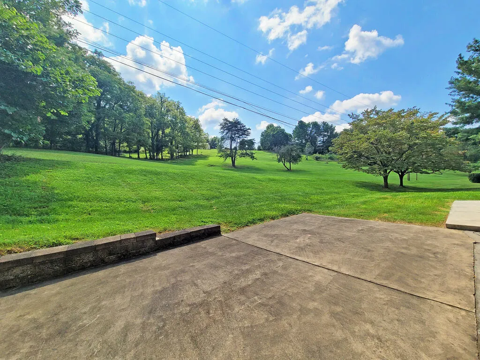
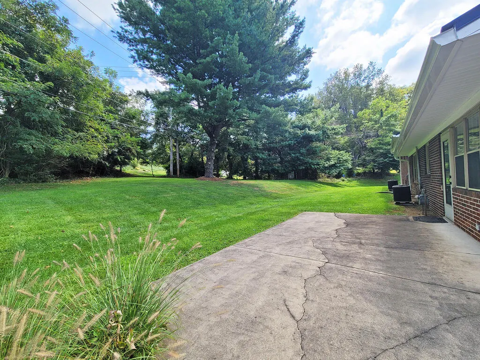
Situated at the end of a cul-de-sac in the distinguished Glenrochie neighborhood, this bright and inviting home is waiting for you to make it your home. From the moment you enter, the bright & cheerful atmosphere is captivating. The ceramic tile flooring & gas log fireplace with built-in shelving simply add to overall tone of the room. The kitchen exudes French cottage charm with custom cabinetry, Corian countertops, and a Wolf professional gas range—six burners, double ovens, & a canopy hood-a highlight anyone will enjoy. And the adjacent dining room allows for easy meals. The primary suite features a bath of its own & a generous closet, while both secondary bedrooms are bright & spacious, and the hall bath is convenient for upstairs use. The lower level is a home unto itself: a large living space, a second kitchen (ideal for game day), & a third bath with a steam shower & built-in seating. Step out to the patio with accessible sidewalk access, perfect for enjoying the beautiful scenery. The tiled sunroom, with backyard views & access to a patio, offers a serene retreat for all. Ample storage is found throughout—large closets, lower-level cabinetry, & a garage with built-in workshop potential. From the front porch, take in the views, while planning your visit to downtown historic Abingdon, VA, & its fine dining and arts scene-just minutes away. Move-in ready and waiting for you!
| Elementary School | Middle School | High School |
|---|---|---|
| Watauga Elementary School | E B Stanley Middle School | Abingdon High School |
| Price History | |
|---|---|
| 9/4/2026 | Listed $3,000 |
General Features
| Sewer | Public Sewer |
|---|---|
| Heating | Natural Gas |
| Cooling | Central Air |
| Utilities | Natural Gas Connected |
| Possession | Rental Agreement |
| Roof | Metal |
| Appliances | Range Hood,Range,Microwave,Dishwasher,Refrigerator,Washer,Dryer,See Remarks |
| Zoning | R1 |
| Garage Spaces | 1 |
| Association Fee Includes | None |
| Patio/Porch Features | Patio,Porch |
| Construction Materials | Brick,Dry Wall |
| Year Built | 1965 |
| Stories Count | 1 |
| Property Subtype | Residential Rental |
| Tax Year | 2025 |
| County | Washington-VA |
| Property Type | Residential Lease |
| HOA | false |
| Attached Garage | false |
| Subdivision Name | Glenrochie |
| Garage Y/N | true |
| Full Baths | 3 |
| Status | Active |
| Directions | From I81S, take exit 17, turning left onto US-58/VA-75; take next left onto Country Club Drive; travel .2 mile & turn right onto Glenrochie Drive, turning left to continue on Glenrochie Drive; house at end of cul de sac; no sign. |
| High School | Abingdon |
| City | Abingdon |
| MLS Area | Abingdon |
| Lot Size Units | Square Feet |
| Lot Size Square Feet | 21780 |
| Carport Y/N | false |
| Elementary School | Watauga |
| Tax Annual Amount | 1304.33 |
| Middle/Junior High School | E B Stanley |
| Property Condition | Exterior Condition: Very Good,Interior Condition: Very Good |
| Building Area Units | Square Feet |
| Primary Bedroom Level | First |
| Living Area Units | Square Feet |
| Standard Status | Active |
| Tax Lot | 11 |
| Freehold | IDX,BBO |
| Security Features | Smoke Detector(s) |
| Levels | Multi/Split |
| Availability Date | 2026-09-04 |
Interior Features
| Interior Amenities | Built-in Features,Ceiling Fan(s),Newer Paint,See Remarks,High Speed Internet |
|---|---|
| Basement | Finished,Walk-Out Access,See Remarks |
| Flooring | Tile,Wood |
| Fireplace Features | Gas Log,Two |
| Kitchen Level | First |
| Basement (Y/N) | true |
| Air Conditioning Y/N | true |
| Heating Y/N | true |
| Window Features | Insulated Windows,No Window Treatments |
| Fireplace Y/N | true |
| Above Grade Finished Area | 1729 |
| Laundry Features | In Basement |
| Total Bedrooms | 3 |
| Below Grade Finished Area | 689 |
| Below Grade Finished Area Unit Type | Square Feet |
| LivingAreaSource | Tax Record |
| Below Grade Finished Area Source | Tax Record |
| Above Grade Finished Area Source | Tax Record |
| Above Grade Finished Area Unit Type | Square Feet |
| Total Baths | 3 |
| RoomBasementArea | 689 |
| Family Room Level | Basement |
| Bedroom 3 Level | First |
| Second Bedroom Level | First |
| Bathroom 2 Level | First |
| Bathroom 3 Level | Basement |
| Total Fireplaces | 2 |
| Living Room Level | First |
| Dining Room Level | First |
Exterior Features
| Parking Features | Attached,Garage,Paved |
|---|---|
| Lot Features | Mature Trees,Cul-De-Sac,Level,Rolling Slope |
| Water Source | Public |
| Total Parking | 1 |
| Lot Size Area | 21780 |
| Building Area Total | 2741 |
| Lot Size Acres | 0.5 |
| Waterfront Y/N | false |
| Covered Spaces | 1 |
| Irrigation Water Rights Y/N | false |
| Fencing | None |
| Lot Dimensions | .50 +/- Acre |
| Road Surface Type | Paved |
Amenities
- Foreclosure
- Views
- Short Sale
- New Construction
- Adult 55+
- Lease To Own
- No HOA Fees
- Furnished
- Pets
- Primary On Main
- Air Conditioning
- Seller Finance
- Green
- Fixer Upper
- Horse
- Golf
- Fireplace
- Deck
- Garage
- Basement
- Pool
Property vs Rentals Average in 24211
Price
Taxes
Year Built
 Tennessee Virginia Regional MLS All information deemed reliable but not guaranteed. All properties are subject to prior sale, change or withdrawal. Neither listing broker(s) or information provider(s) shall be responsible for any typographical errors, misinformation, misprints and shall be held totally harmless. Listing(s) information is provided for consumer's personal, non-commercial use and may not be used for any purpose other than to identify prospective properties consumers may be interested
 The data relating to real estate for sale on this website comes in part from the Internet Data Exchange (IDX) of the SW VA Association of REALTORS ® Multiple Listing Service. The SWVAR IDX logo indicates listings of other real estate firms that are identified in the detailed listing information. The information being provided is for consumers' personal, non-commercial use and may not be used for any purpose other than to identify prospective properties consumers may be interested in purchasing.

