
Foreclosure - Views - Primary on Main








Address
249 Panorama Dr, Marion, VA
Price
$ 397,500
Property Attributes
- MLS#111726
- TypeSingle Family
- Listing Status Active
- CountySmyth
- CityMarion
- AreaMarion
- NeighborhoodPanorama
- Zip24354
- StyleTraditional
- Year Built2008
- Taxes$ 3674
- Price$ 397,500
- Bedrooms4
- Full Bathrooms3
- Half Bathrooms1
- Sqr Footage3024
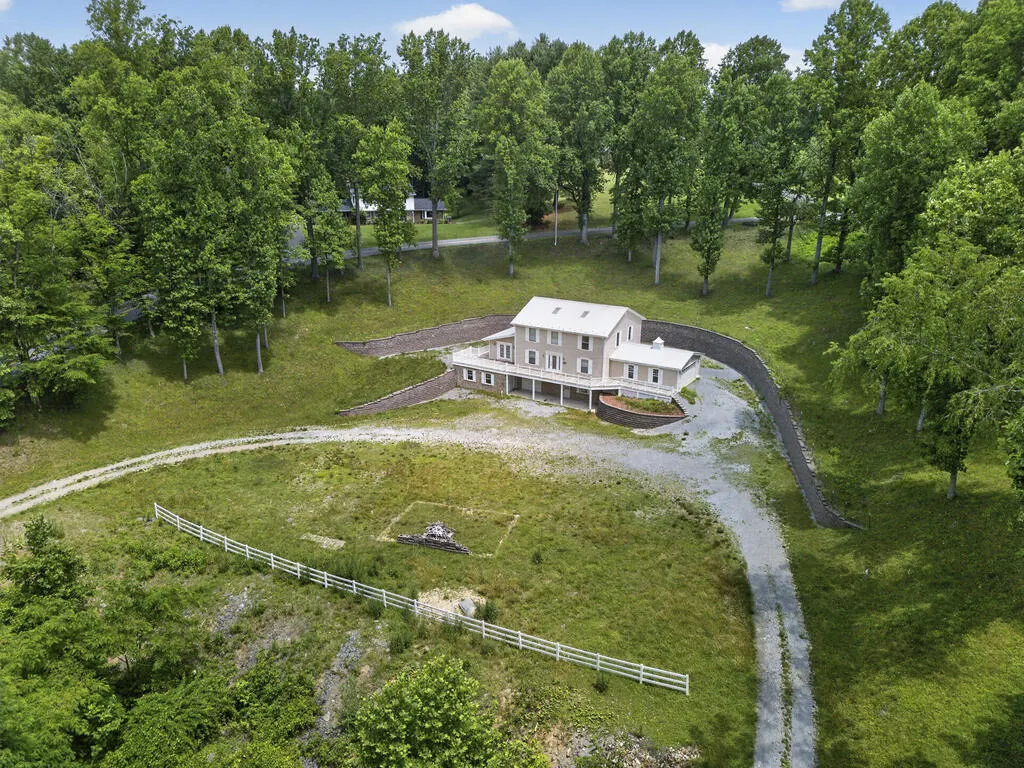
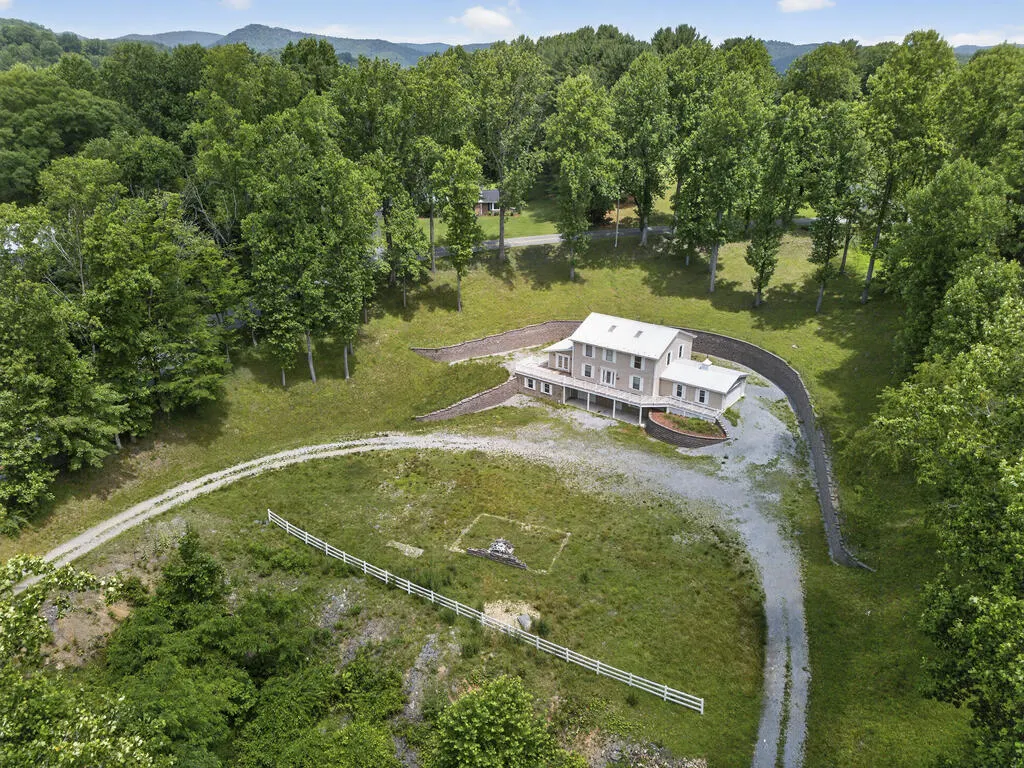
- Lot Size1.94 Acres
Data Source:
Southwest Virginia MLS (SWVAR)
Property Description
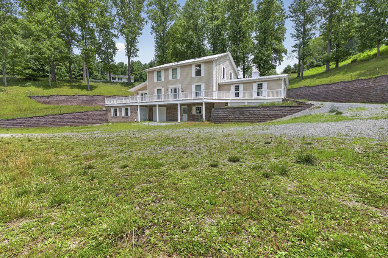
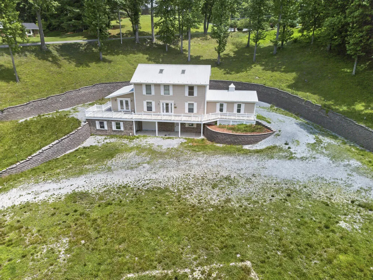
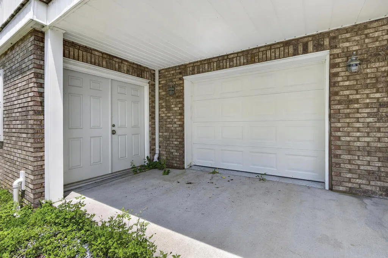
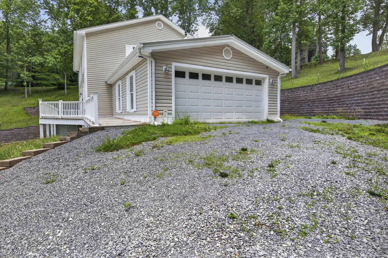
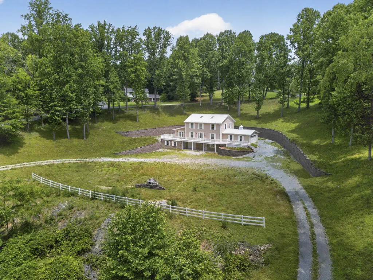
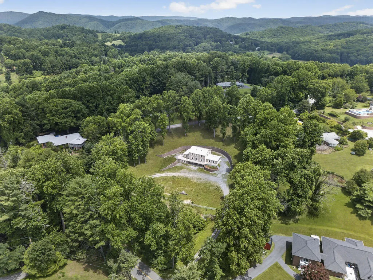
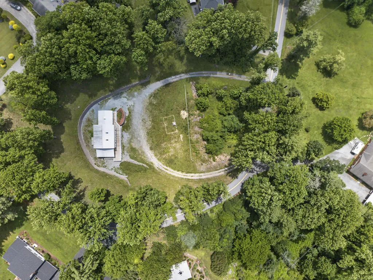
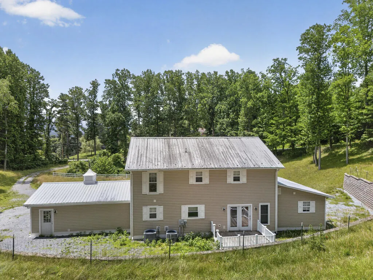
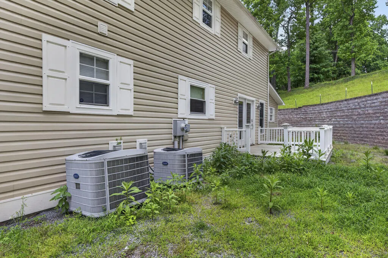
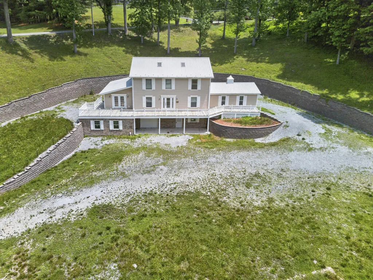
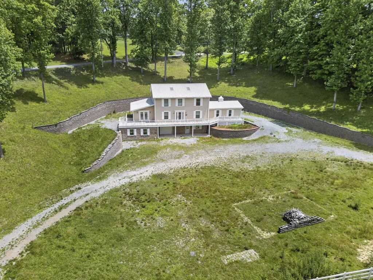
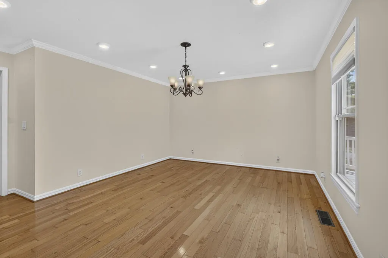
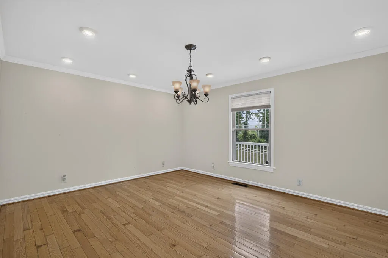
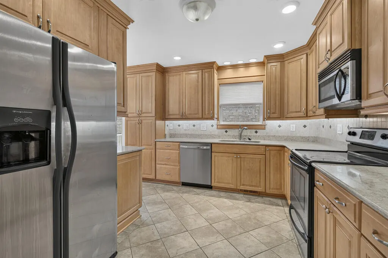
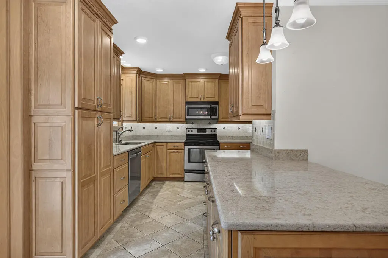
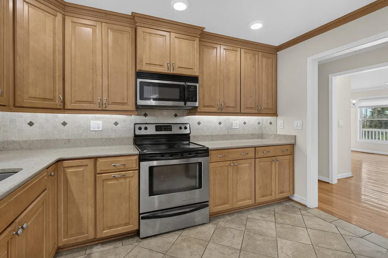
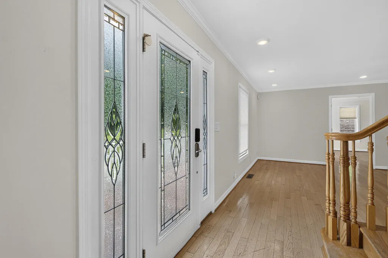
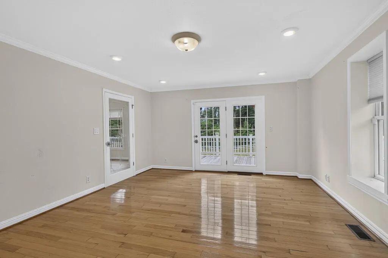
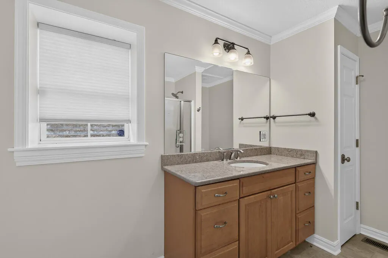
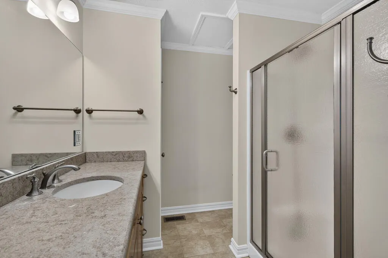
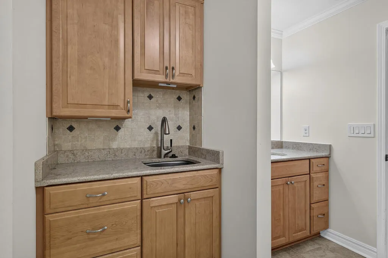
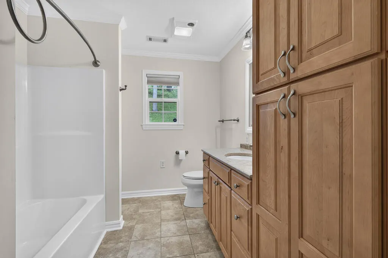
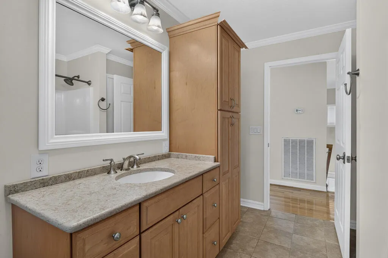
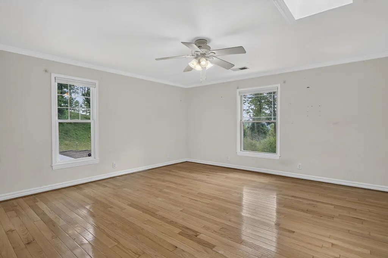
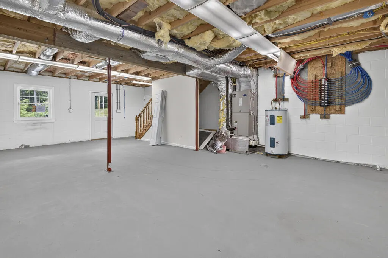
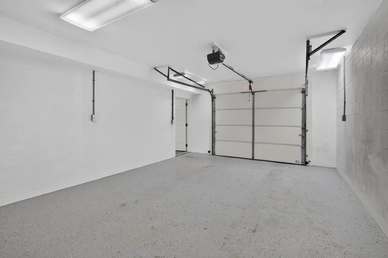
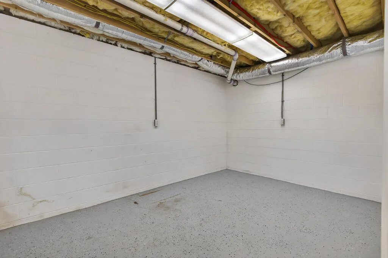
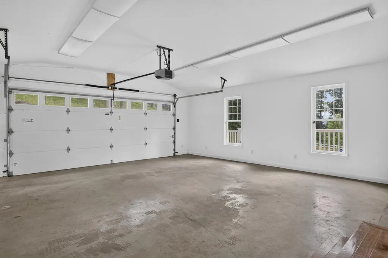
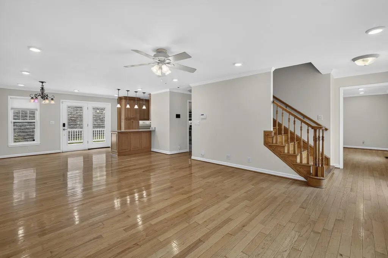
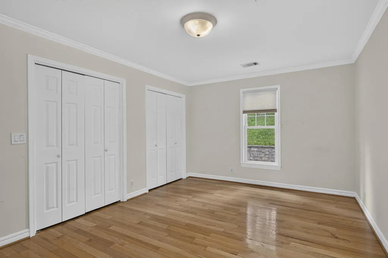
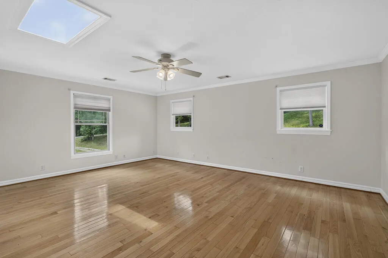
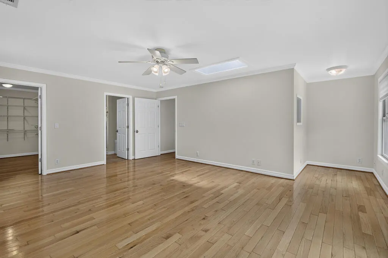
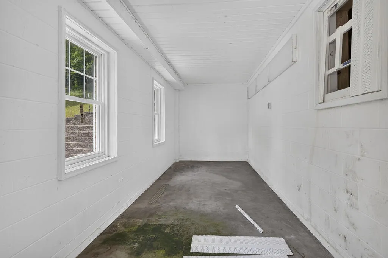
Located in a sought-after community, this spacious home is ready to move into and welcomes its new owner. Home was remodeled in 2018 with gleaming hardwood floors throughout. Kitchen is easily accessed from the rear deck. Complete with beautiful cabinetry which can house all of a chef's required appliances. Open floor plan allows for a breakfast room convenient to kitchen and great room. This end of the home features the primary bedroom with walkout onto the immense deck for maximum relaxation. There is a formal living room which could also be used for formal dining. Main level laundry in the hall full bath has ease of use wherever you turn. Upstairs there are three oversized bedrooms and full bath. The basement has immense space which could be finished. Walkout access and lots of storage. There is also another storage area accessible for the exterior for all those yard needs. Home is a blank slate to make it fulfill your dreams. Newer retaining wall is pleasing to the eyes and adds to the charm of this one. Call today for your private showing!!
| Elementary School | Middle School | High School |
|---|---|---|
| Marion Elementary Elementary School | Marion Middle School | Marion Senior High School |
| Price History | |
|---|---|
| 9/1/2026 | Listed $397,500 |
General Features
| Sewer | Public Sewer |
|---|---|
| Heating | Heat Pump |
| Cooling | Heat Pump |
| Utilities | Natural Gas Not Available |
| Possession | Close Of Escrow |
| Roof | Metal |
| Appliances | Dishwasher,Microwave,Range,Refrigerator |
| Zoning | R1 |
| Garage Spaces | 2 |
| Association Fee Includes | None |
| Patio/Porch Features | Deck,Patio |
| Architectural Style | Traditional |
| Construction Materials | Vinyl Siding,Dry Wall |
| Year Built | 2008 |
| Stories Count | 2 |
| Property Subtype | Single Family Residence |
| Tax Year | 2024 |
| County | Smyth |
| Property Type | Residential |
| HOA | false |
| Attached Garage | false |
| Subdivision Name | Panorama |
| Garage Y/N | true |
| Full Baths | 3 |
| Status | Active |
| Directions | I-81 to Exit 47 towards Marion. Left on Rifton, Left on Main, Right on Wassona, Right on Holly, Left on Panorama. Property is on the right. |
| High School | Marion Senior |
| City | Marion |
| MLS Area | Marion |
| Lot Size Units | Acres |
| Lot Size Square Feet | 84506.4 |
| Carport Y/N | false |
| Elementary School | Marion Elementary |
| Tax Annual Amount | 3674.76 |
| Middle/Junior High School | Marion |
| Property Condition | Exterior Condition: Very Good,Interior Condition: Very Good |
| Virtual Tour | https://tour.usamls.net/249-Panorama-Dr-Marion-VA-24354/unbranded |
| Building Area Units | Square Feet |
| Primary Bedroom Level | Main |
| Living Area Units | Square Feet |
| Standard Status | Active |
| Tax Lot | 5A |
| Freehold | IDX,BBO |
Interior Features
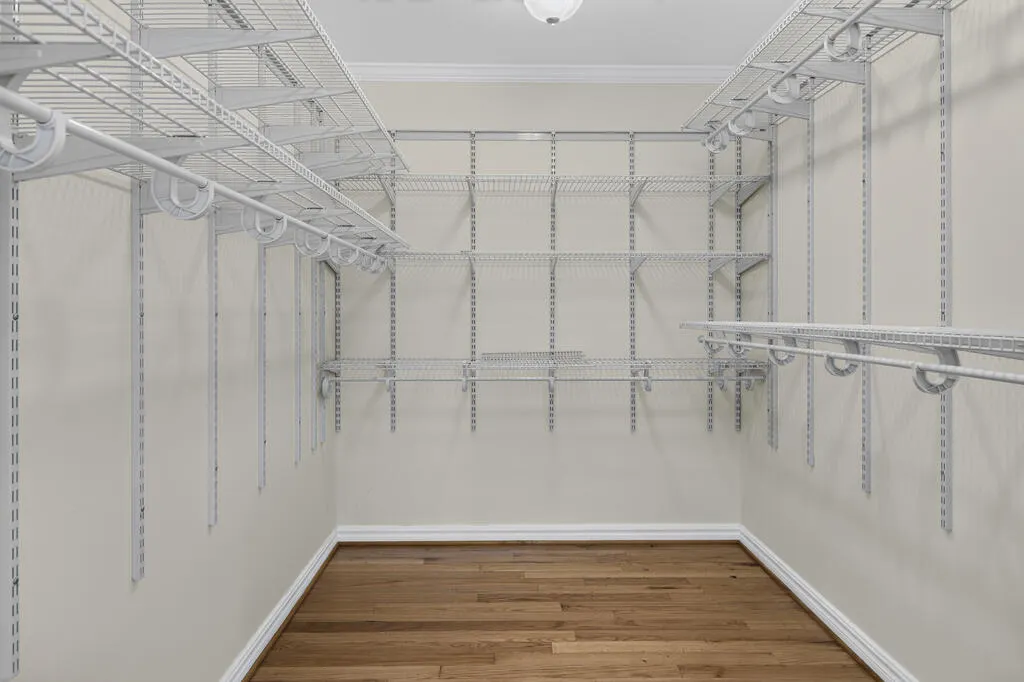
| Interior Amenities | Walk-In Closet(s),See Remarks,Cable High Speed Internet |
|---|---|
| Basement | Exterior Entry,Interior Entry,Unfinished |
| Flooring | Tile,Wood |
| Fireplace Features | None |
| Kitchen Level | Main |
| Basement (Y/N) | true |
| Air Conditioning Y/N | true |
| Heating Y/N | true |
| Window Features | Insulated Windows,No Window Treatments |
| Fireplace Y/N | false |
| Above Grade Finished Area | 3549 |
| Half Baths | 1 |
| Laundry Features | Main Level |
| Total Bedrooms | 4 |
| Below Grade Finished Area | 1878 |
| Below Grade Finished Area Unit Type | Square Feet |
| LivingAreaSource | MLS |
| Below Grade Finished Area Source | MLS |
| Above Grade Finished Area Source | MLS |
| Above Grade Finished Area Unit Type | Square Feet |
| Total Baths | 4 |
| RoomBasementArea | 1878 |
| Bedroom 4 Level | Second |
| Bedroom 3 Level | Second |
| Second Bedroom Level | Second |
| Bathroom 2 Level | Main |
| Bathroom 3 Level | Second |
| Living Room Level | Main |
| Main Level Bedrooms | 1 |
| Main Level Bathrooms | 2 |
| Dining Room Level | Main |
Exterior Features
| Parking Features | Attached,Garage |
|---|---|
| Lot Features | Mature Trees,Level,Rolling Slope |
| Water Source | Public |
| Total Parking | 2 |
| Lot Size Area | 1.94 |
| Foundation Details | Block |
| Building Area Total | 5427 |
| Lot Size Acres | 1.94 |
| Waterfront Y/N | false |
| Covered Spaces | 2 |
| Irrigation Water Rights Y/N | false |
| Fencing | None |
| Road Surface Type | Paved |
Amenities
- Foreclosure
- Views
- Short Sale
- New Construction
- Adult 55+
- Lease To Own
- No HOA Fees
- Furnished
- Primary On Main
- Air Conditioning
- Seller Finance
- Green
- Fixer Upper
- Horse
- Golf
- Fireplace
- Deck
- Garage
- Basement
- Pool
Property vs Single Family Average in 24354
Price
Taxes
Year Built
 Tennessee Virginia Regional MLS All information deemed reliable but not guaranteed. All properties are subject to prior sale, change or withdrawal. Neither listing broker(s) or information provider(s) shall be responsible for any typographical errors, misinformation, misprints and shall be held totally harmless. Listing(s) information is provided for consumer's personal, non-commercial use and may not be used for any purpose other than to identify prospective properties consumers may be interested
 The data relating to real estate for sale on this website comes in part from the Internet Data Exchange (IDX) of the SW VA Association of REALTORS ® Multiple Listing Service. The SWVAR IDX logo indicates listings of other real estate firms that are identified in the detailed listing information. The information being provided is for consumers' personal, non-commercial use and may not be used for any purpose other than to identify prospective properties consumers may be interested in purchasing.
