
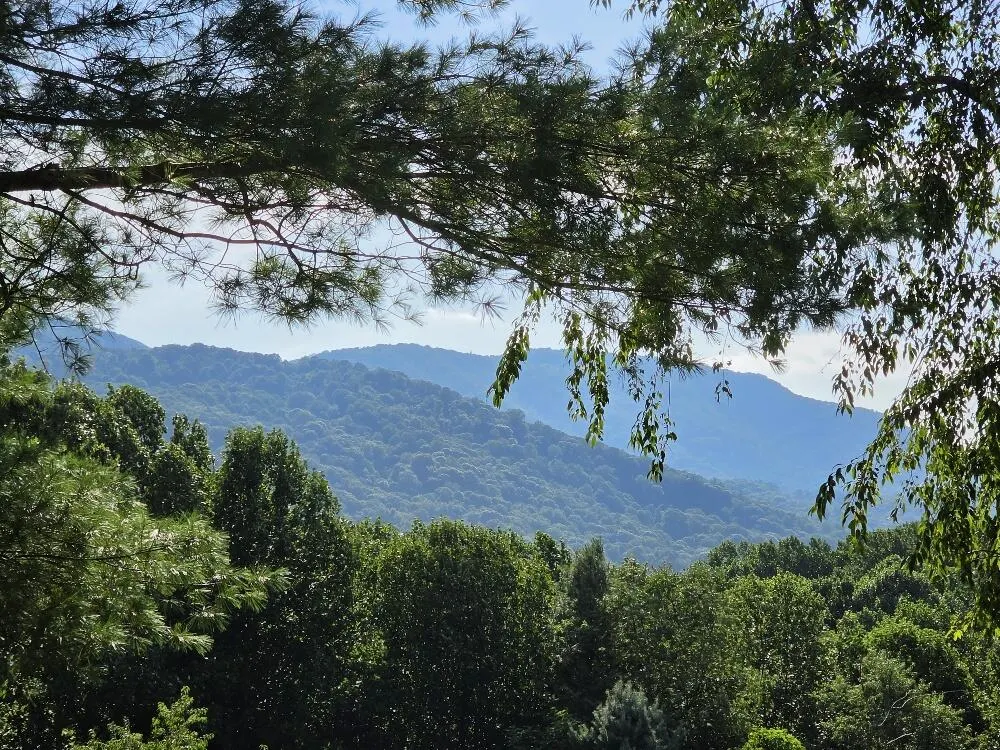
Views - Primary on Main







Address
1149 Churchview Ln, Fries, VA
Price
$ 389,000
Property Attributes
- MLS#111544
- TypeSingle Family
- Listing Status Active
- CountyGrayson
- CityFries
- AreaElk Creek
- Zip24330
- StyleRanch
- Year Built1985
- Taxes$ 752
- Price$ 389,000
- Bedrooms2
- Full Bathrooms2
- Half Bathrooms0
- Sqr Footage1584
- Lot Size5.009 Acres
Data Source:
Southwest Virginia MLS (SWVAR)
Property Description
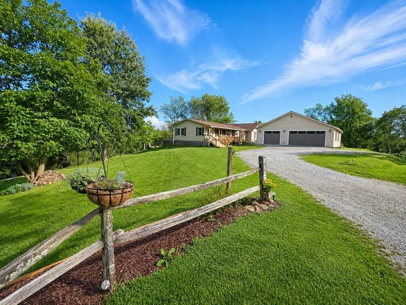
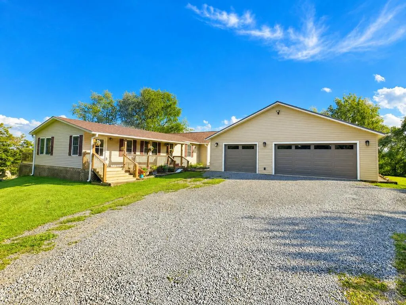
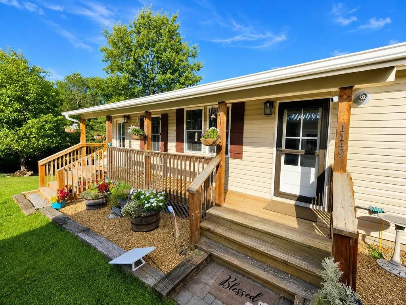
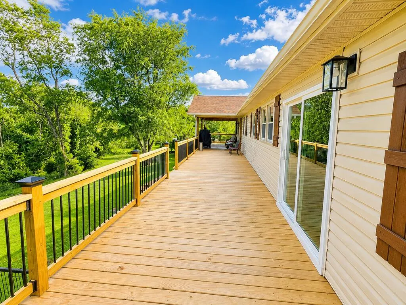
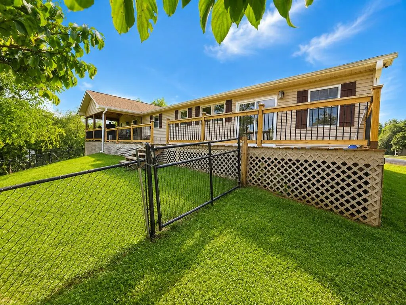
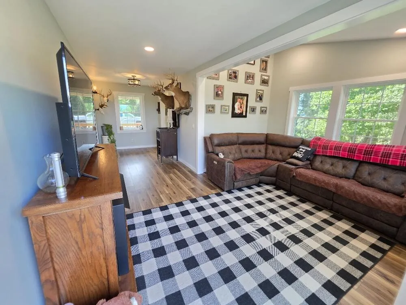
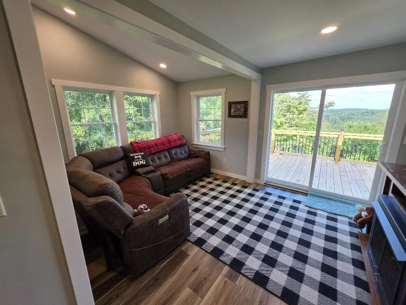
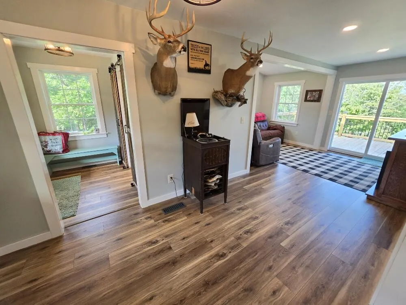
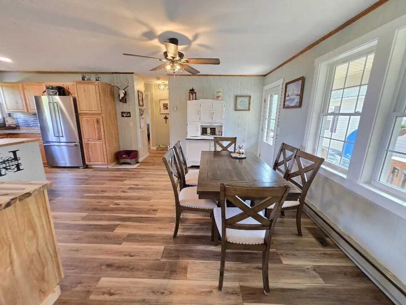
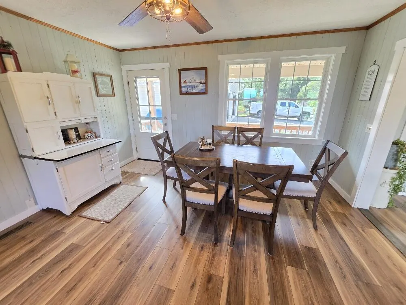
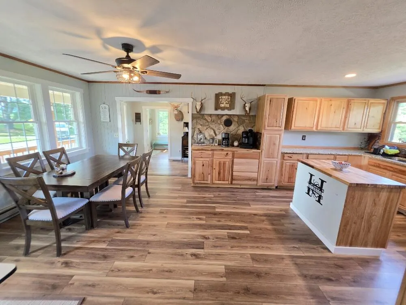
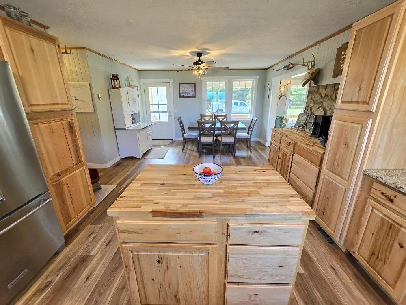
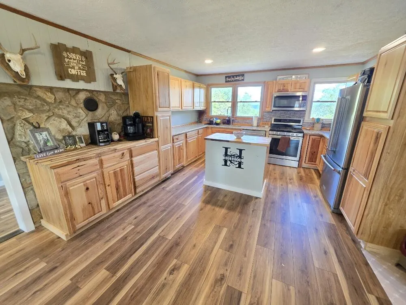
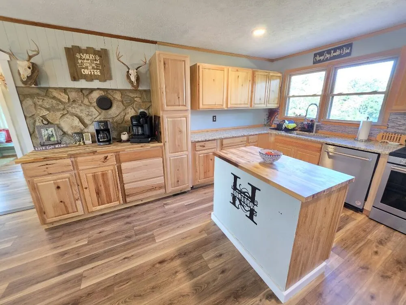
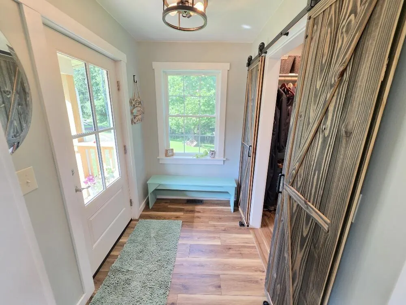
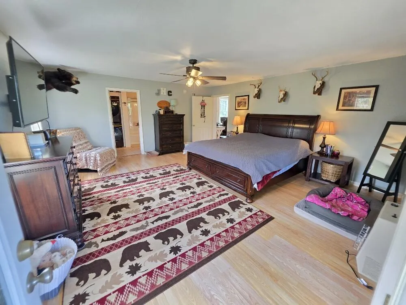
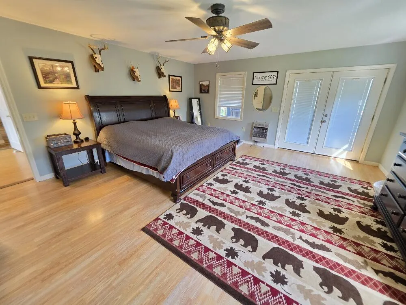
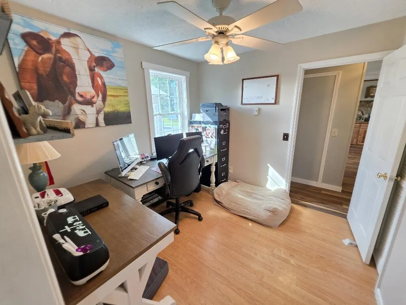
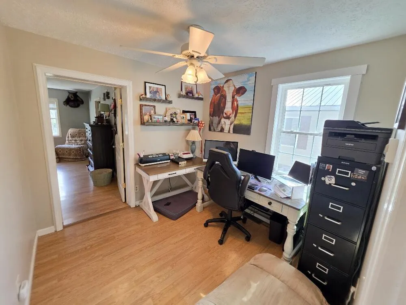
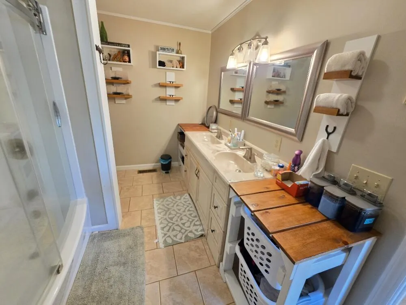
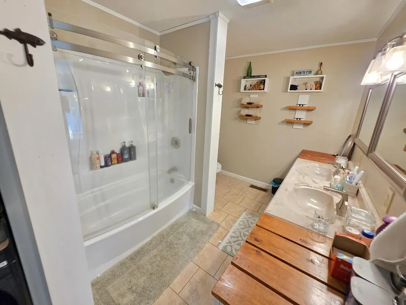
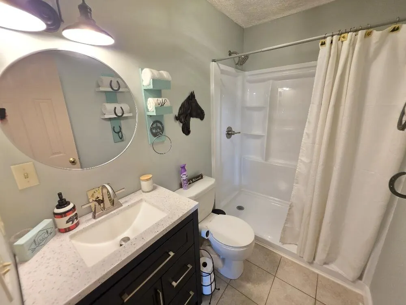
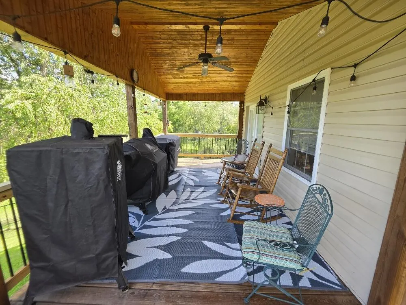
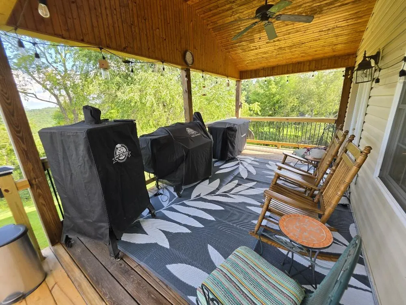
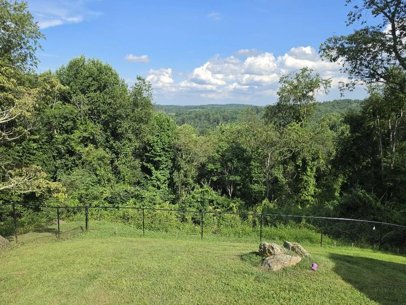
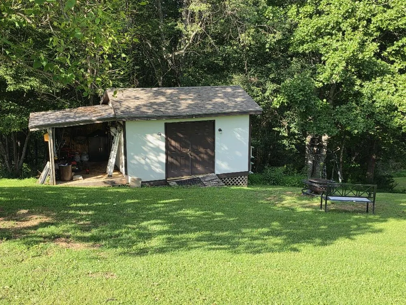
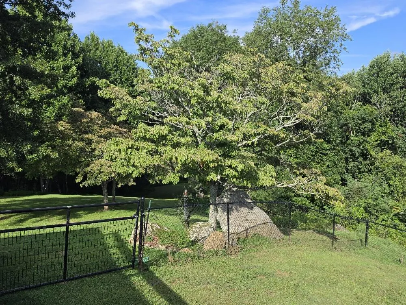
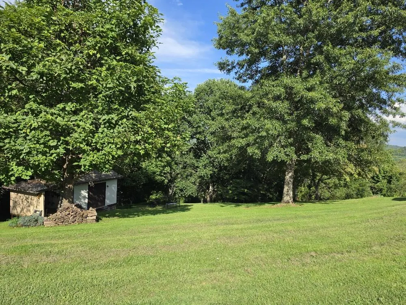
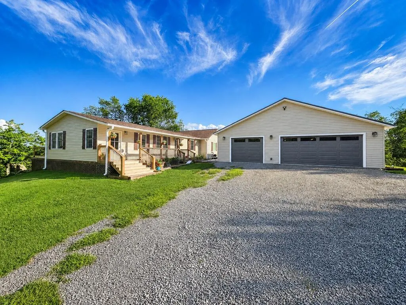
Attractive ranch-style home situated on 5+ acres in a private ridgetop setting with impressive long-range mountain views. This well-maintained home offers numerous recent updates and an open floor plan with a cozy living area and new LVP flooring. The spacious kitchen features an abundance of hickory cabinetry, granite countertops, a center island, and newer stainless appliances. The updated bathrooms add a fresh, modern touch, and a dedicated office space provides a convenient area for working from home or managing everyday tasks. Enjoy year-round comfort with a heat pump installed in 2023, an on-demand hot water heater, and a new roof installed in 2024. The home also offers a spacious primary bedroom with private bath and walk-in closet, along with plenty of comfortable living space. Outside, relax on the new back deck or covered front porch while enjoying the mountain views. A fenced backyard and additional large fenced area provide plenty of room for dogs and other pets. The 36x38 detached garage features a concrete floor and electrical service, making it ideal for vehicles, equipment, a workshop, or additional storage. The property is complemented by mature landscaping, natural rock outcroppings, apple trees, and abundant wildlife. Conveniently located within minutes of stocked trout streams, the New River, New River Trail, Jefferson National Forest, and Grayson Highlands State Park. A great opportunity to enjoy acreage, privacy, mountain views, and numerous recent improvements!
| Elementary School | Middle School | High School |
|---|---|---|
| Independence Elementary School | Grayson County Middle School | Grayson County High School |
| Price History | |
|---|---|
| 8/20/2026 | Listed $389,000 |
General Features
| Sewer | Septic Tank |
|---|---|
| Heating | Baseboard,Heat Pump,Propane |
| Cooling | Heat Pump |
| Utilities | Propane |
| Possession | Close Of Escrow |
| Roof | Shingle |
| Appliances | Dishwasher,Gas Range,Microwave,Refrigerator,Tankless Water Heater |
| Zoning | RF |
| Garage Spaces | 3 |
| Association Fee Includes | Road Maintenance |
| Patio/Porch Features | Covered,Deck,Porch |
| Architectural Style | Ranch |
| Construction Materials | Vinyl Siding,Dry Wall |
| Year Built | 1985 |
| Stories Count | 1 |
| Property Subtype | Single Family Residence |
| Tax Year | 2026 |
| County | Grayson |
| Property Type | Residential |
| HOA | false |
| Attached Garage | false |
| Garage Y/N | true |
| Full Baths | 2 |
| Status | Active |
| Directions | From the intersection of US-21 and US-58 in Independence, travel North on US-21 then turn right onto Carsonville Road. continue to right on Churchview Lane to property on the left. |
| High School | Grayson County |
| City | Fries |
| Disclosures | Property Disclosure |
| MLS Area | Elk Creek |
| Lot Size Units | Acres |
| Lot Size Square Feet | 218192.04 |
| Carport Y/N | false |
| Elementary School | Independence |
| Tax Annual Amount | 752 |
| Middle/Junior High School | Grayson County |
| Property Condition | Exterior Condition: Very Good,Interior Condition: Very Good |
| Virtual Tour | https://tour.usamls.net/1149-Churchview-ln-Fries-VA-24330/unbranded |
| Building Area Units | Square Feet |
| Primary Bedroom Level | Main |
| Living Area Units | Square Feet |
| Standard Status | Active |
| Tax Lot | 20 |
| Freehold | IDX,BBO |
| Other Structures | Outbuilding |
| Contingency | Financing, Home Inspection |
Interior Features
| Interior Amenities | Newer Paint,Walk-In Closet(s),Internet Availability Other/See Remarks |
|---|---|
| Basement | Crawl Space |
| Flooring | Laminate,Luxury Vinyl |
| Fireplace Features | None |
| Kitchen Level | Main |
| Basement (Y/N) | false |
| Air Conditioning Y/N | true |
| Heating Y/N | true |
| Window Features | Insulated Windows,Window Treatments |
| Fireplace Y/N | false |
| Above Grade Finished Area | 1584 |
| Laundry Features | Main Level |
| Total Bedrooms | 2 |
| Below Grade Finished Area Unit Type | Square Feet |
| LivingAreaSource | Estimated |
| Below Grade Finished Area Source | Estimated |
| Above Grade Finished Area Source | Estimated |
| Above Grade Finished Area Unit Type | Square Feet |
| Total Baths | 2 |
| Second Bedroom Level | Main |
| Bathroom 2 Level | Main |
| Living Room Level | Main |
| Main Level Bedrooms | 2 |
| Main Level Bathrooms | 2 |
| Dining Room Level | Main |
Exterior Features
| Exterior Amenities | Horses Allowed |
|---|---|
| Parking Features | Detached,Garage |
| Lot Features | Cleared,Rolling Slope,Views,Wooded |
| Water Source | Well |
| Total Parking | 3 |
| Lot Size Area | 5.009 |
| Building Area Total | 1584 |
| Lot Size Acres | 5.009 |
| Waterfront Y/N | false |
| Covered Spaces | 3 |
| Horse Y/N | true |
| Irrigation Water Rights Y/N | false |
| Fencing | Chain Link |
| Lot Dimensions | 5.009 ACRES |
Amenities
- Foreclosure
- Views
- Short Sale
- New Construction
- Adult 55+
- Lease To Own
- No HOA Fees
- Furnished
- Primary On Main
- Air Conditioning
- Seller Finance
- Green
- Fixer Upper
- Horse
- Golf
- Fireplace
- Deck
- Garage
- Basement
- Pool
Property vs Single Family Average in 24330
Price
Taxes
Year Built
 Tennessee Virginia Regional MLS All information deemed reliable but not guaranteed. All properties are subject to prior sale, change or withdrawal. Neither listing broker(s) or information provider(s) shall be responsible for any typographical errors, misinformation, misprints and shall be held totally harmless. Listing(s) information is provided for consumer's personal, non-commercial use and may not be used for any purpose other than to identify prospective properties consumers may be interested
 The data relating to real estate for sale on this website comes in part from the Internet Data Exchange (IDX) of the SW VA Association of REALTORS ® Multiple Listing Service. The SWVAR IDX logo indicates listings of other real estate firms that are identified in the detailed listing information. The information being provided is for consumers' personal, non-commercial use and may not be used for any purpose other than to identify prospective properties consumers may be interested in purchasing.
