
Price Reduction
Address
806 Crosscreek Dr, Abingdon, VA
Price
$ 185,000
Property Attributes
- MLS#111477
- TypeCondos
- Listing Status Active
- CountyWashington-VA
- CityAbingdon
- AreaAbingdon
- Zip24210
- StyleCondominium, Condo/Town House
- Year Built1995
- Taxes$ 675
- Price$ 185,000
- Bedrooms2
- Full Bathrooms2
- Half Bathrooms1
- Sqr Footage1240
Data Source:
Southwest Virginia MLS (SWVAR)
Property Description
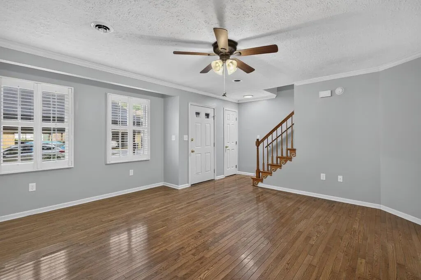
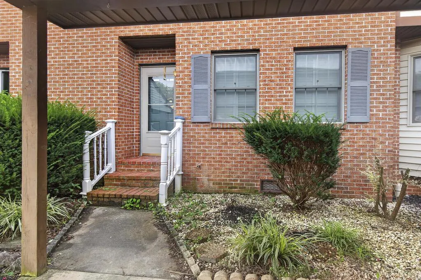
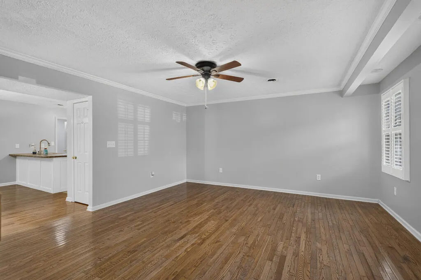
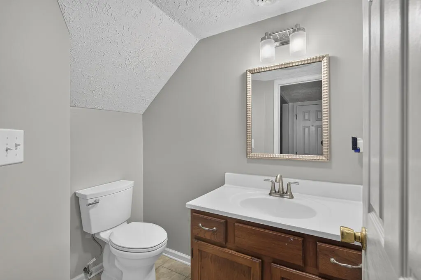
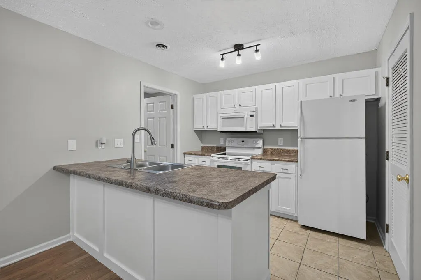
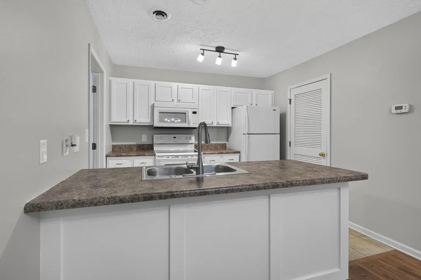
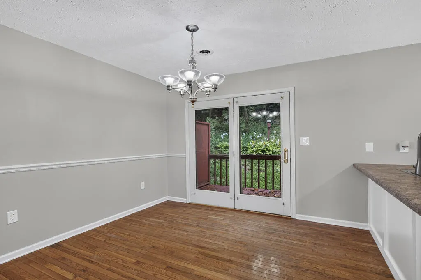
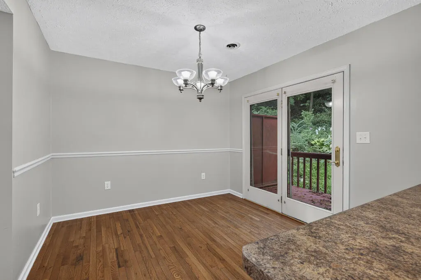
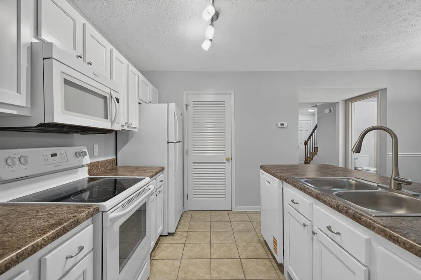
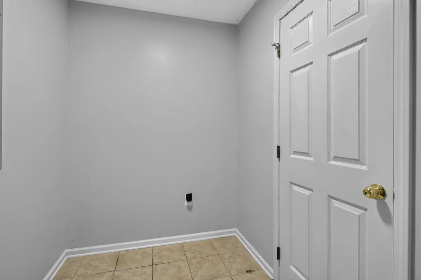
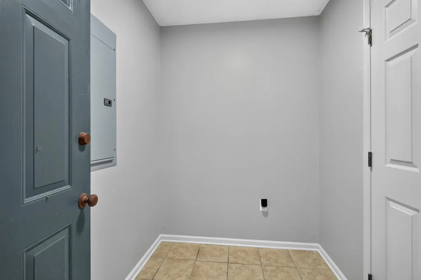
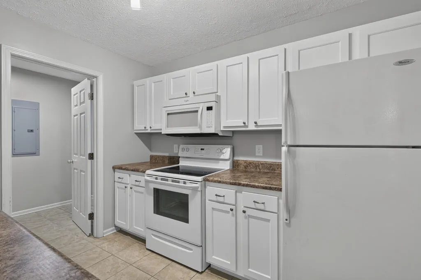
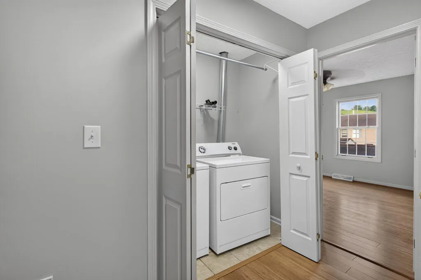
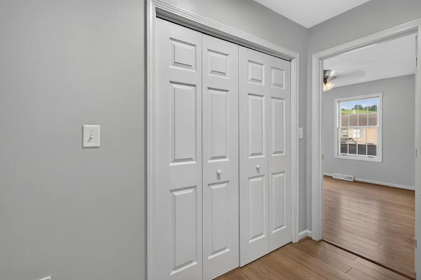
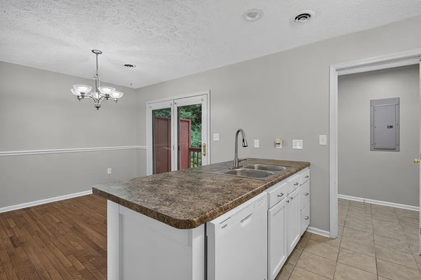
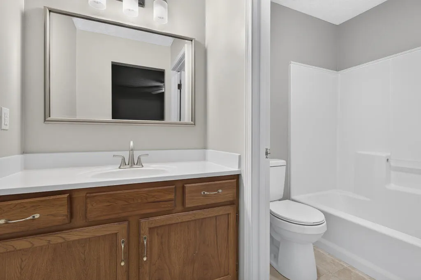
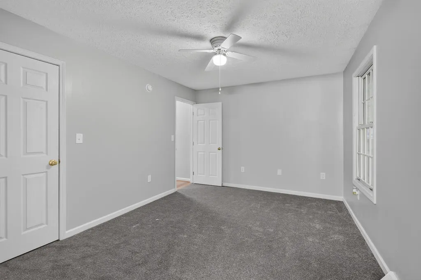
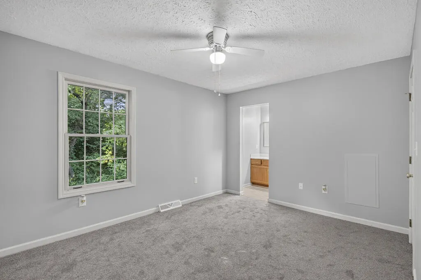
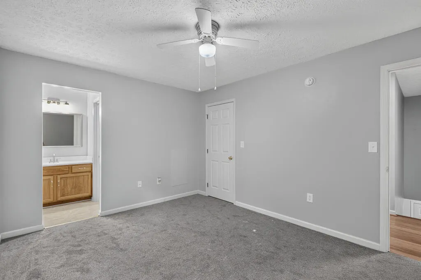
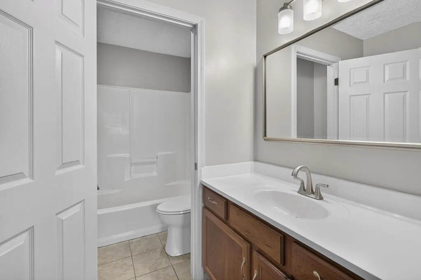
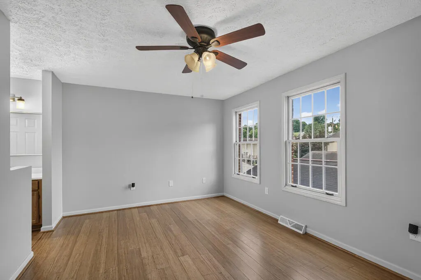
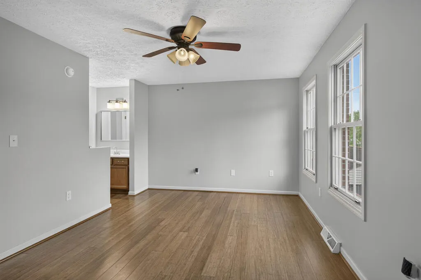
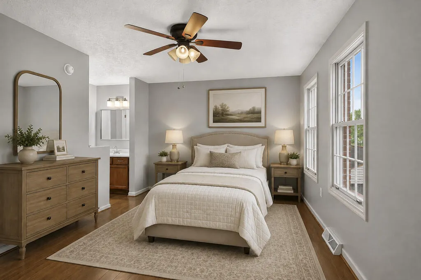
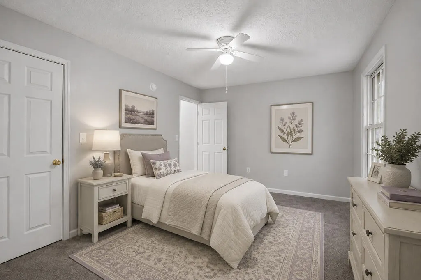
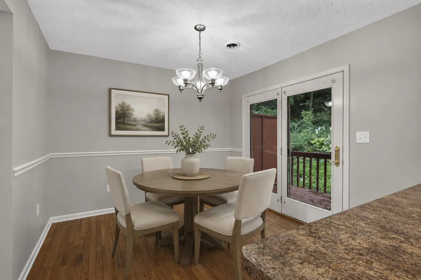
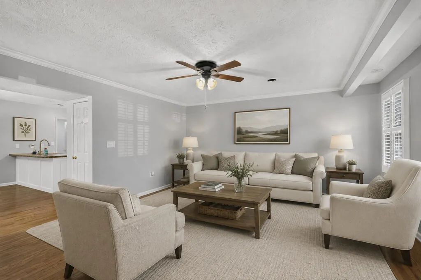
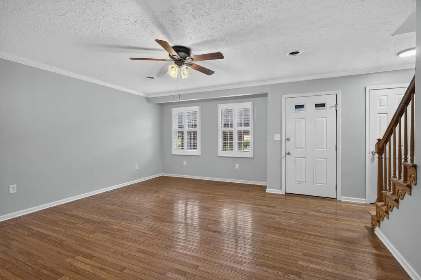
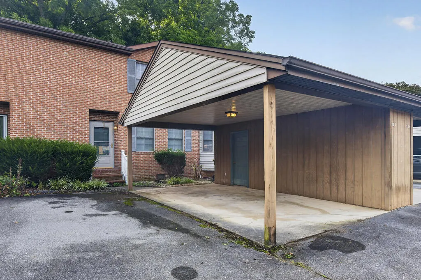
Discover comfort, convenience, and modern style in this completely remodeled 2-bedroom, 2-bath townhouse. Thoughtfully updated throughout, this move-in-ready home offers a fresh, inviting atmosphere with improvements designed for everyday living. The interior features fresh new paint and new carpet, creating a clean and comfortable feel from the moment you walk in. The kitchen has been refreshed with newer countertops and cabinets, along with a new dishwasher, providing both updated style and functionality for cooking and entertaining. All three bathrooms have received updates, including new countertops, toilets, and faucets, giving each space a clean, modern look. The 2-bath layout provides added convenience for both residents and guests. Parking is easy and convenient with two designated parking spaces, including one covered space—an especially valuable feature for year-round comfort and protection from the elements. With its extensive updates, functional floor plan, and convenient parking, this beautifully remodeled townhouse is ready to welcome its next owner. Come see all this inviting home has to offer! Information is deemed reliable but not guaranteed. Buyer and buyer's agent to verify.
| Elementary School | Middle School | High School |
|---|---|---|
| Abingdon Elementary School | E B Stanley Middle School | Abingdon High School |
| Price History | |
|---|---|
| 8/14/2026 | Listed $199,000 |
| 9/17/2026 | 7$185,000 |
General Features
| Sewer | Public Sewer |
|---|---|
| Heating | Heat Pump |
| Cooling | Heat Pump |
| Utilities | Natural Gas Not Available |
| Possession | Close Of Escrow |
| Roof | Shingle |
| Appliances | Dishwasher,Electric Range,Refrigerator |
| Zoning | Abingdon |
| HOA Fee | 80 |
| Association Fee Includes | Maintenance Grounds,Road Maintenance,Swimming Pool |
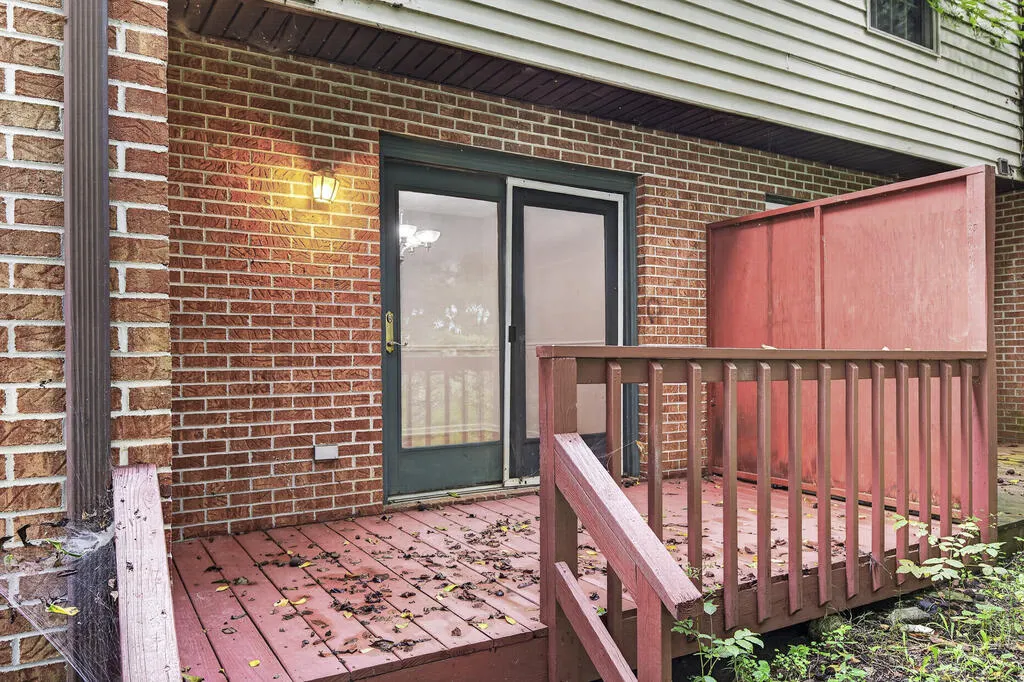
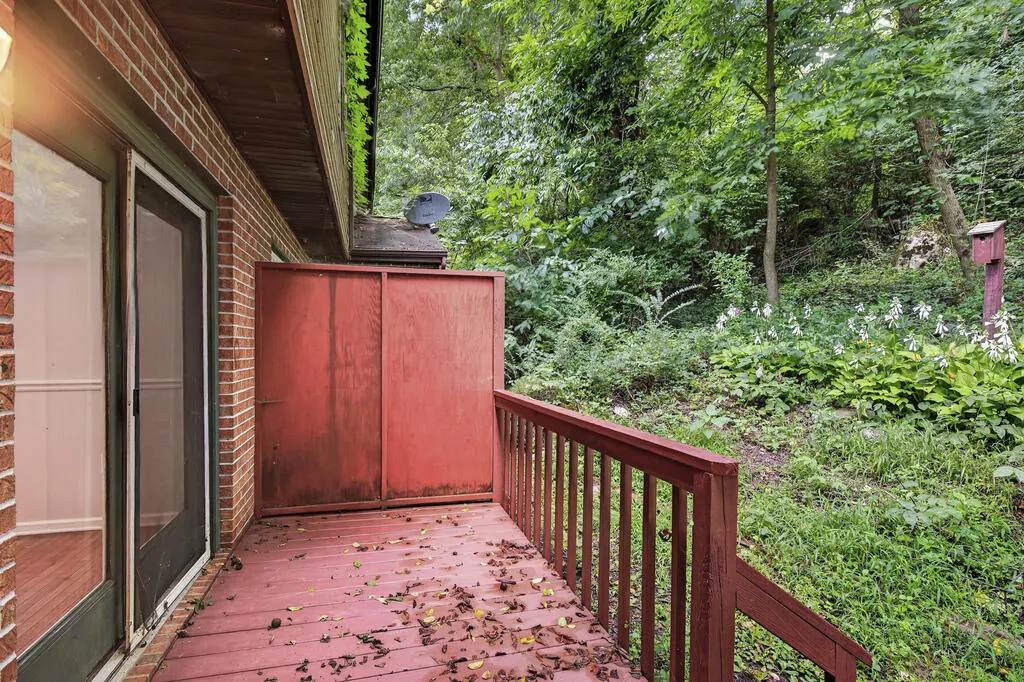
| Patio/Porch Features | Covered |
| Construction Materials | Brick,Dry Wall |
| Year Built | 1995 |
| Stories Count | 2 |
| Property Subtype | Condominium,Condo/Town House |
| Tax Year | 2025 |
| Assoc Fee Paid Per | Monthly |
| County | Washington-VA |
| Property Type | Residential |
| HOA | true |
| Attached Garage | false |
| Garage Y/N | false |
| Full Baths | 2 |
| Status | Active |
| Directions | Take I-81 exit 14 toward Abingdon .4 mi. Turn onto Jonesboro Rd .3 mi. Turn right onto W. Main St .3 mi. Turn left onto Charwood Dr .1 mi. Turn right onto Beverly Dr NE .2 mi. Property is on the right marked with sign. |
| High School | Abingdon |
| City | Abingdon |
| Disclosures | Property Disclosure |
| MLS Area | Abingdon |
| Lot Size Units | Square Feet |
| Carport Y/N | true |
| Elementary School | Abingdon |
| Tax Annual Amount | 675.22 |
| Middle/Junior High School | E B Stanley |
| Virtual Tour | https://tour.usamls.net/806-Crosscreek-Dr-Abingdon-VA-24210/unbranded |
| Building Area Units | Square Feet |
| Primary Bedroom Level | Second |
| Living Area Units | Square Feet |
| Standard Status | Active |
| Tax Lot | A 3 |
| Freehold | IDX,BBO |
| Security Features | Smoke Detector(s) |
| Structure Type | Condo |
Interior Features
| Interior Amenities | Ceiling Fan(s),Newer Paint |
|---|---|
| Basement | Crawl Space |
| Flooring | Newer Floor Covering,Carpet,Tile,Wood |
| Fireplace Features | None |
| Kitchen Level | First |
| Basement (Y/N) | false |
| Air Conditioning Y/N | true |
| Heating Y/N | true |
| Window Features | Insulated Windows,Tilt Window(s),Vinyl,Some Window Treatments |
| Fireplace Y/N | false |
| Above Grade Finished Area | 1240 |
| Half Baths | 1 |
| Laundry Features | Second Level |
| Total Bedrooms | 2 |
| Below Grade Finished Area Unit Type | Square Feet |
| LivingAreaSource | CRS |
| Below Grade Finished Area Source | CRS |
| Above Grade Finished Area Source | CRS |
| Above Grade Finished Area Unit Type | Square Feet |
| Total Baths | 3 |
| Second Bedroom Level | Second |
| Bathroom 2 Level | Second |
| Living Room Level | First |
| Bathroom 1 Level | First |
Exterior Features
| Parking Features | Detached Carport,Paved |
|---|---|
| Lot Features | Level |
| Water Source | Public |
| Foundation Details | Block |
| Building Area Total | 1240 |
| Waterfront Y/N | false |
| Irrigation Water Rights Y/N | false |
| Fencing | None |
| Road Surface Type | Paved |
Amenities
- Foreclosure
- Views
- Short Sale
- New Construction
- Adult 55+
- Lease To Own
- No HOA Fees
- Furnished
- Pets
- Primary On Main
- Air Conditioning
- Seller Finance
- Green
- Fixer Upper
- Horse
- Golf
- Fireplace
- Deck
- Garage
- Basement
- Pool
Property vs Condos Average in 24210
Price
Taxes
Year Built
 Tennessee Virginia Regional MLS All information deemed reliable but not guaranteed. All properties are subject to prior sale, change or withdrawal. Neither listing broker(s) or information provider(s) shall be responsible for any typographical errors, misinformation, misprints and shall be held totally harmless. Listing(s) information is provided for consumer's personal, non-commercial use and may not be used for any purpose other than to identify prospective properties consumers may be interested
 The data relating to real estate for sale on this website comes in part from the Internet Data Exchange (IDX) of the SW VA Association of REALTORS ® Multiple Listing Service. The SWVAR IDX logo indicates listings of other real estate firms that are identified in the detailed listing information. The information being provided is for consumers' personal, non-commercial use and may not be used for any purpose other than to identify prospective properties consumers may be interested in purchasing.
