
Views - Primary on Main














Address
94 Ridge Road, Lebanon, VA
Price
$ 379,000
Property Attributes
- MLS#111142
- TypeSingle Family
- Listing Status Active
- CountyRussell
- CityLebanon
- AreaLebanon
- NeighborhoodLebanon Manor
- Zip24266
- StyleRanch
- Year Built1976
- Taxes$ 1435
- Price$ 379,000
- Bedrooms3
- Full Bathrooms2
- Half Bathrooms0
- Sqr Footage2181
- Lot Size0.35 Acres
Data Source:
Southwest Virginia MLS (SWVAR)
Property Description
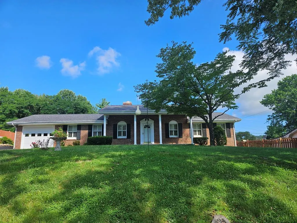
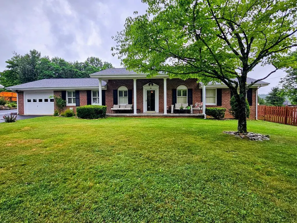
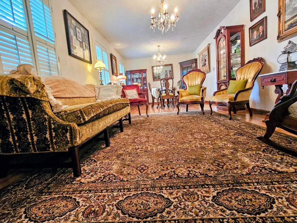
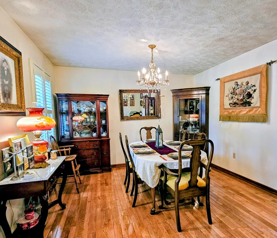
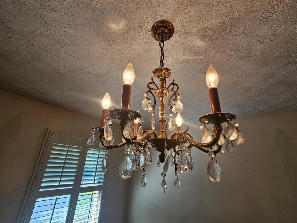
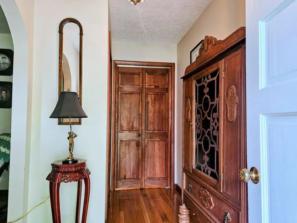
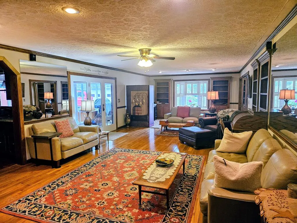
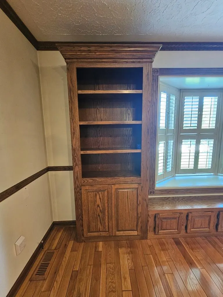
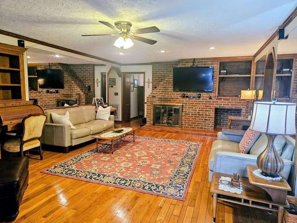
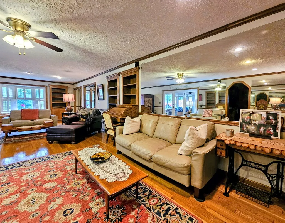
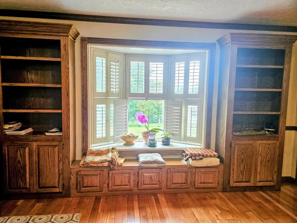
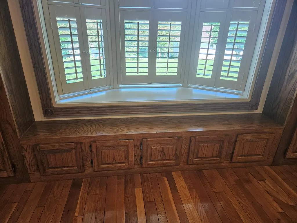
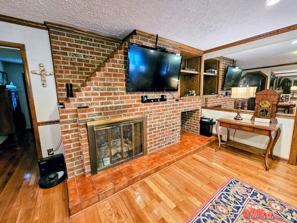
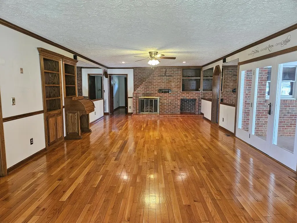
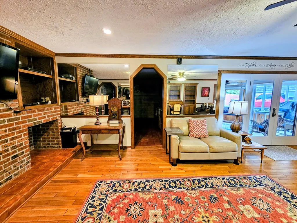
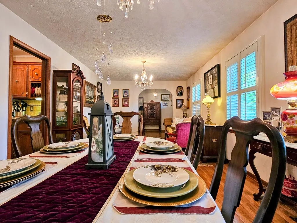
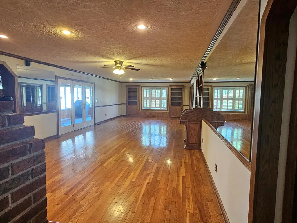
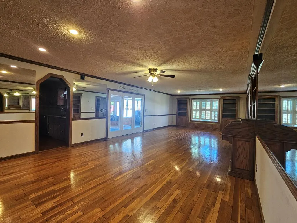
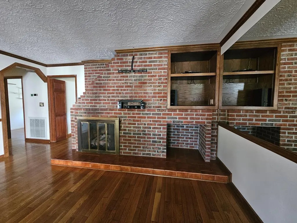
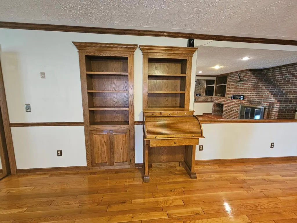
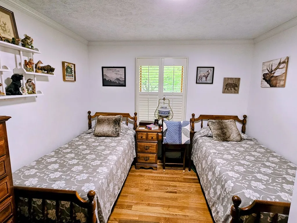
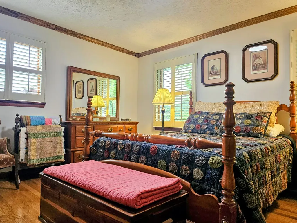
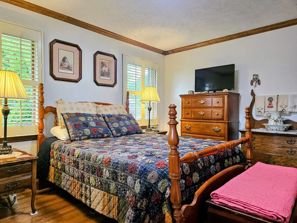
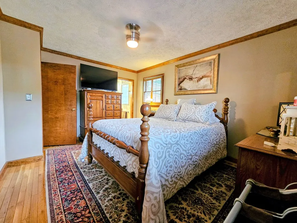
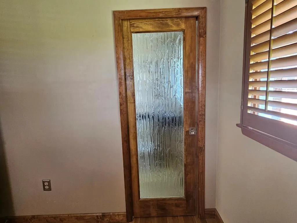
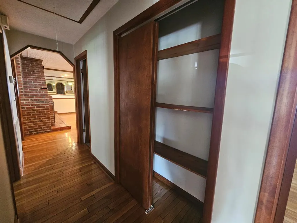
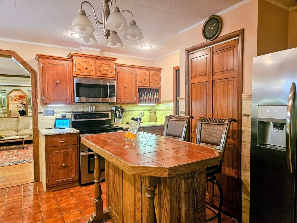
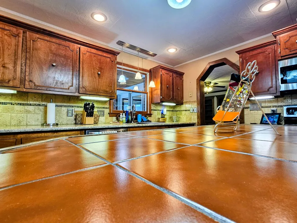
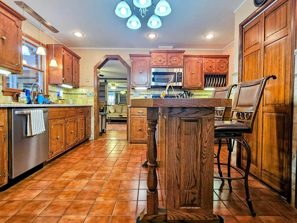
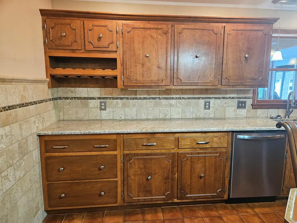
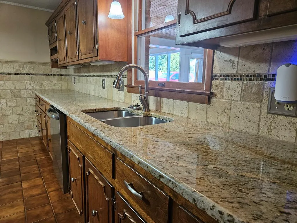
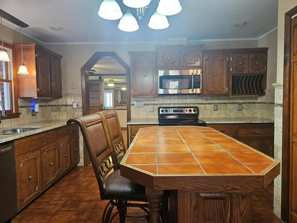
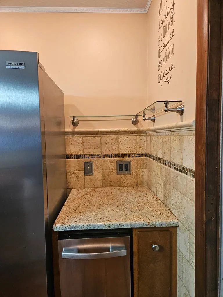
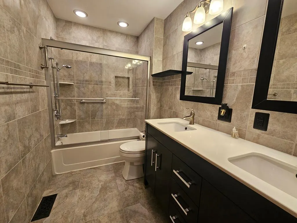
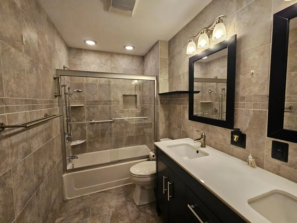
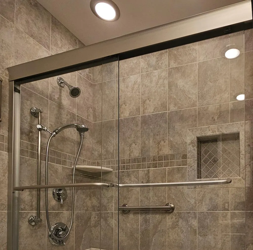
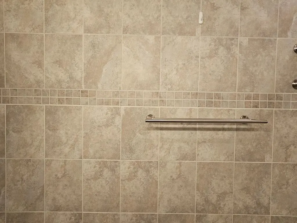
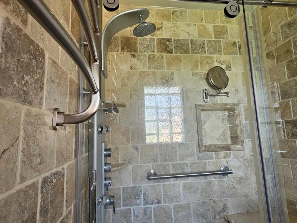
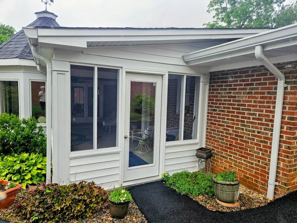
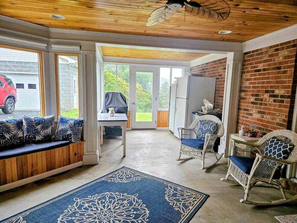
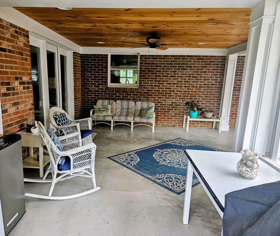
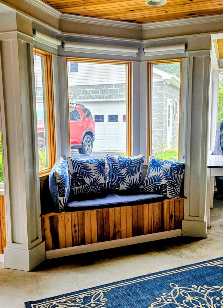
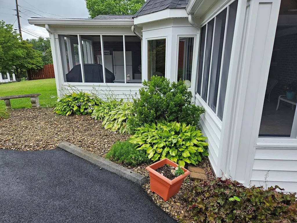
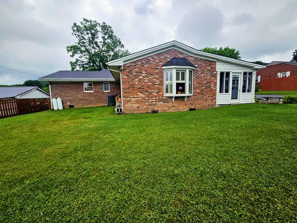
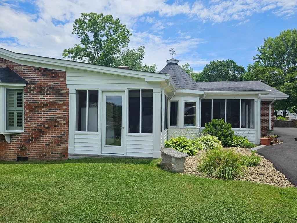
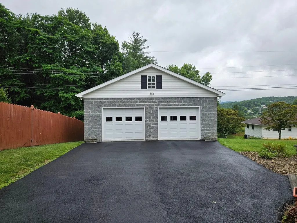
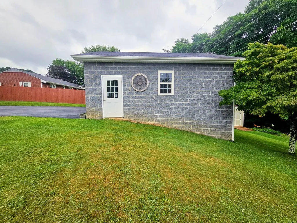
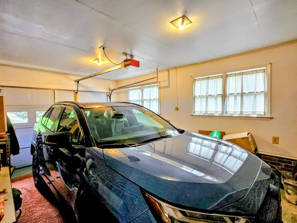
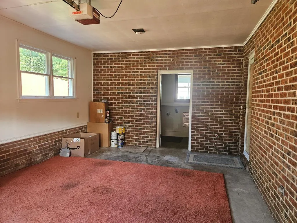
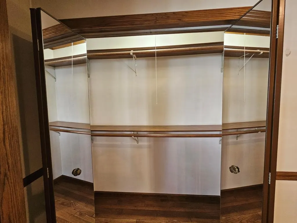
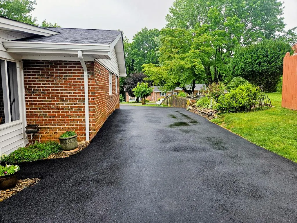
Stately one-level, 3-bedroom, 2 bath one owner brick home in Lebanon Manor, convenient to first Lebanon exit awaits new owners. An inviting foyer welcomes you to the large Living Room/Dining area or to pass through to the over-sized Family Room/Den. Oak flooring is in all living areas and the custom woodwork of the Family/Den makes this the space to settle into. The owner-designed fireplace complete with gas logs, the built-in bookcases, bay window and large mirrored walls add to the room's charm. Crown molding, oak and tile flooring, granite countertops, stone-faced showers and plantation shutters help set this one apart. The screened in porch is accessed through the den and offers a great space for outdoor entertaining. The attached one-car garage houses the laundry room and enters into the updated kitchen boasting an island, pantry and coffee bar station area. The detached two car garage allows woodworking area along with upstairs storage.
| Elementary School | Middle School | High School |
|---|---|---|
| Lebanon Elementary School | Lebanon Middle School | Lebanon High School |
| Price History | |
|---|---|
| 7/21/2026 | Listed $399,000 |
| 8/17/2026 | 5$379,000 |
General Features
| Sewer | Public Sewer |
|---|---|
| Heating | Heat Pump |
| Cooling | Heat Pump |
| Utilities | Cable Connected,Propane |
| Possession | Close Of Escrow |
| Roof | Shingle |
| Appliances | Dishwasher,Double Oven,Electric Range,Electric Water Heater,Disposal,Refrigerator,Trash Compactor |
| Zoning | R |
| Garage Spaces | 3 |
| Association Fee Includes | None |
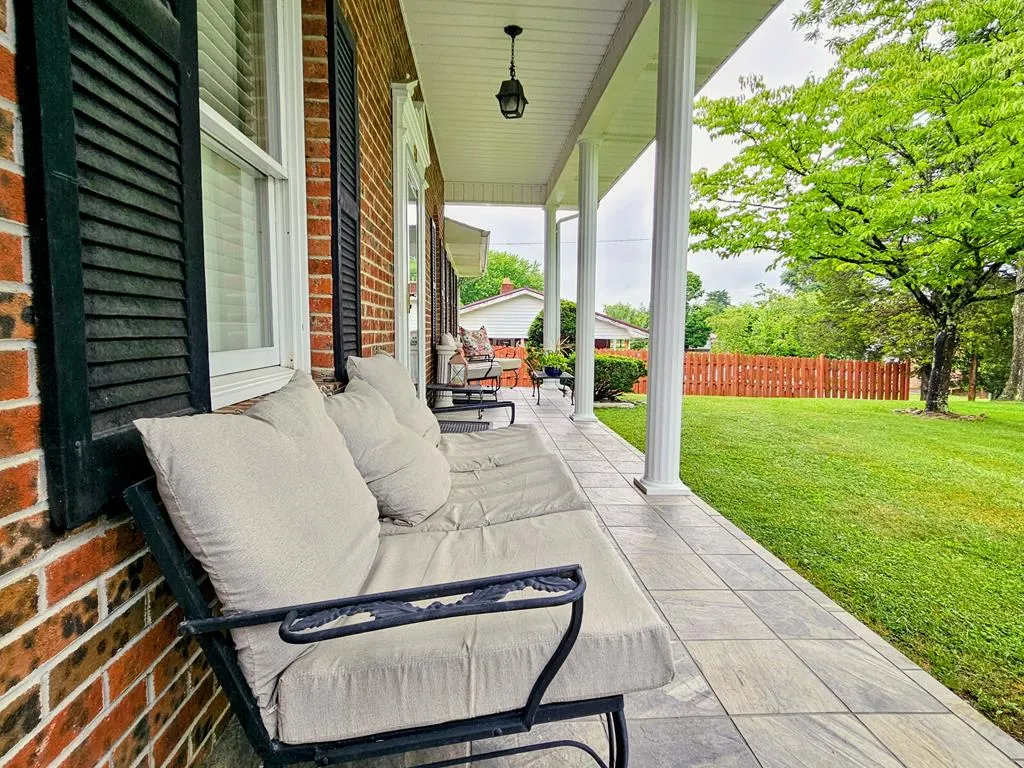
| Patio/Porch Features | Covered,Porch,Screened |
| Architectural Style | Ranch |
| Construction Materials | Brick,Dry Wall |
| Year Built | 1976 |
| Stories Count | 1 |
| Property Subtype | Single Family Residence |
| Tax Year | 2025 |
| County | Russell |
| Property Type | Residential |
| HOA | false |
| Attached Garage | false |
| Subdivision Name | Lebanon Manor |
| Garage Y/N | true |
| Total Rooms | 6 |
| Full Baths | 2 |
| Status | Active |
| Directions | From the intersection of Rt 19/58 at Hansonville, travel appx 6 miles and take the first Lebanon exit. Turn left and travel appx 1/2 mile and turn right into the Lebanon Manor Subdivision on Manor Drive, then right onto Ridge Road. House is 3rd on the right, see sign in yard. |
| High School | Lebanon |
| City | Lebanon |
| Disclosures | Property Disclosure |
| MLS Area | Lebanon |
| Lot Size Units | Square Feet |
| Lot Size Square Feet | 15246 |
| Carport Y/N | false |
| Elementary School | Lebanon |
| Tax Annual Amount | 1435.01 |
| Middle/Junior High School | Lebanon |
| Property Condition | Exterior Condition: Very Good,Interior Condition: Very Good |
| Virtual Tour | https://tour.usamls.net/94-Ridge-Road-Lebanon-VA-24266/unbranded |
| Building Area Units | Square Feet |
| Primary Bedroom Level | Main |
| Living Area Units | Square Feet |
| Standard Status | Active |
| Tax Lot | 33 |
| Freehold | IDX,BBO |
| Security Features | Smoke Detector(s) |
Interior Features
| Interior Amenities | Ceiling Fan(s),Newer Paint,Cable High Speed Internet |
|---|---|
| Basement | Crawl Space |
| Flooring | Tile,Wood |
| Fireplace Features | Brick,Gas Log |
| Kitchen Level | Main |
| Basement (Y/N) | false |
| Air Conditioning Y/N | true |
| Heating Y/N | true |
| Window Features | Insulated Windows,Window Treatments |
| Fireplace Y/N | true |
| Above Grade Finished Area | 2181 |
| Laundry Features | Main Level |
| Total Bedrooms | 3 |
| Below Grade Finished Area Unit Type | Square Feet |
| LivingAreaSource | Tax Record |
| Below Grade Finished Area Source | Tax Record |
| Above Grade Finished Area Source | Tax Record |
| Above Grade Finished Area Unit Type | Square Feet |
| Total Baths | 2 |
| Family Room Level | Main |
| Bedroom 3 Level | Main |
| Second Bedroom Level | Main |
| Bathroom 2 Level | Main |
| Living Room Level | Main |
| Main Level Bedrooms | 3 |
| Main Level Bathrooms | 2 |
| Dining Room Level | Main |
Exterior Features
| Parking Features | Attached,Concrete,Detached,Garage,Garage Door Opener,Paved |
|---|---|
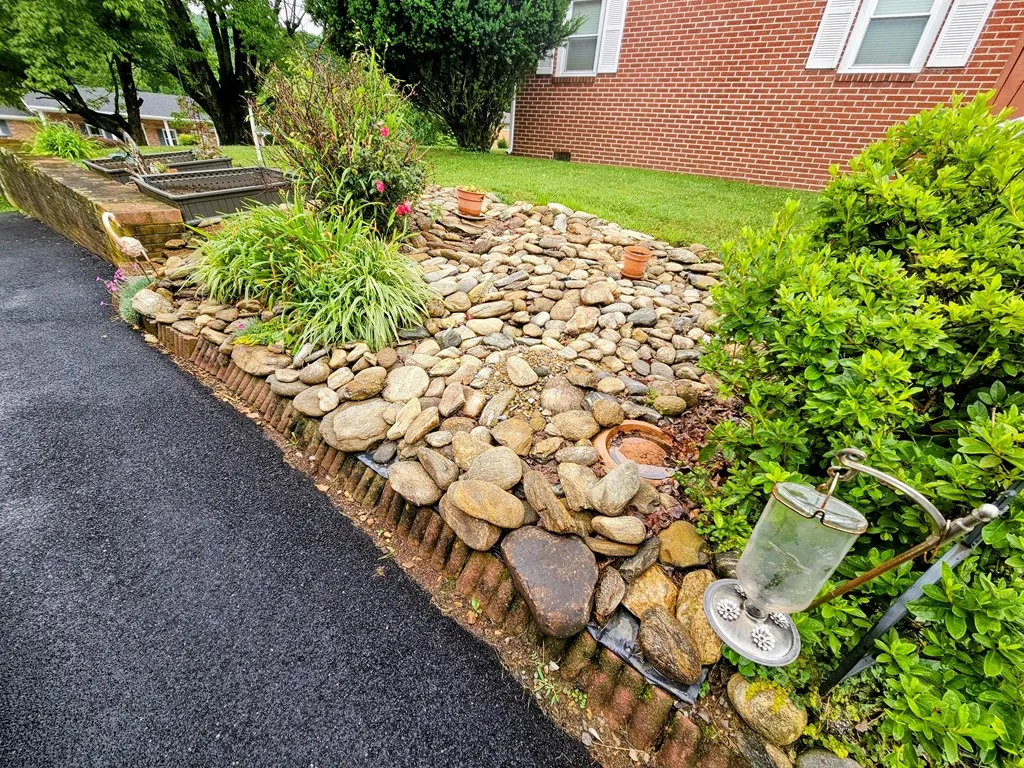
| Lot Features | Mature Trees,Cleared,Level |
| Water Source | Public |
| Total Parking | 3 |
| Lot Size Area | 15246 |
| Building Area Total | 2181 |
| Lot Size Acres | 0.35 |
| Waterfront Y/N | false |
| Covered Spaces | 3 |
| Irrigation Water Rights Y/N | false |
| Fencing | Wood,See Remarks |
| Lot Dimensions | 167' x 95' x 166' x 91' |
| Road Surface Type | Paved |
Amenities
- Foreclosure
- Views
- Short Sale
- New Construction
- Adult 55+
- Lease To Own
- No HOA Fees
- Furnished
- Primary On Main
- Air Conditioning
- Seller Finance
- Green
- Fixer Upper
- Horse
- Golf
- Fireplace
- Deck
- Garage
- Basement
- Pool
Property vs Single Family Average in 24266
Price
Taxes
Year Built
 Tennessee Virginia Regional MLS All information deemed reliable but not guaranteed. All properties are subject to prior sale, change or withdrawal. Neither listing broker(s) or information provider(s) shall be responsible for any typographical errors, misinformation, misprints and shall be held totally harmless. Listing(s) information is provided for consumer's personal, non-commercial use and may not be used for any purpose other than to identify prospective properties consumers may be interested
 The data relating to real estate for sale on this website comes in part from the Internet Data Exchange (IDX) of the SW VA Association of REALTORS ® Multiple Listing Service. The SWVAR IDX logo indicates listings of other real estate firms that are identified in the detailed listing information. The information being provided is for consumers' personal, non-commercial use and may not be used for any purpose other than to identify prospective properties consumers may be interested in purchasing.
