
Views - Primary on Main












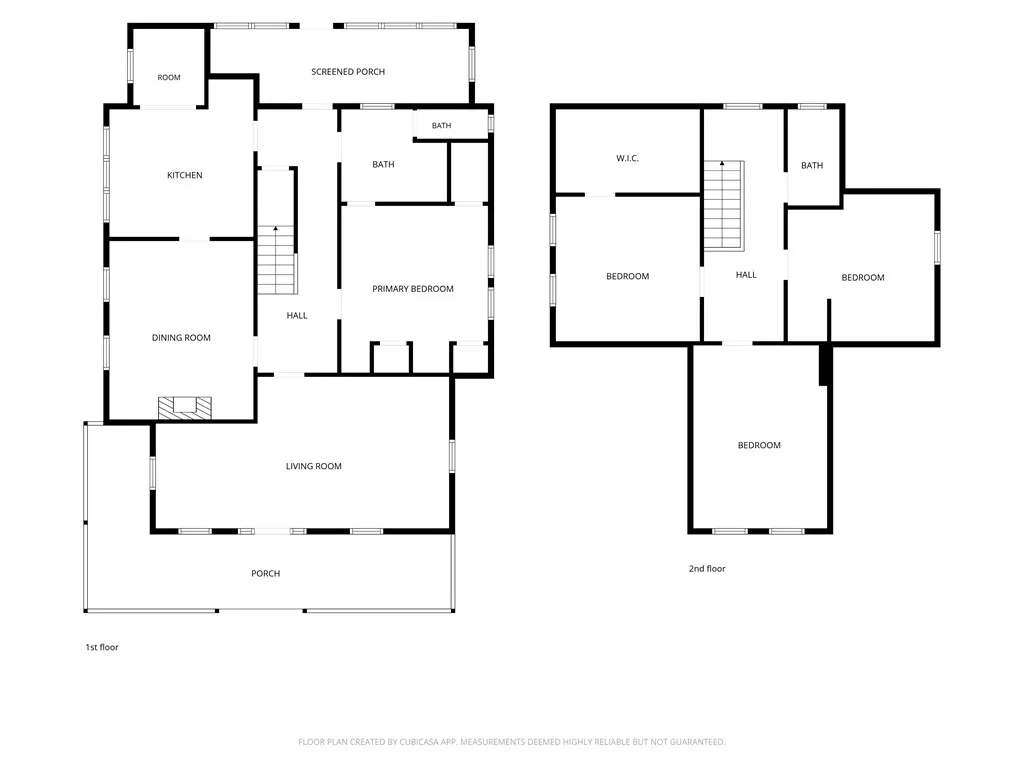
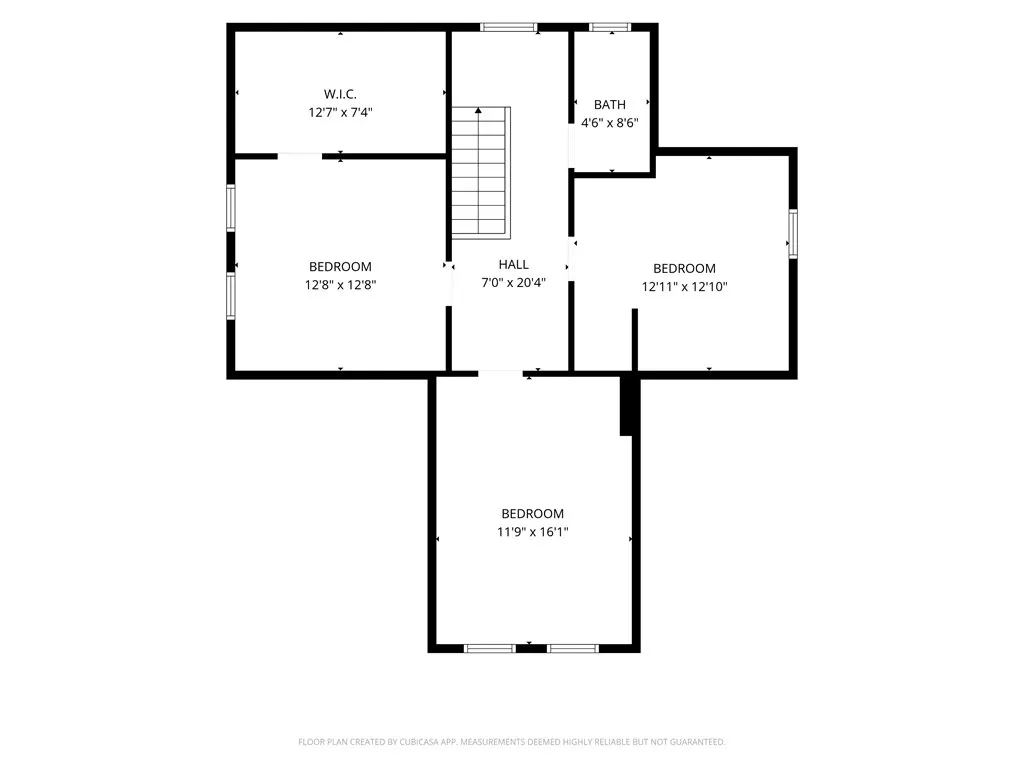
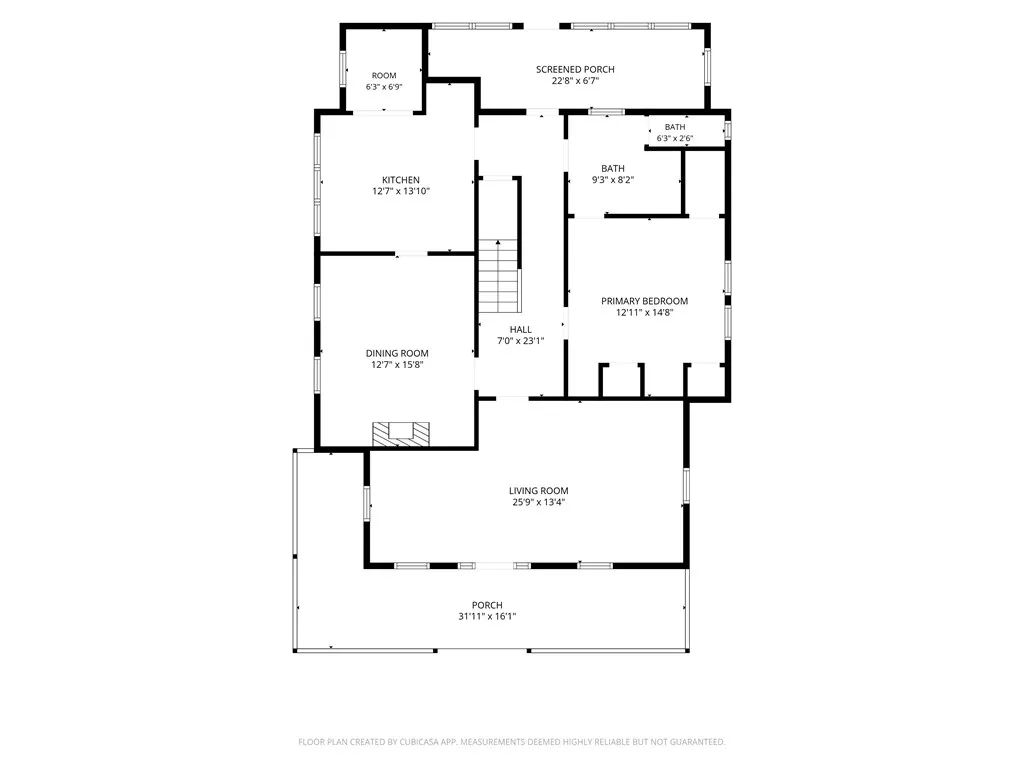
Address
407 College St, Marion, VA
Price
$ 269,000
Property Attributes
- MLS#110971
- TypeSingle Family
- Listing Status Active
- CountySmyth
- CityMarion
- AreaMarion
- Zip24354
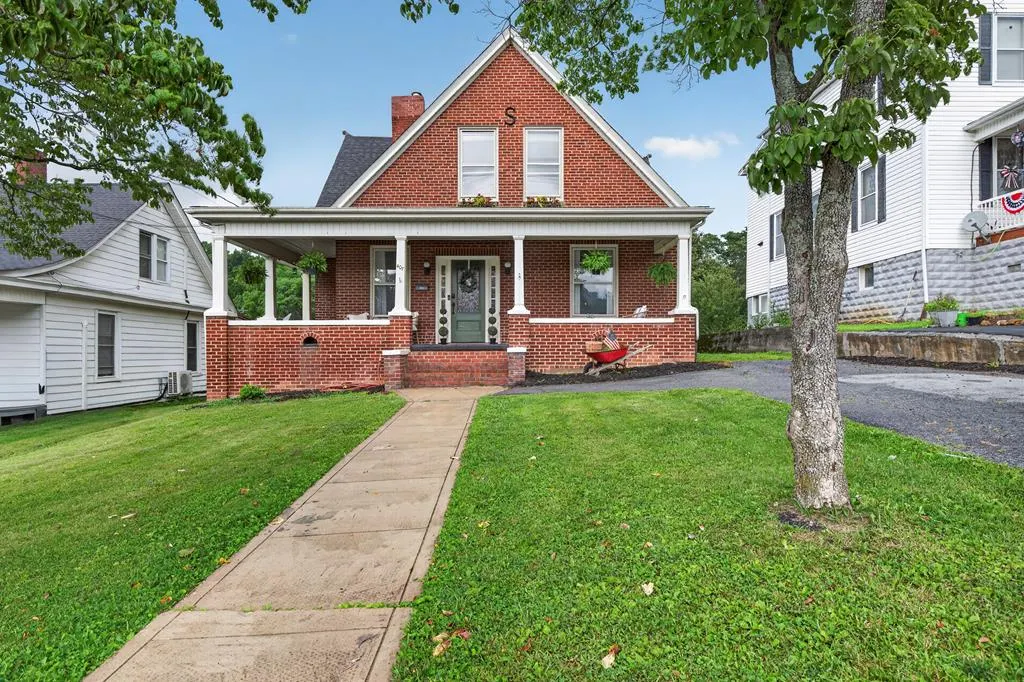
- StyleColonial
- Year Built1958
- Taxes$ 2378
- Price$ 269,000
- Bedrooms4
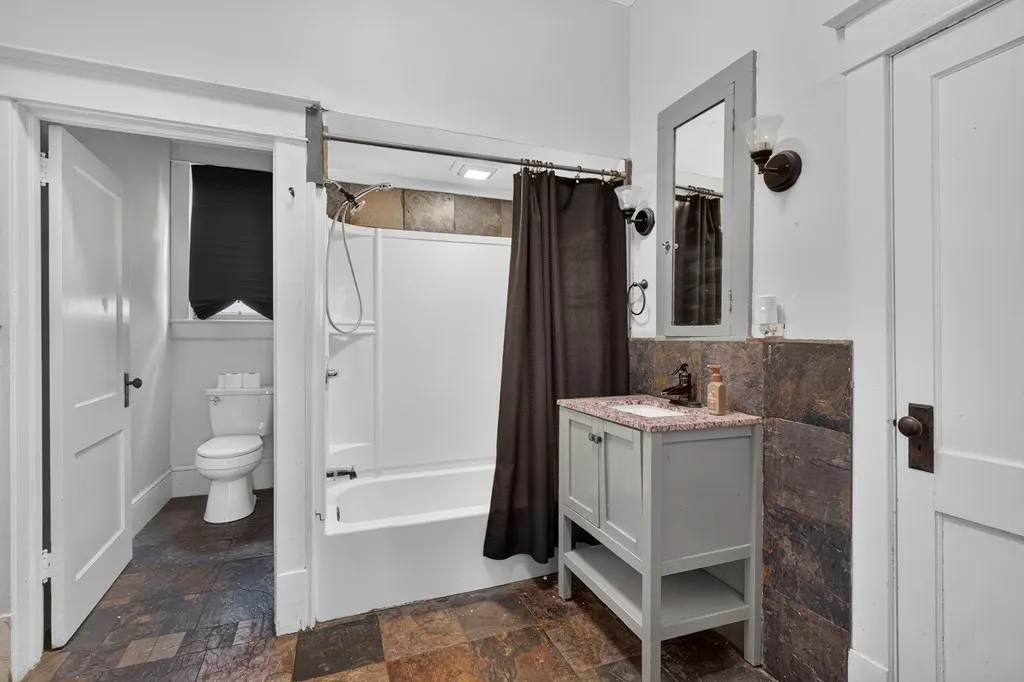
- Full Bathrooms2
- Half Bathrooms0
- Sqr Footage2210
- Lot Size0.4 Acres
Data Source:
Southwest Virginia MLS (SWVAR)
Property Description
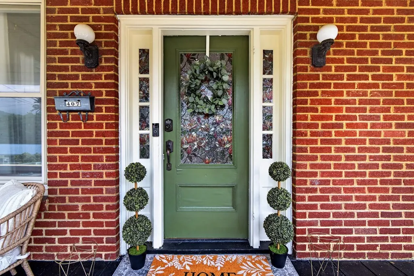
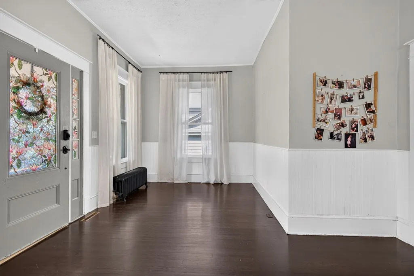
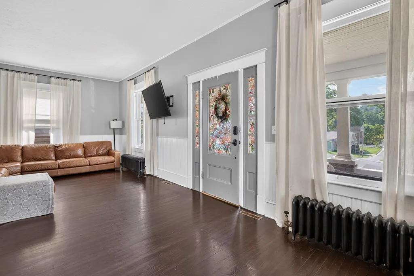
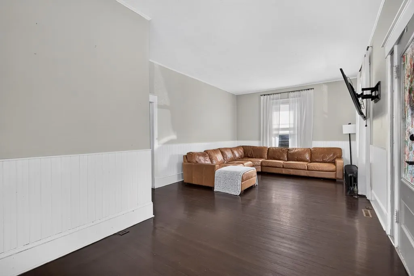
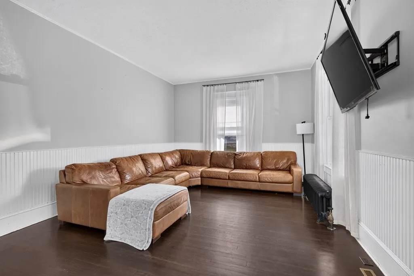
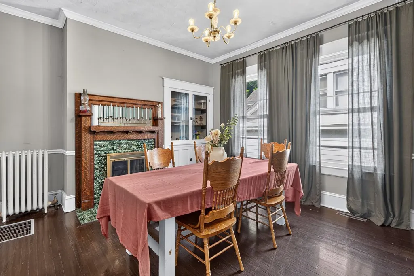
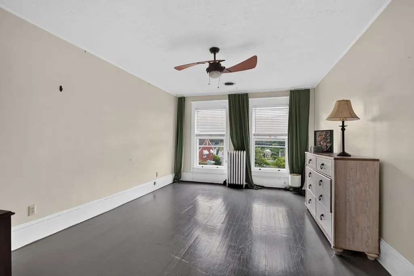
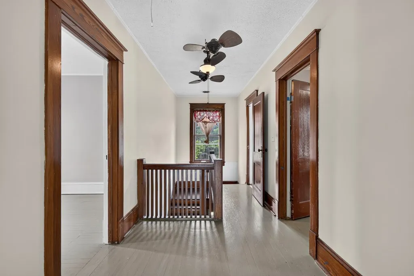
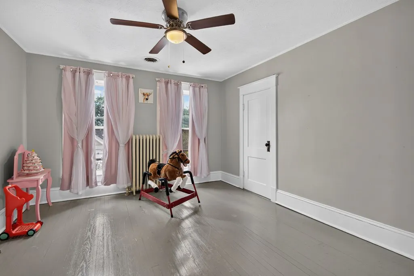
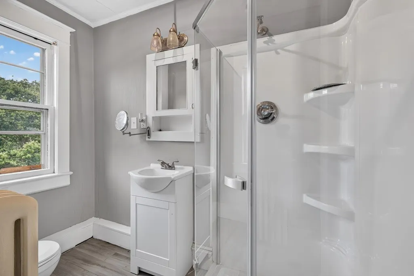
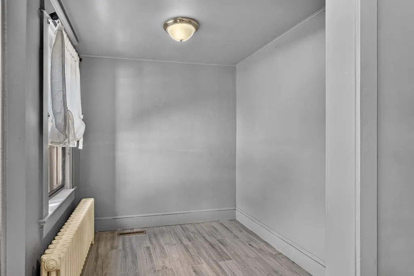
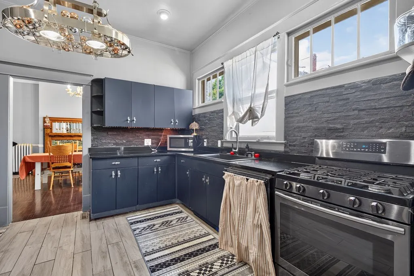
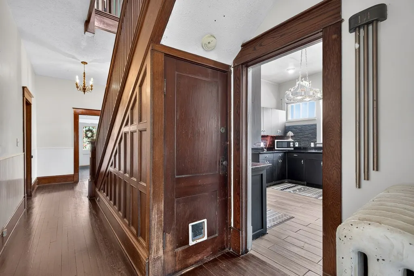
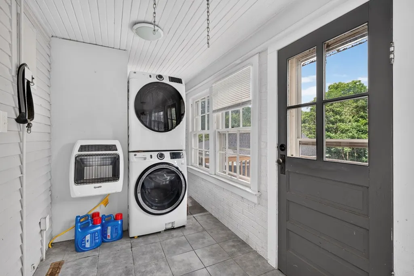
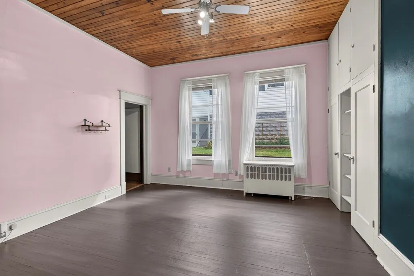
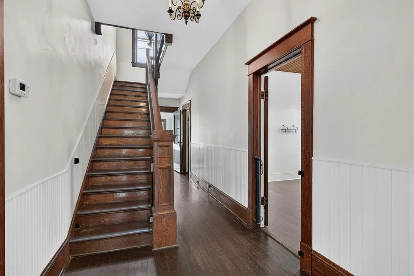
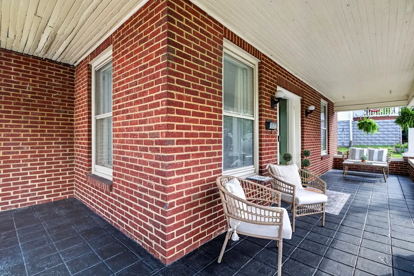
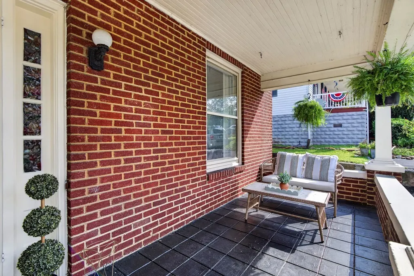
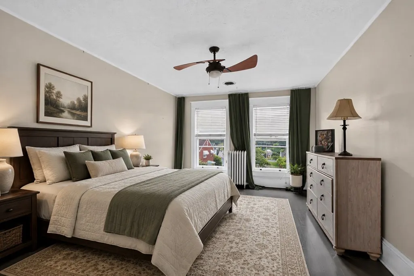
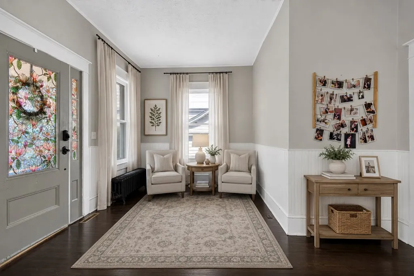
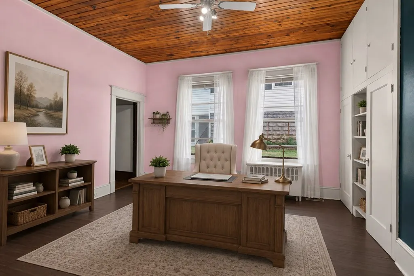
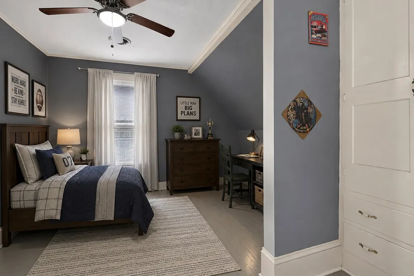
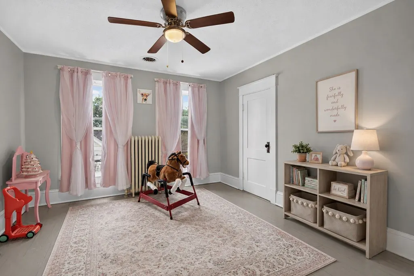
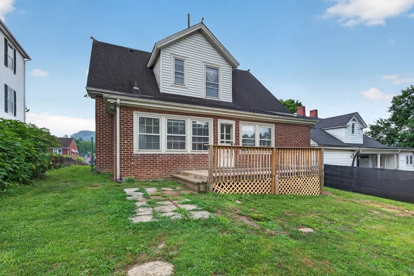
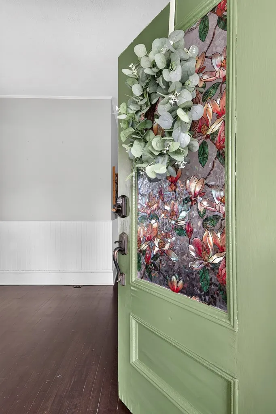
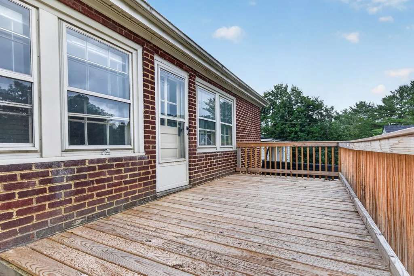
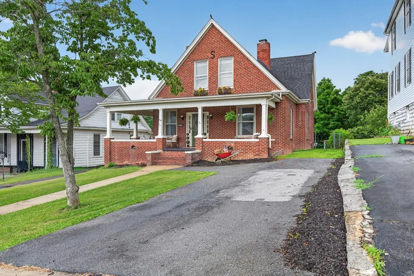
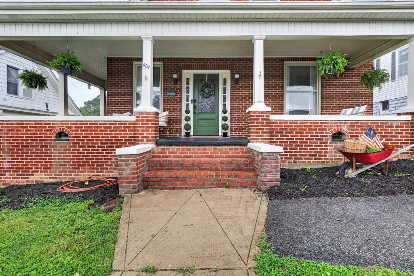
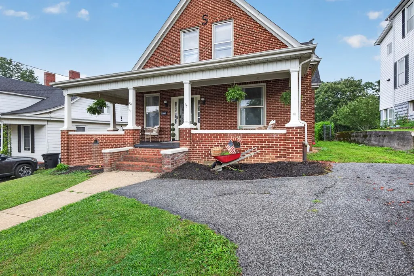
Fall in love with the timeless charm and character of this historic Craftsman-style home, ideally located in the heart of the Historic District. Blending classic architectural details with modern updates, this spacious home offers the perfect combination of vintage appeal and everyday comfort. Step inside to discover beautiful hardwood floors, soaring 10-foot ceilings, and distinctive Craftsman touches throughout that showcase the home's rich history and craftsmanship. Modern conveniences include a newer heat pump complemented by efficient natural gas radiator heat, providing year-round comfort. Enjoy the convenience of living just a short walk from downtown, where you'll find local shops, restaurants, community events, and the historic Lincoln Theatre. Outdoor enthusiasts will appreciate being only minutes from Hungry Mother State Park, offering hiking, fishing, boating, and breathtaking mountain scenery. Easy access to I-81 makes commuting and traveling throughout the region simple. Outside, the fully fenced backyard provides a private retreat with plenty of room for children, pets, gardening, or entertaining family and friends. Whether you're relaxing on the porch, enjoying the spacious yard, or taking advantage of the vibrant downtown lifestyle, this home offers a unique opportunity to own a piece of history without sacrificing modern comfort. Don't miss your chance to experience the warmth, character, and convenience this exceptional historic home has to offer. Building in back yard does not convey with the property. Information is deemed reliable but not guaranteed. Buy and buyers agent to verify.
| Elementary School | Middle School | High School |
|---|---|---|
| Marion Elementary Elementary School | Marion Middle School | Marion Senior High School |
| Price History | |
|---|---|
| 7/10/2026 | Listed $269,000 |
General Features
| Sewer | Public Sewer |
|---|---|
| Heating | Heat Pump,Hydronic,Natural Gas |
| Cooling | Heat Pump |
| Utilities | Natural Gas Connected |
| Possession | Close Of Escrow |
| Roof | Shingle |
| Appliances | Dishwasher,Dryer,Gas Oven,Refrigerator,Washer |
| Zoning | R2 |
| Association Fee Includes | None |
| Patio/Porch Features | Covered,Porch |
| Architectural Style | Colonial |
| Construction Materials | Brick,Dry Wall,Plaster |
| Year Built | 1958 |
| Stories Count | 2 |
| Property Subtype | Single Family Residence |
| Tax Year | 2024 |
| County | Smyth |
| Property Type | Residential |
| HOA | false |
| Attached Garage | false |
| Garage Y/N | true |
| Full Baths | 2 |
| Status | Active |
| Directions | From I-81 take exit 44 into Marion. 1 mile. Turn left onto College St. .2 mi. Home is on right marked with sign. |
| High School | Marion Senior |
| City | Marion |
| Disclosures | Property Disclosure |
| MLS Area | Marion |
| Lot Size Units | Square Feet |
| Lot Size Square Feet | 17424 |
| Carport Y/N | false |
| Elementary School | Marion Elementary |
| Tax Annual Amount | 2378.74 |
| Middle/Junior High School | Marion |
| Virtual Tour | https://tour.usamls.net/407-College-St-Marion-VA-24354/unbranded |
| Building Area Units | Square Feet |
| Primary Bedroom Level | First |
| Living Area Units | Square Feet |
| Standard Status | Active |
| Tax Lot | 209 |
| Freehold | IDX,BBO |
| Gas Y/N | Installed |
Interior Features
| Interior Amenities | Built-in Features,Ceiling Fan(s),Newer Paint,Shelving,Fiber Optic |
|---|---|
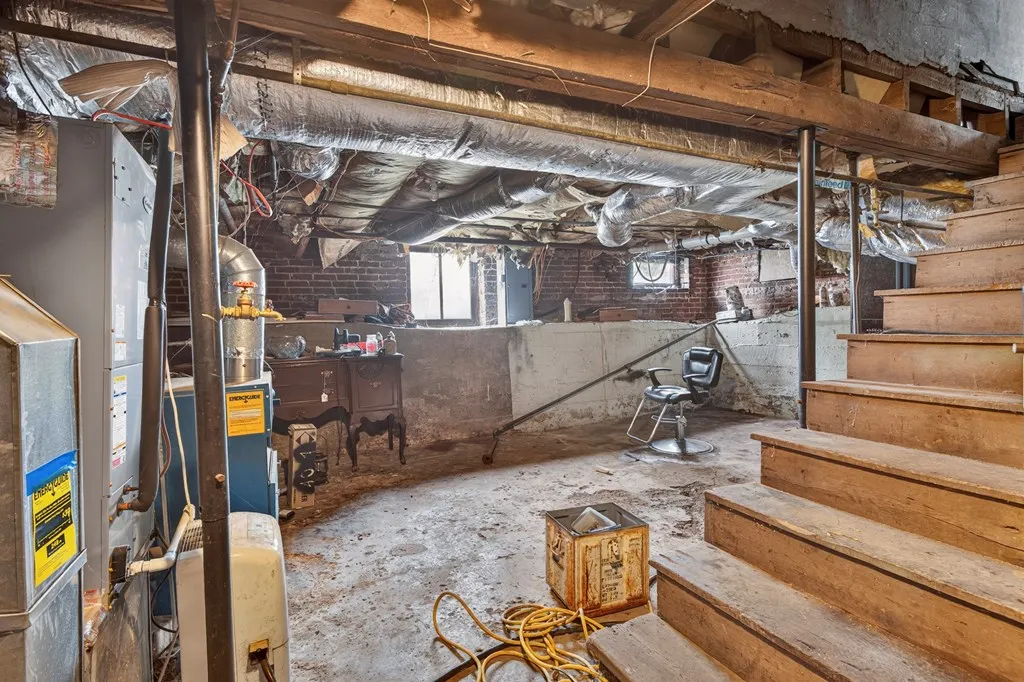
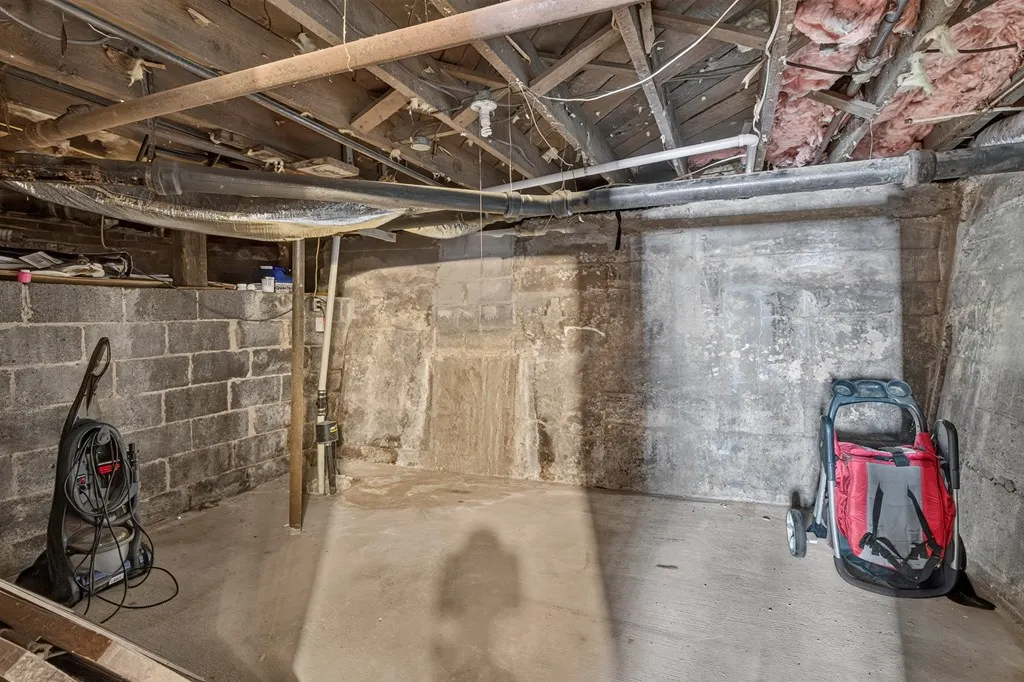
| Basement | Unfinished |
| Flooring | Tile,Wood |
| Fireplace Features | Tile |
| Kitchen Level | First |
| Basement (Y/N) | true |
| Air Conditioning Y/N | true |
| Heating Y/N | true |
| Window Features | Insulated Windows,Some Window Treatments |
| Fireplace Y/N | true |
| Above Grade Finished Area | 2210 |
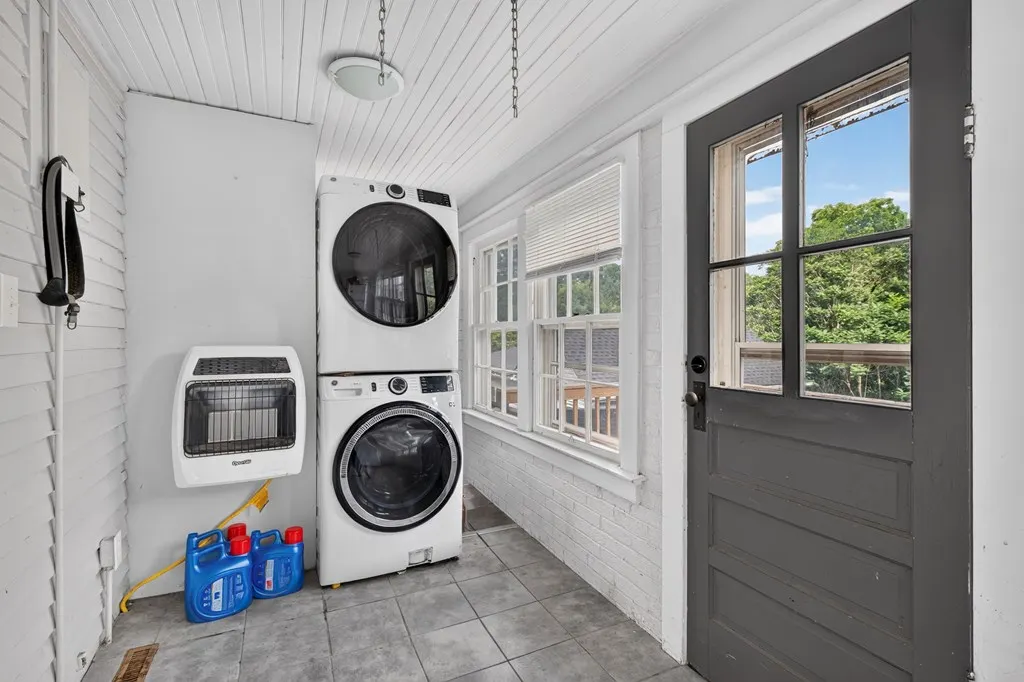
| Laundry Features | First Level |
| Total Bedrooms | 4 |
| Below Grade Finished Area | 663 |
| Below Grade Finished Area Unit Type | Square Feet |
| LivingAreaSource | CRS |
| Below Grade Finished Area Source | CRS |
| Above Grade Finished Area Source | CRS |
| Above Grade Finished Area Unit Type | Square Feet |
| Total Baths | 2 |
| RoomBasementArea | 663 |
| Family Room Level | First |
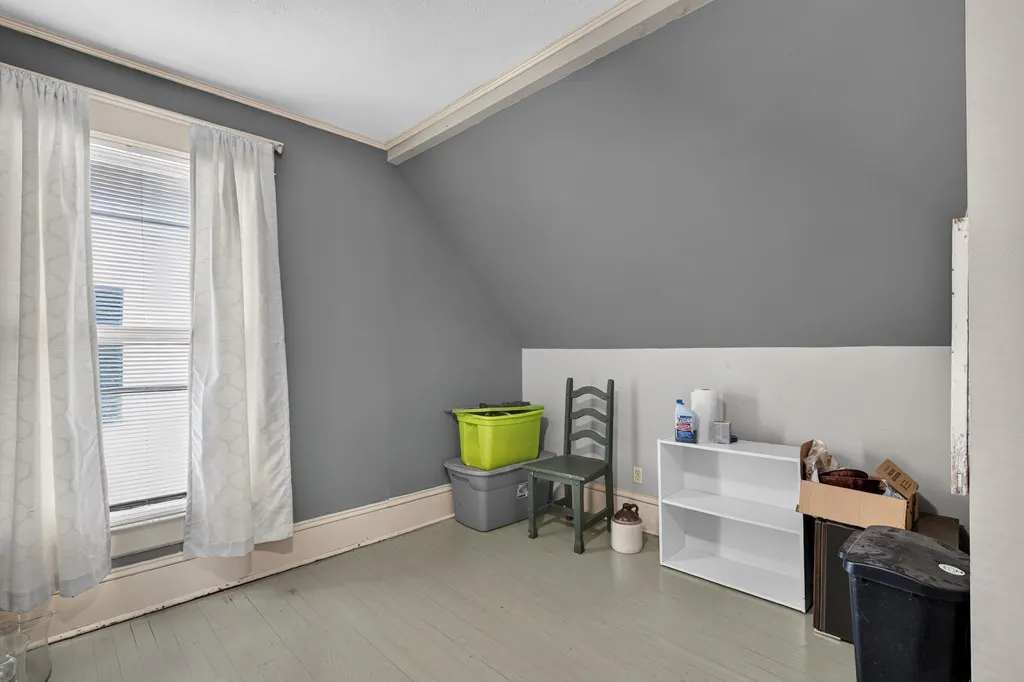
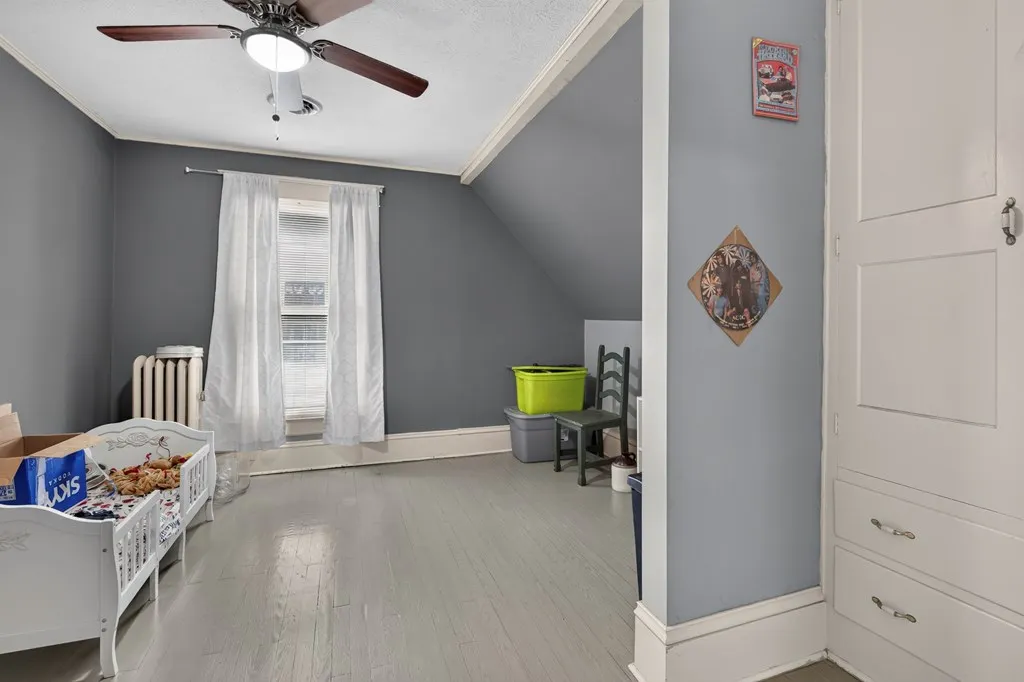
| Bedroom 4 Level | Second |
| Bedroom 3 Level | Second |
| Second Bedroom Level | Second |
| Bathroom 2 Level | Second |
| Living Room Level | First |
| Dining Room Level | First |
Exterior Features
| Parking Features | Driveway,Paved |
|---|---|
| Lot Features | Cleared,Level,Rolling Slope |
| Water Source | Public |
| Lot Size Area | 17424 |
| Building Area Total | 2873 |
| Lot Size Acres | 0.4 |
| Waterfront Y/N | false |
| Irrigation Water Rights Y/N | false |
| Fencing | Chain Link |
| Road Surface Type | Paved |
Amenities
- Foreclosure
- Views
- Short Sale
- New Construction
- Adult 55+
- Lease To Own
- No HOA Fees
- Furnished
- Primary On Main
- Air Conditioning
- Seller Finance
- Green
- Fixer Upper
- Horse
- Golf
- Fireplace
- Deck
- Garage
- Basement
- Pool
Property vs Single Family Average in 24354
Price
Taxes
Year Built
 Tennessee Virginia Regional MLS All information deemed reliable but not guaranteed. All properties are subject to prior sale, change or withdrawal. Neither listing broker(s) or information provider(s) shall be responsible for any typographical errors, misinformation, misprints and shall be held totally harmless. Listing(s) information is provided for consumer's personal, non-commercial use and may not be used for any purpose other than to identify prospective properties consumers may be interested
 The data relating to real estate for sale on this website comes in part from the Internet Data Exchange (IDX) of the SW VA Association of REALTORS ® Multiple Listing Service. The SWVAR IDX logo indicates listings of other real estate firms that are identified in the detailed listing information. The information being provided is for consumers' personal, non-commercial use and may not be used for any purpose other than to identify prospective properties consumers may be interested in purchasing.
