
Views - Primary on Main




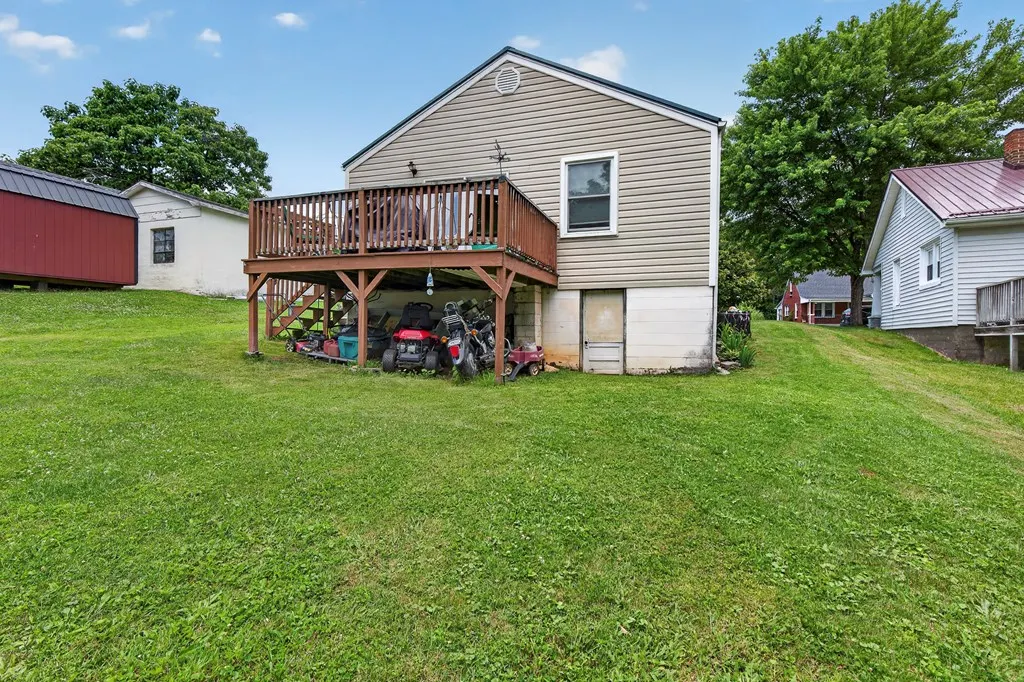

Address
110 Wolfe Ave, Marion, VA
Price
$ 160,000
Property Attributes
- MLS#110829
- TypeSingle Family
- Listing Status Active Contingency
- CountySmyth
- CityMarion
- AreaMarion
- NeighborhoodSprinkle Addition
- Zip24354
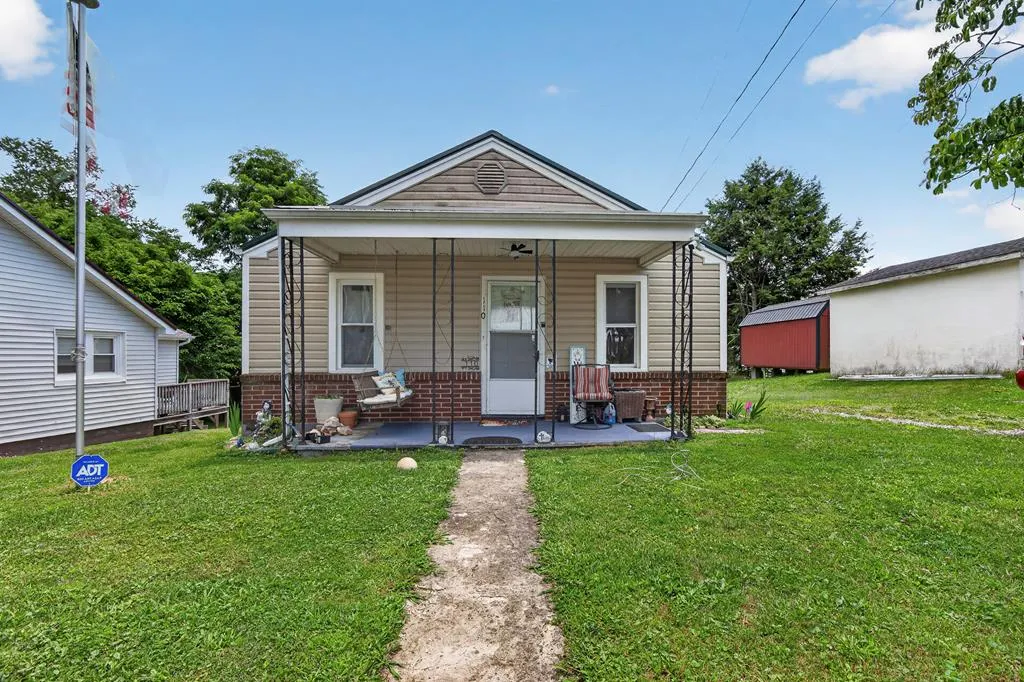
- StyleCottage
- Year Built1965
- Taxes$ 709
- Price$ 160,000
- Bedrooms3
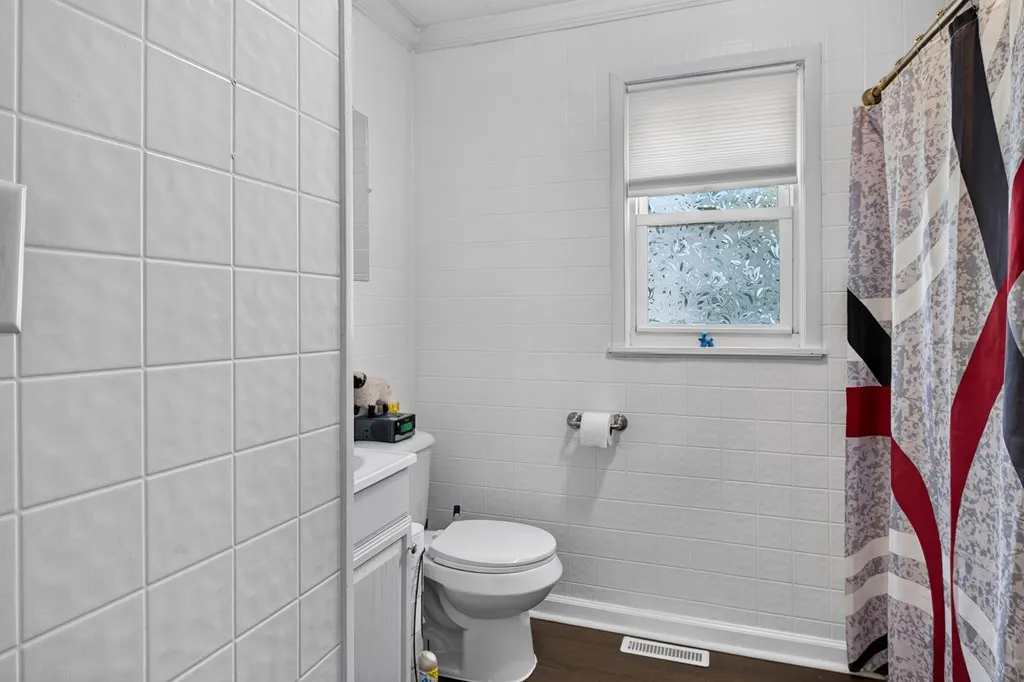
- Full Bathrooms1
- Half Bathrooms0
- Sqr Footage960
- Lot Size0.15 Acres
Data Source:
Southwest Virginia MLS (SWVAR)
Property Description
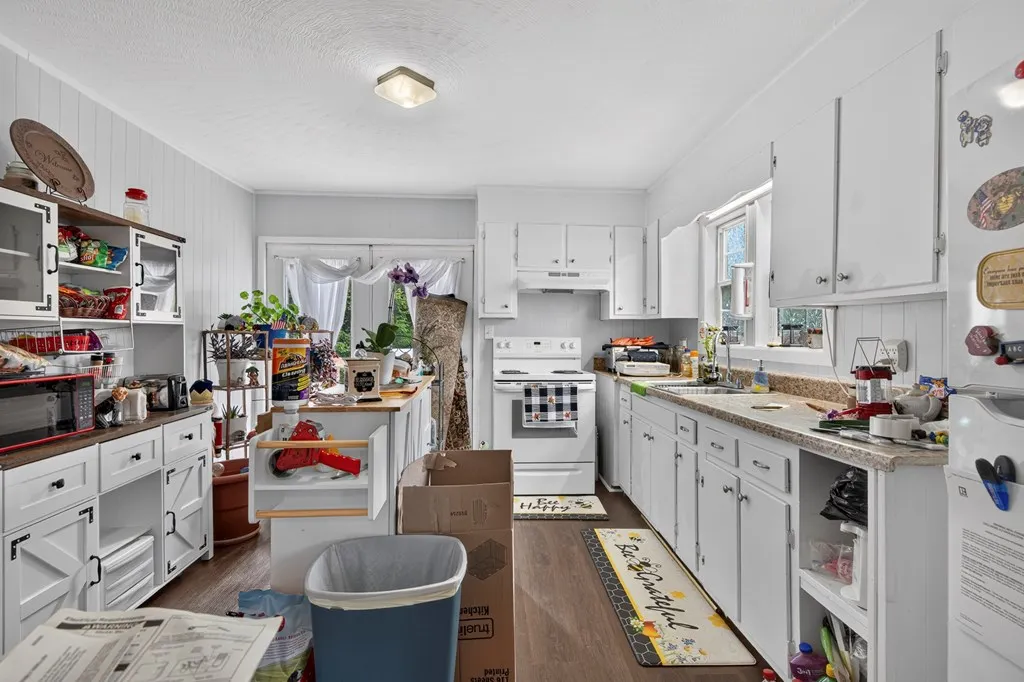
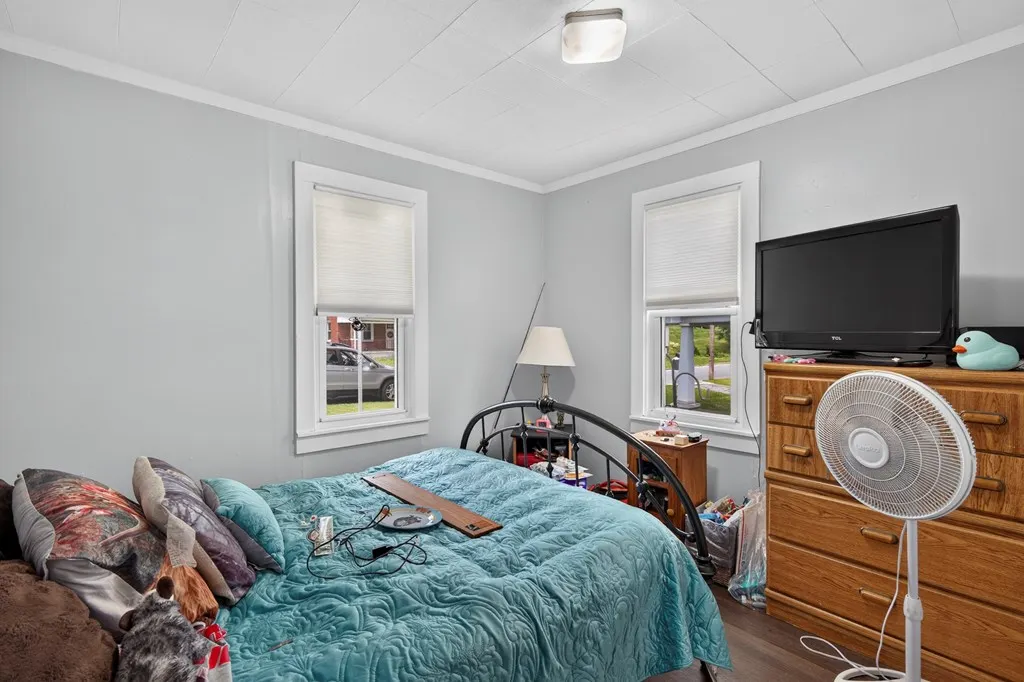
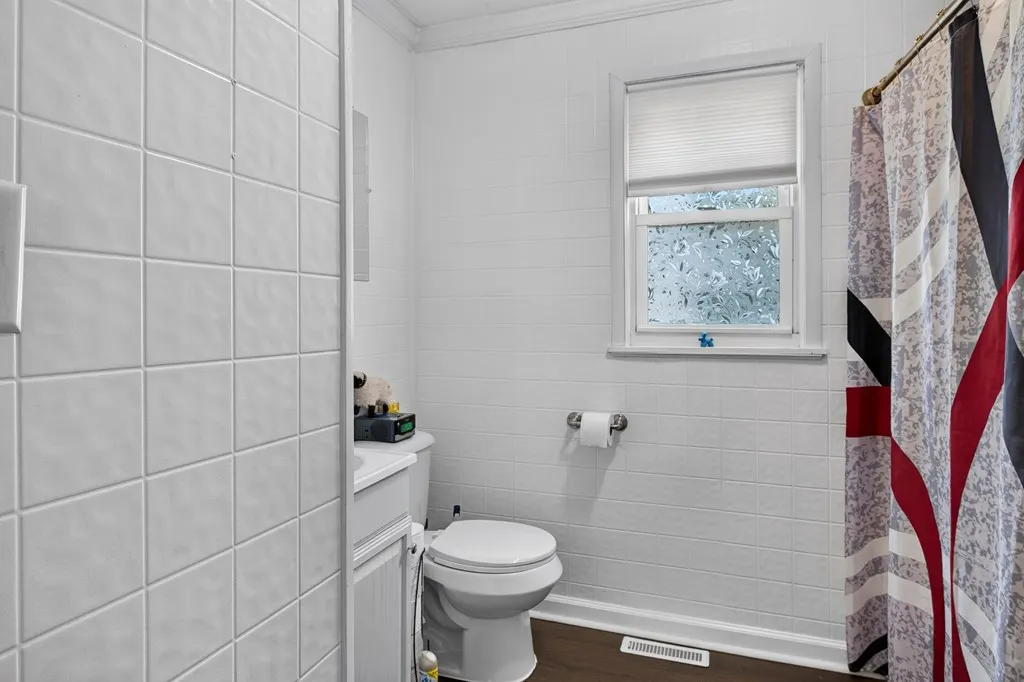
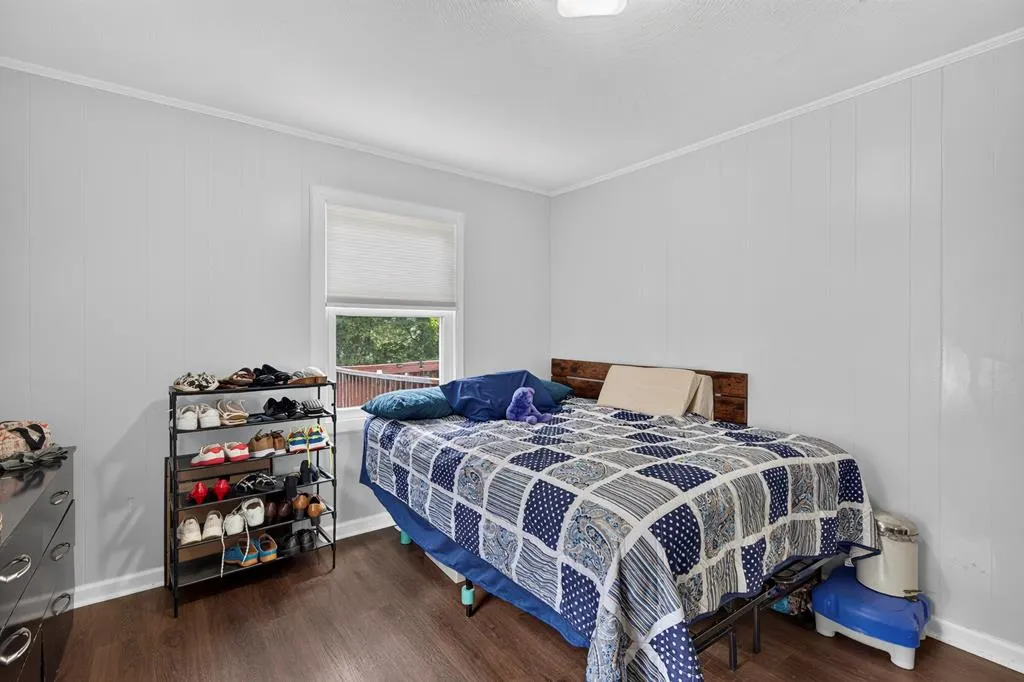
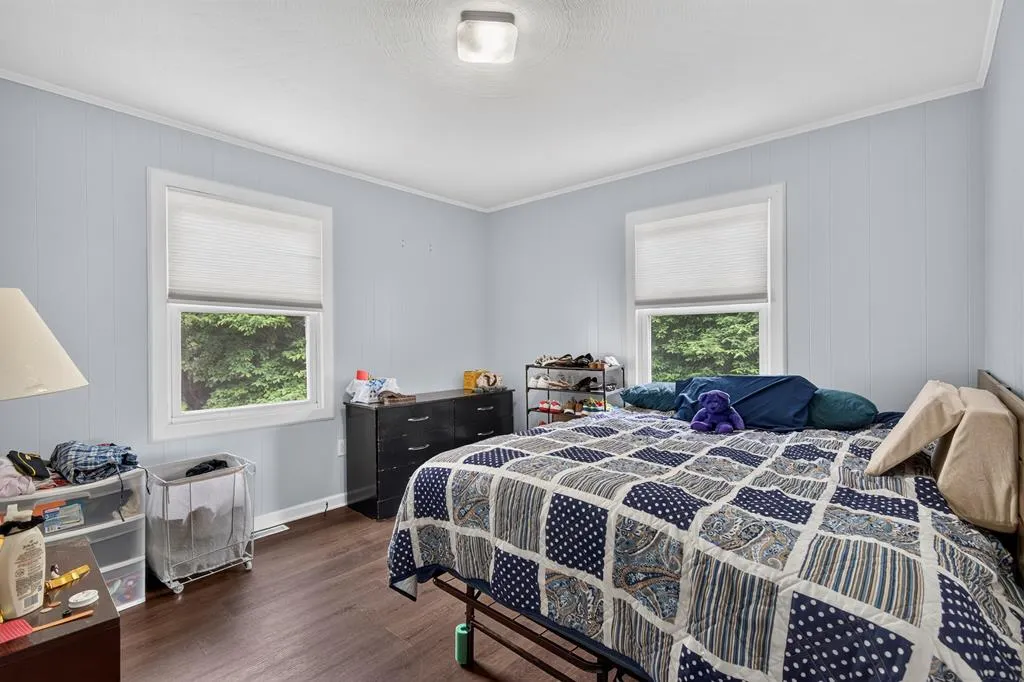
Charming 3-bedroom, 1-bath cottage-style home located in the heart of the Town of Marion! Offering +/- 960 square feet of comfortable living space, this home is perfect for first-time buyers, those looking to downsize, or anyone seeking the convenience of in-town living. Inside, you'll find updated flooring that adds a fresh, modern touch throughout much of the home. A heat pump provides year-round comfort, while the durable metal roof offers lasting peace of mind. The partial basement provides additional storage space or room for hobbies and projects. Conveniently situated just minutes from shopping, restaurants, parks, medical facilities, and everyday amenities, this property combines small-town charm with exceptional accessibility. Whether you're relaxing at home or enjoying everything Marion has to offer, you'll appreciate the location and value this home provides. Don't miss your opportunity to make this property your own—schedule your private showing today!
| Elementary School | Middle School | High School |
|---|---|---|
| Marion Elementary Elementary School | Marion Middle School | Marion Senior High School |
| Price History | |
|---|---|
| 7/3/2026 | Listed $160,000 |
General Features
| Sewer | Public Sewer |
|---|---|
| Heating | Heat Pump,Natural Gas |
| Cooling | Heat Pump |
| Utilities | Natural Gas Connected |
| Possession | Close Of Escrow |
| Roof | Metal |
| Appliances | Dryer,Electric Range,Electric Water Heater,Range Hood,Refrigerator,Washer |
| Zoning | R |
| Association Fee Includes | None |
| Patio/Porch Features | Covered,Deck,Porch |
| Architectural Style | Cottage |
| Construction Materials | Vinyl Siding,Dry Wall |
| Year Built | 1965 |
| Stories Count | 1 |
| Property Subtype | Single Family Residence |
| Tax Year | 2024 |
| County | Smyth |
| Property Type | Residential |
| HOA | false |
| Attached Garage | false |
| Subdivision Name | Sprinkle Addition |
| Garage Y/N | true |
| Full Baths | 1 |
| Status | Active Contingency |
| Directions | Take Exit 44 and turn right onto S Main St for 1 mile. Turn left onto Country Club Rd for 700 feet. Turn right onto Baughman Ave for .4 miles. Turn right onto Virginia Ave for .4 miles. Turn right onto W Chilhowie St for .4 miles. Turn left onto Catron St for 600 feet. Turn right onto Wolfe Ave for 900 ft. 110 Wolfe Ave on right. |
| High School | Marion Senior |
| City | Marion |
| Disclosures | Property Disclosure |
| MLS Area | Marion |
| Lot Size Units | Square Feet |
| Lot Size Square Feet | 6534 |
| Carport Y/N | false |
| Elementary School | Marion Elementary |
| Tax Annual Amount | 709.8 |
| Middle/Junior High School | Marion |
| Virtual Tour | https://tour.usamls.net/110-Wolfe-Ave-Marion-VA-24354/unbranded |
| Building Area Units | Square Feet |
| Primary Bedroom Level | Main |
| Living Area Units | Square Feet |
| Standard Status | Active Under Contract |
| Tax Lot | 4-8 |
| Freehold | IDX,BBO |
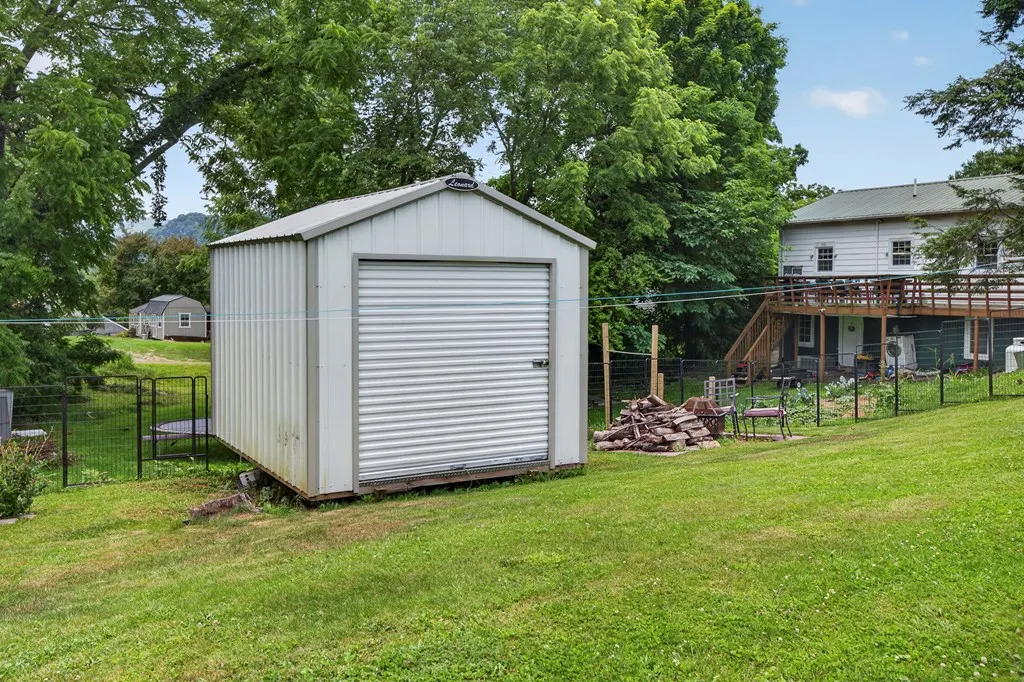
| Other Structures | Outbuilding |
| Security Features | Security Cameras |
| Contingency | Inspection/Financing |
Interior Features
| Interior Amenities | Newer Paint,Paneling,Fiber Optic |
|---|---|
| Basement | Exterior Entry,Partial Basement,Unfinished |
| Flooring | Newer Floor Covering,Laminate |
| Fireplace Features | None |
| Kitchen Level | Main |
| Basement (Y/N) | true |
| Air Conditioning Y/N | true |
| Heating Y/N | true |
| Window Features | Vinyl,Some Window Treatments |
| Fireplace Y/N | false |
| Above Grade Finished Area | 960 |
| Total Bedrooms | 3 |
| Below Grade Finished Area | 240 |
| Below Grade Finished Area Unit Type | Square Feet |
| LivingAreaSource | Various |
| Below Grade Finished Area Source | Various |
| Above Grade Finished Area Source | Various |
| Above Grade Finished Area Unit Type | Square Feet |
| Total Baths | 1 |
| RoomBasementArea | 240 |
| Bedroom 3 Level | Main |
| Second Bedroom Level | Main |
| Living Room Level | Main |
| Main Level Bedrooms | 3 |
| Main Level Bathrooms | 1 |
| Dining Room Level | Main |
Exterior Features
| Parking Features | Driveway |
|---|---|
| Lot Features | Cleared,Level,Rolling Slope |
| Water Source | Public |
| Lot Size Area | 6534 |
| Foundation Details | Block |
| Building Area Total | 1200 |
| Lot Size Acres | 0.15 |
| Waterfront Y/N | false |
| Irrigation Water Rights Y/N | false |
| Fencing | Other |
| Road Surface Type | Paved |
Amenities
- Foreclosure
- Views
- Short Sale
- New Construction
- Adult 55+
- Lease To Own
- No HOA Fees
- Furnished
- Primary On Main
- Air Conditioning
- Seller Finance
- Green
- Fixer Upper
- Horse
- Golf
- Fireplace
- Deck
- Garage
- Basement
- Pool
Property vs Single Family Average in 24354
Price
Taxes
Year Built
 Tennessee Virginia Regional MLS All information deemed reliable but not guaranteed. All properties are subject to prior sale, change or withdrawal. Neither listing broker(s) or information provider(s) shall be responsible for any typographical errors, misinformation, misprints and shall be held totally harmless. Listing(s) information is provided for consumer's personal, non-commercial use and may not be used for any purpose other than to identify prospective properties consumers may be interested
 The data relating to real estate for sale on this website comes in part from the Internet Data Exchange (IDX) of the SW VA Association of REALTORS ® Multiple Listing Service. The SWVAR IDX logo indicates listings of other real estate firms that are identified in the detailed listing information. The information being provided is for consumers' personal, non-commercial use and may not be used for any purpose other than to identify prospective properties consumers may be interested in purchasing.
