
Water Views - Primary on Main






Address
4723 Pleasant Grove Rd., Independence, VA
Price
$ 485,000
Property Attributes
- MLS#109711
- TypeSingle Family
- Listing Status Active
- CountyGrayson
- CityIndependence
- AreaGrayson County
- Zip24348
- StyleContemporary, Traditional
- Year Built2008
- Taxes$ 2012
- Price$ 485,000
- Bedrooms4
- Full Bathrooms3
- Half Bathrooms1
- Sqr Footage3387
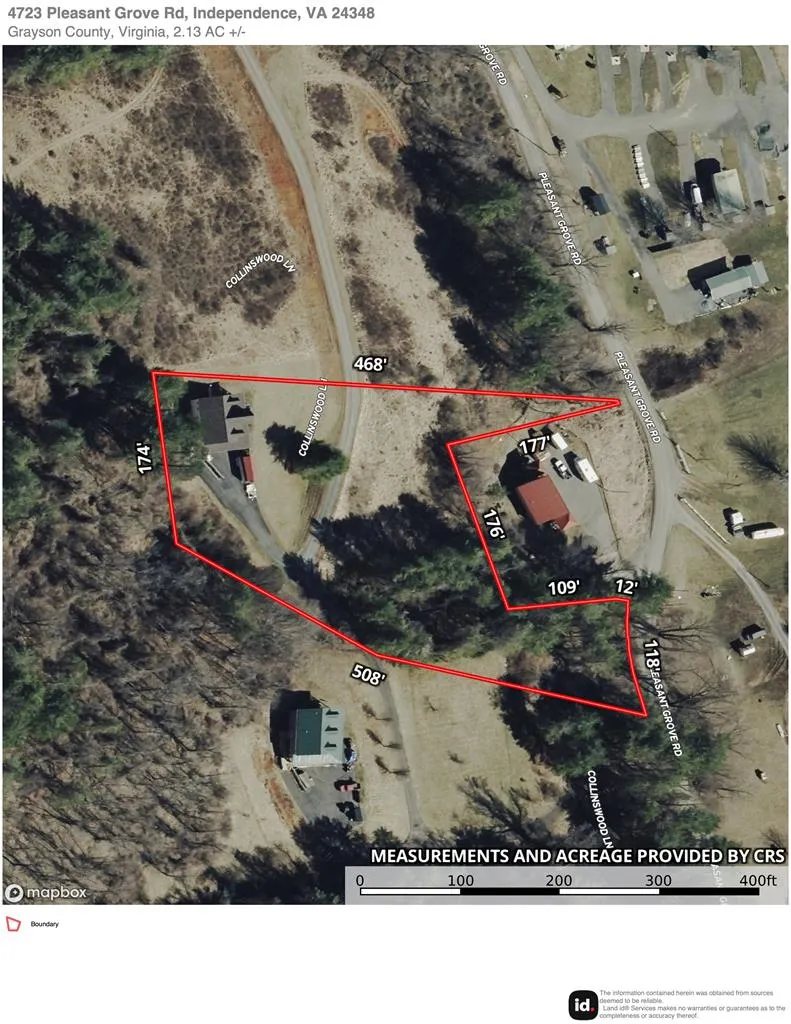
- Lot Size2.13 Acres
Data Source:
Southwest Virginia MLS (SWVAR)
Property Description
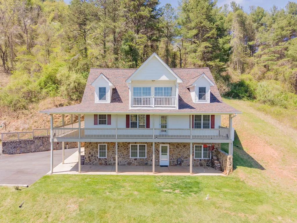
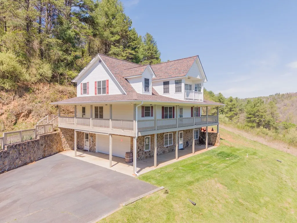
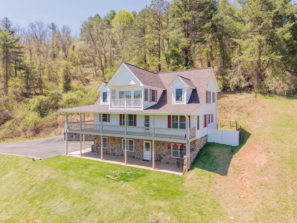
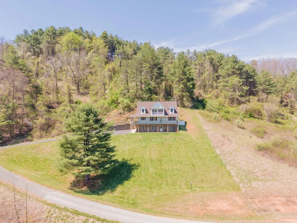
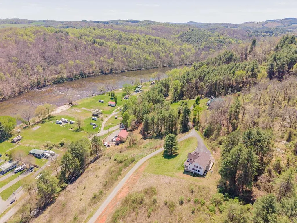
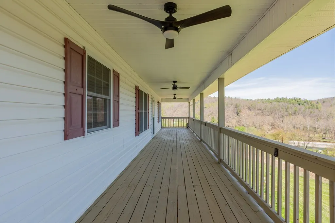
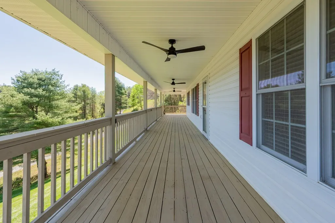
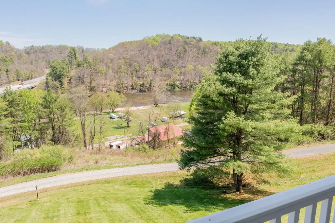
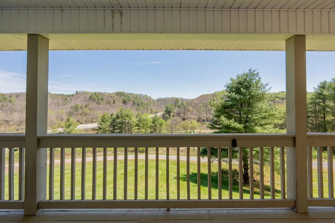
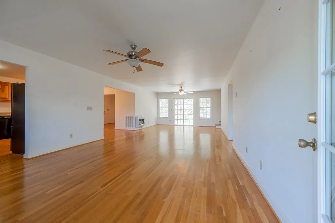
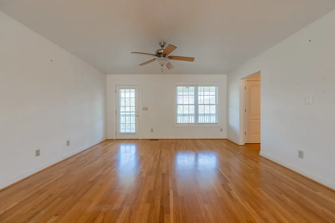
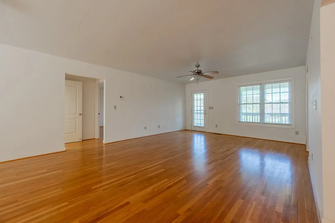
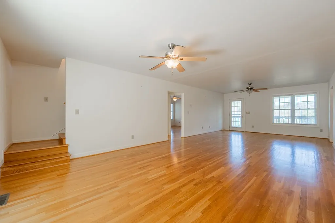
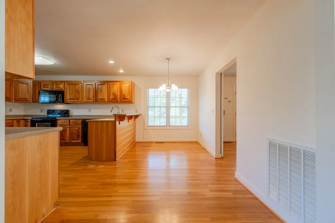
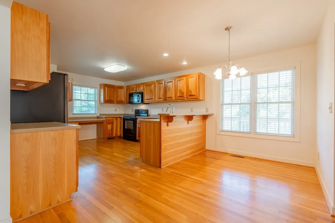
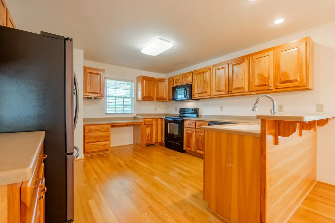
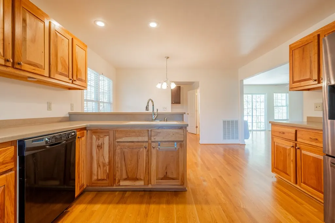
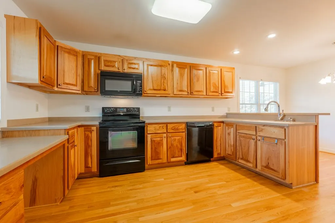
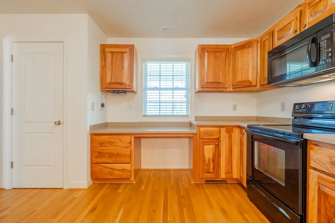
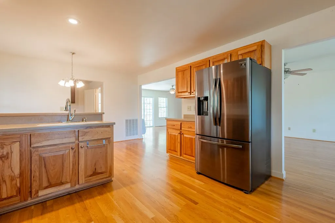
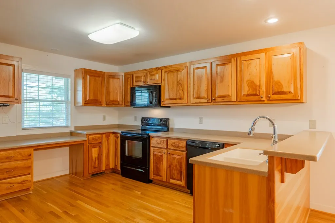
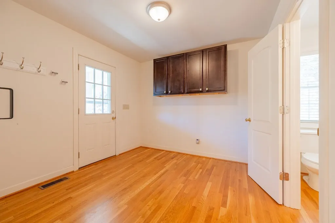
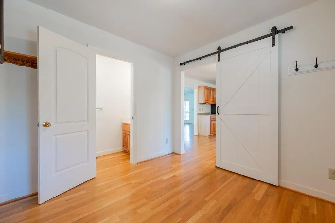
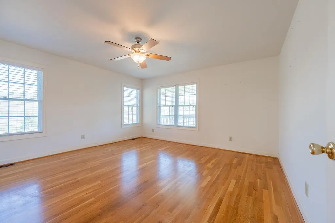
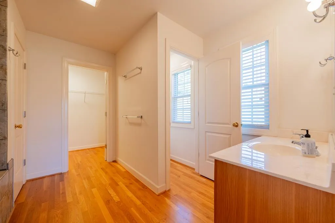
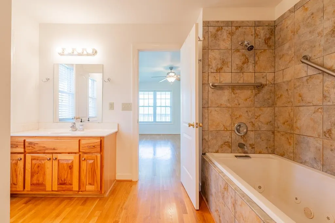
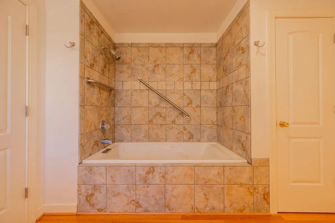
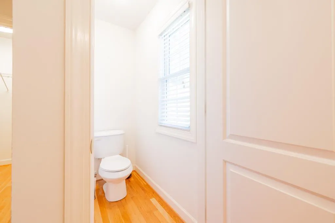
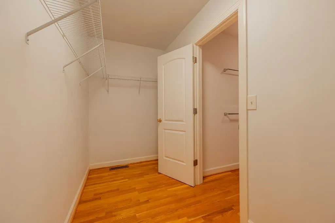
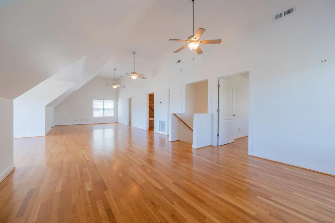
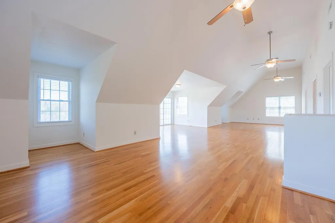
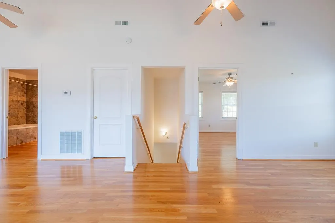
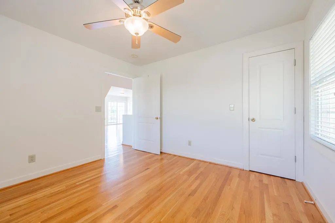
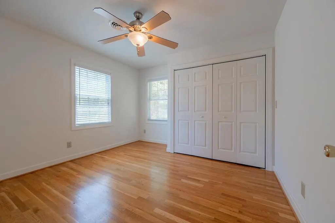
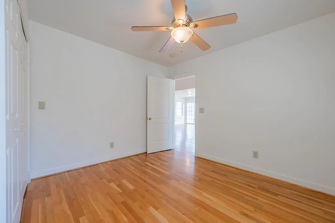
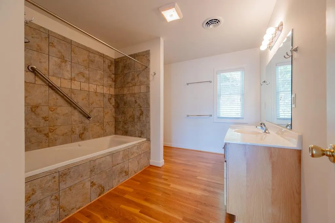
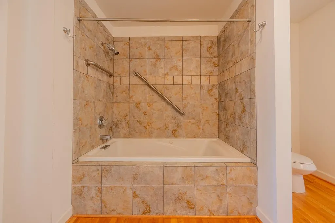
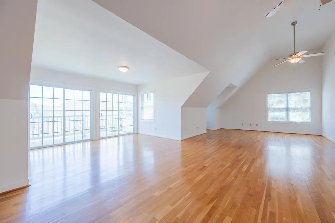
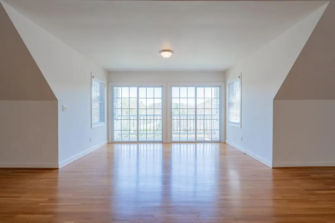
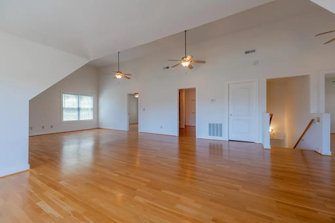
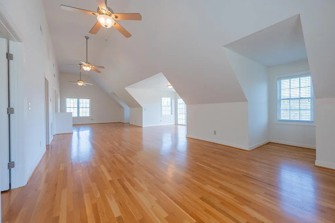
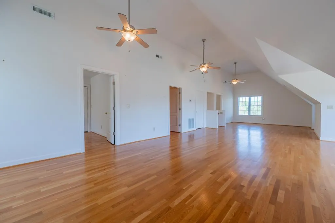
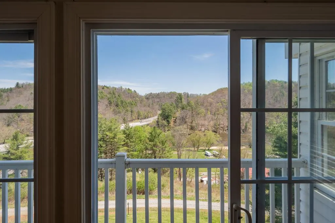
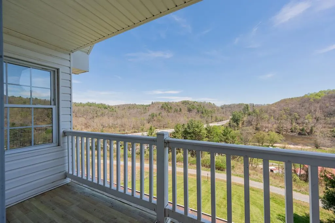
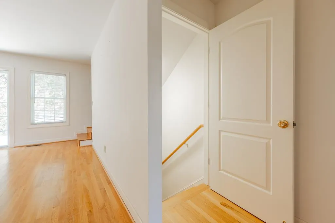
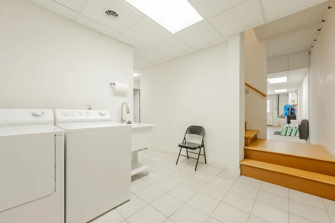
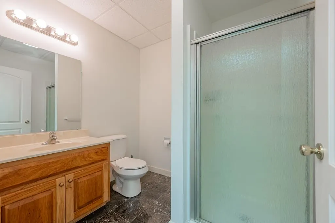
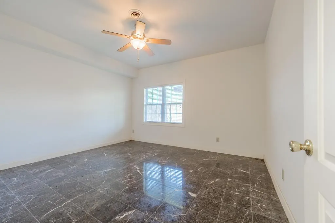
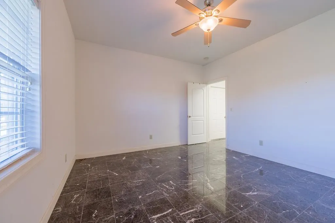
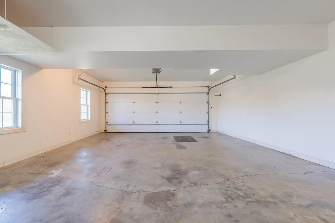
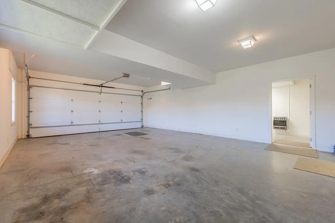
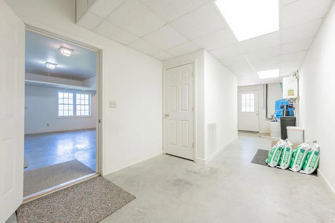
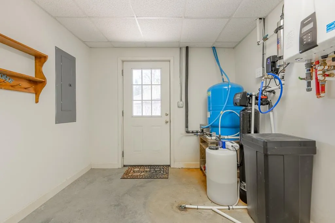
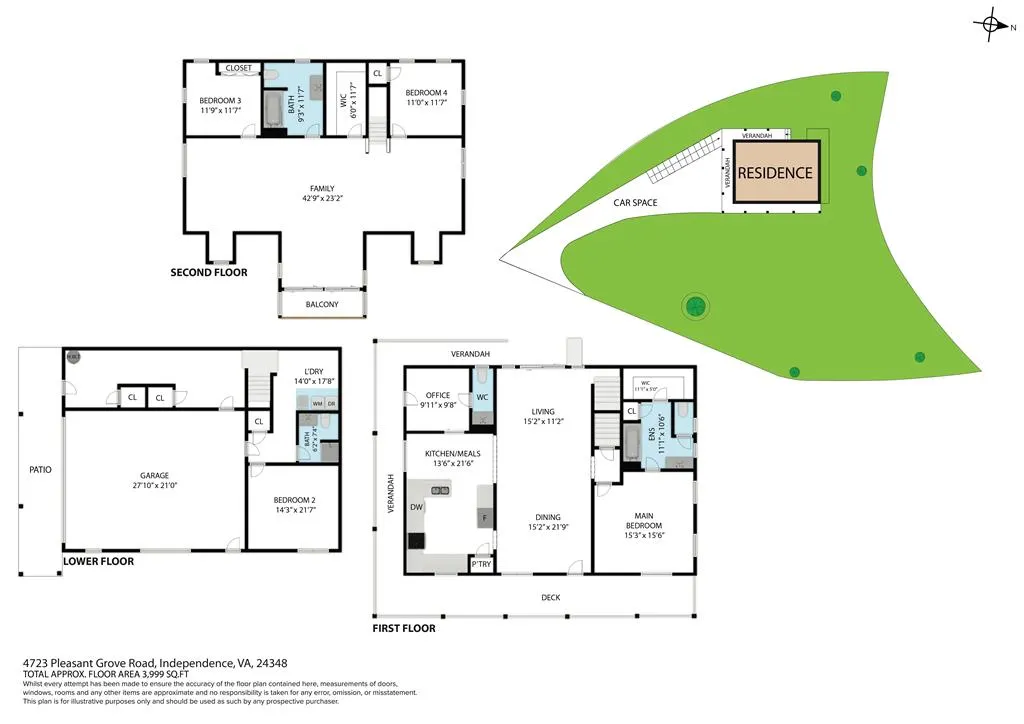
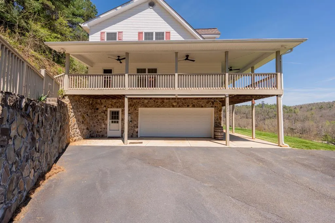
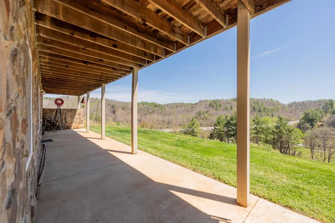
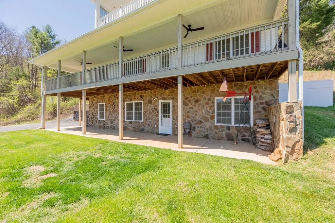
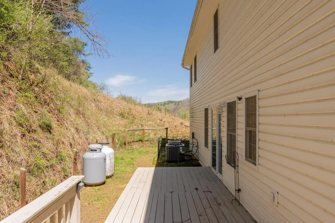
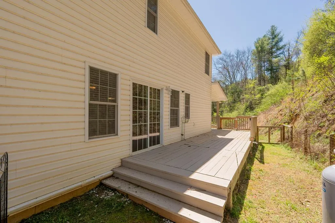
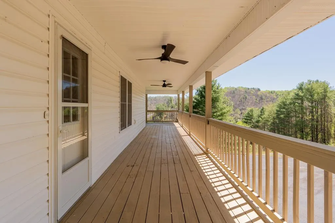
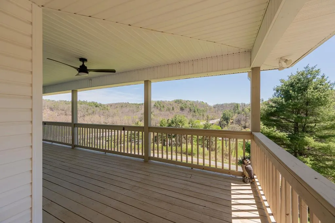
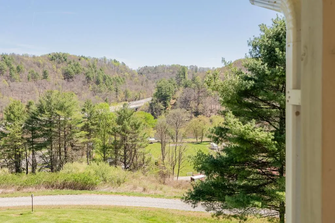
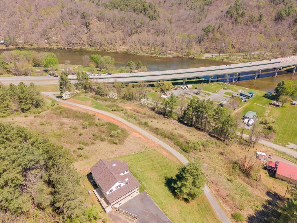
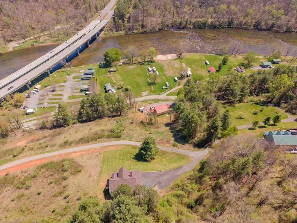
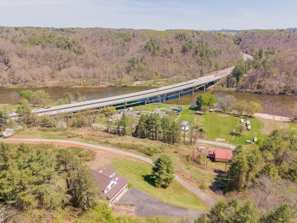
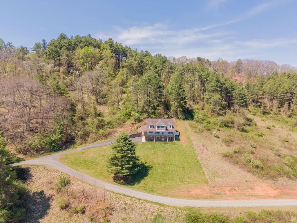
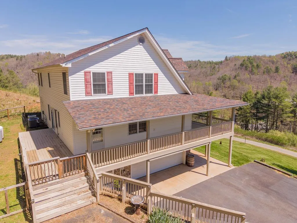
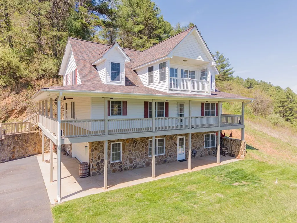
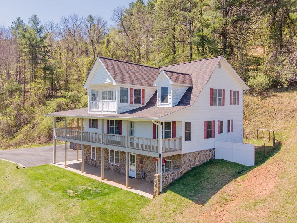
Experience Blue Ridge Mountain living with sweeping views of the historic New River and easy river access nearby. This well-maintained 4BR/3.5BA home on 2+ acres offers the perfect blend of privacy, scenery, and recreation. With over 3,300 finished sq ft, the open-concept main level features hardwood floors, a spacious living and dining area, and an upgraded kitchen with custom cabinetry, pantry, and built-in workspace, ideal for entertaining. The main-level primary suite includes a walk-in closet and spa-like bath with jetted tub. Upstairs offers a bright bonus room, private balcony with river views, two bedrooms, and full bath. The finished walk-out lower level includes a fourth bedroom, full bath, laundry, and patio access. Perfect to function as an in-law suite! Other great features to enjoy are the expansive wrap-around deck, paved driveway, 2-car garage, and instant water heater. Conveniently located between Galax and Independence, all desirable amenities are within minutes reach!
| Elementary School | Middle School | High School |
|---|---|---|
| Independence Elementary School | Grayson County Middle School | Grayson County High School |
| Price History | |
|---|---|
| 4/24/2026 | Listed $499,000 |
| 7/29/2026 | 3$485,000 |
General Features
| Sewer | Septic Tank |
|---|---|
| Heating | Heat Pump,Propane |
| Cooling | Heat Pump |
| Utilities | Propane |
| Possession | Close Of Escrow |
| Roof | Shingle |
| Appliances | Dishwasher,Dryer,Electric Water Heater,Microwave,Range,Refrigerator,Tankless Water Heater,Washer,Water Filter,Water Softener |
| Zoning | RES |
| Garage Spaces | 2 |
| Association Fee Includes | None |
| Patio/Porch Features | Covered,Deck,Patio,Porch |
| Architectural Style | Contemporary,Traditional |
| Construction Materials | Vinyl Siding,Dry Wall |
| Year Built | 2008 |
| Stories Count | 2 |
| Property Subtype | Single Family Residence |
| Tax Year | 2024 |
| County | Grayson |
| Property Type | Residential |
| HOA | false |
| Attached Garage | true |
| Garage Y/N | true |
| Total Rooms | 9 |
| Full Baths | 3 |
| Status | Active |
| Directions | From the intersection of Hwy. 58 & Hwy. 52 in Hillsville, travel West on Hwy. 58 through Galax and crossover the New River bridge. Take the 1st left after crossing the bridge onto Pleasant Grove Rd., turn right and the home will be on the right. |
| High School | Grayson County |
| City | Independence |
| Disclosures | Property Disclosure |
| MLS Area | Grayson County |
| Lot Size Units | Acres |
| Lot Size Square Feet | 92782.8 |
| Carport Y/N | false |
| Elementary School | Independence |
| Tax Annual Amount | 2012.58 |
| Middle/Junior High School | Grayson County |
| Property Condition | Exterior Condition: Very Good,Interior Condition: Very Good |
| Virtual Tour | https://my.matterport.com/show/?m=9hDvEiWb1xq&mls=1 |
| Building Area Units | Square Feet |
| Primary Bedroom Level | Main |
| Living Area Units | Square Feet |
| Standard Status | Active |
| Tax Lot | 23 |
| Freehold | IDX,BBO |
| View | River |
Interior Features
| Interior Amenities | Built-in Features,Ceiling Fan(s),Walk-In Closet(s),Internet Availability Other/See Remarks |
|---|---|
| Basement | Exterior Entry,Full,Interior Entry,Partial,Walk-Out Access |
| Flooring | Newer Floor Covering,Tile,Wood |
| Fireplace Features | None |
| Kitchen Level | Main |
| Basement (Y/N) | true |
| Air Conditioning Y/N | true |
| Heating Y/N | true |
| Window Features | Insulated Windows,Vinyl,Some Window Treatments |
| Fireplace Y/N | false |
| Above Grade Finished Area | 2531 |
| Half Baths | 1 |
| Laundry Features | In Basement |
| Total Bedrooms | 4 |
| Below Grade Finished Area | 1446 |
| Below Grade Finished Area Unit Type | Square Feet |
| LivingAreaSource | Tax Card |
| Below Grade Finished Area Source | Tax Card |
| Above Grade Finished Area Source | Tax Card |
| Above Grade Finished Area Unit Type | Square Feet |
| Total Baths | 4 |
| RoomBasementArea | 1444 |
| Family Room Level | Upper |
| Bedroom 4 Level | Basement |
| Bedroom 3 Level | Upper |
| Second Bedroom Level | Upper |
| Bathroom 2 Level | Upper |
| Bathroom 3 Level | Basement |
| Living Room Level | Main |
| Main Level Bedrooms | 1 |
| Main Level Bathrooms | 1 |
| Dining Room Level | Main |
Exterior Features
| Exterior Amenities | Lighting,Balcony |
|---|---|
| Parking Features | Attached,Drive Under,Driveway,Garage,Paved |
| Lot Features | Cleared,Rolling Slope,Secluded,Steep Slope,Views |
| Water Source | Well,Shared Well |
| Total Parking | 2 |
| Lot Size Area | 2.13 |
| Foundation Details | Block,Stone |
| Building Area Total | 3986 |
| Lot Size Acres | 2.13 |
| Waterfront Y/N | false |
| Covered Spaces | 2 |
| Irrigation Water Rights Y/N | false |
| Fencing | Other |
| Road Surface Type | Paved |
Amenities
- Foreclosure
- Views
- Short Sale
- New Construction
- Adult 55+
- Lease To Own
- No HOA Fees
- Furnished
- Primary On Main
- Air Conditioning
- Seller Finance
- Green
- Fixer Upper
- Horse
- Golf
- Fireplace
- Deck
- Garage
- Basement
- Pool
Property vs Single Family Average in 24348
Price
Taxes
Year Built
 Tennessee Virginia Regional MLS All information deemed reliable but not guaranteed. All properties are subject to prior sale, change or withdrawal. Neither listing broker(s) or information provider(s) shall be responsible for any typographical errors, misinformation, misprints and shall be held totally harmless. Listing(s) information is provided for consumer's personal, non-commercial use and may not be used for any purpose other than to identify prospective properties consumers may be interested
 The data relating to real estate for sale on this website comes in part from the Internet Data Exchange (IDX) of the SW VA Association of REALTORS ® Multiple Listing Service. The SWVAR IDX logo indicates listings of other real estate firms that are identified in the detailed listing information. The information being provided is for consumers' personal, non-commercial use and may not be used for any purpose other than to identify prospective properties consumers may be interested in purchasing.
