
Views - Primary on Main






Address
2122 Wren Ln, Marion, VA
Price
$ 179,000
Property Attributes
- MLS#109626
- TypeManufactured
- Listing Status Active
- CountySmyth
- CityMarion
- AreaMarion
- Zip24354
- StyleDoublewide, Manufactured Home
- Year Built1991
- Taxes$ 979
- Price$ 179,000
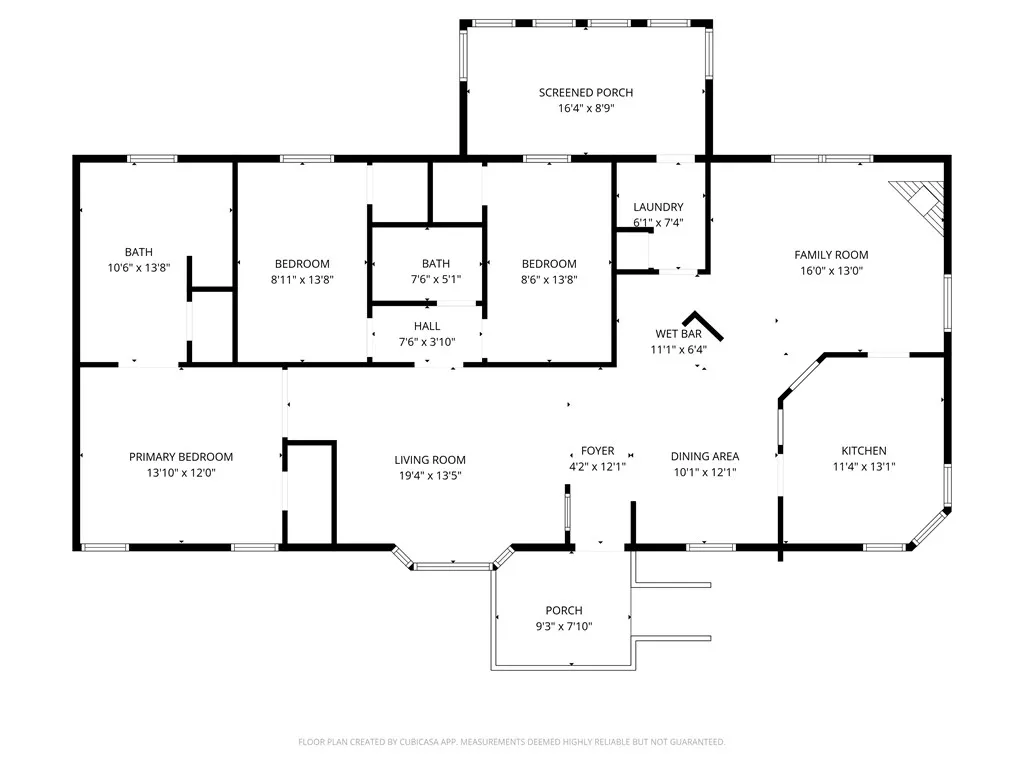
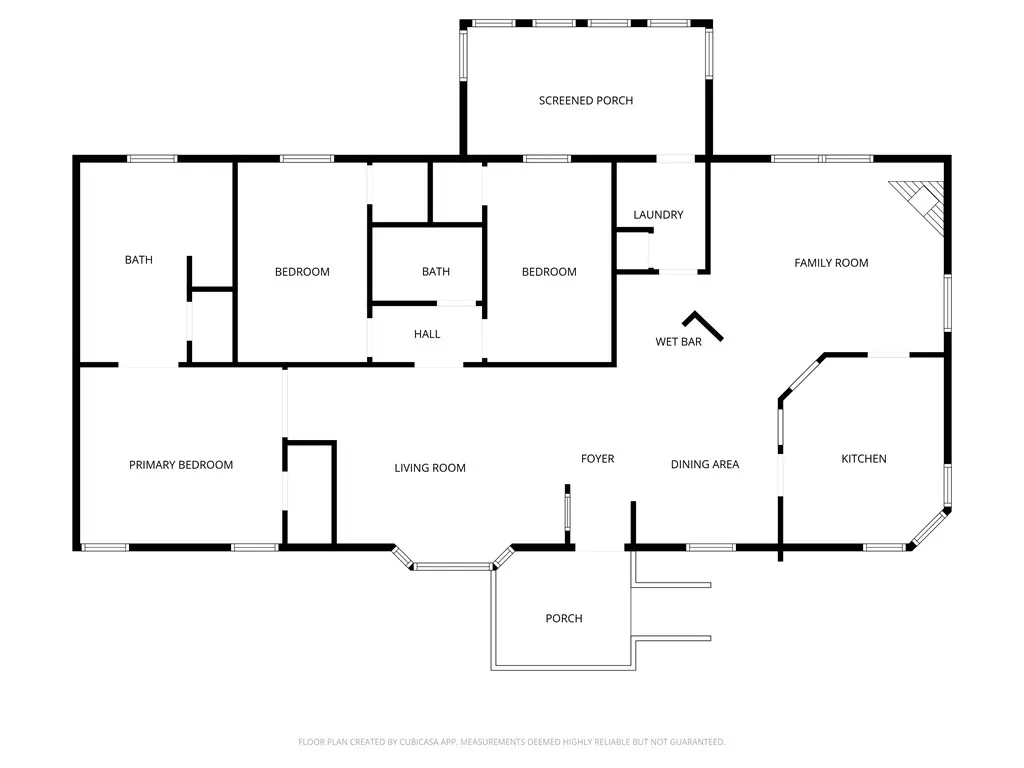
- Bedrooms3
- Full Bathrooms2
- Half Bathrooms0
- Sqr Footage1680
- Lot Size0.41 Acres
Data Source:
Southwest Virginia MLS (SWVAR)
Property Description
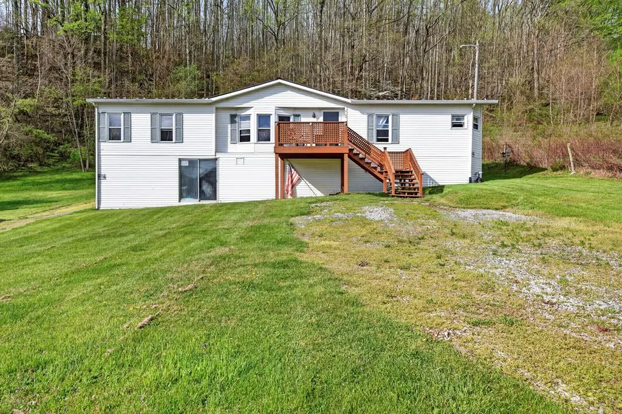
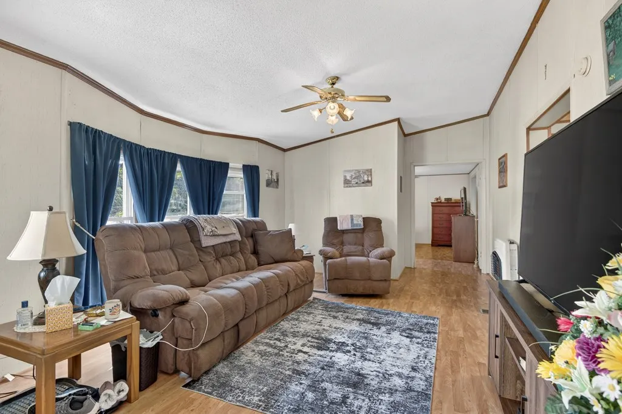
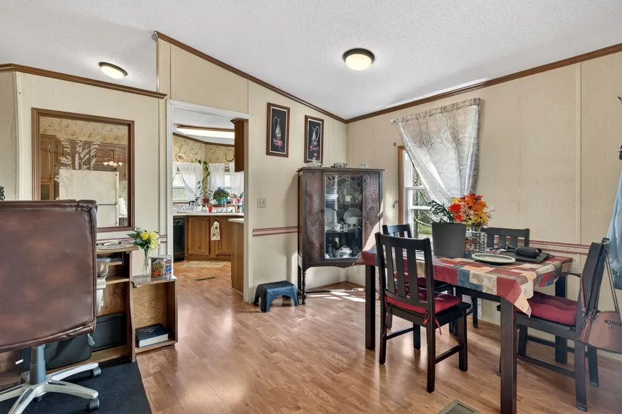
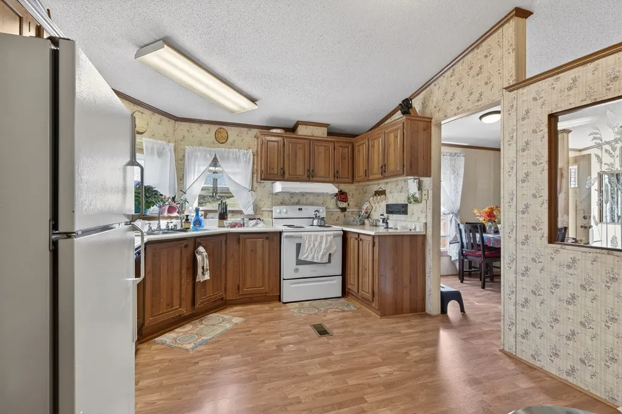
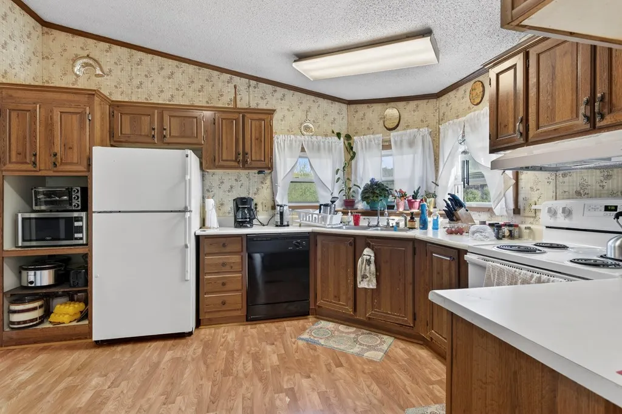
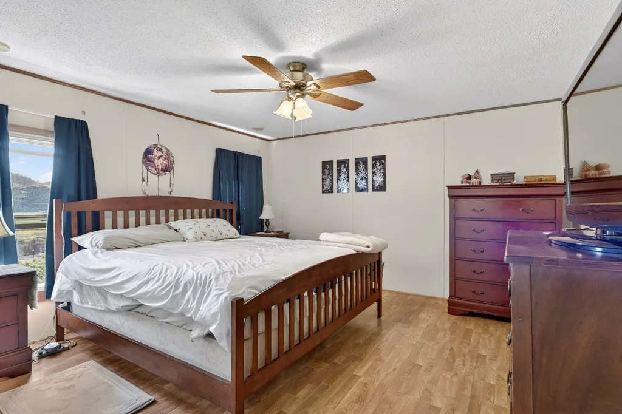
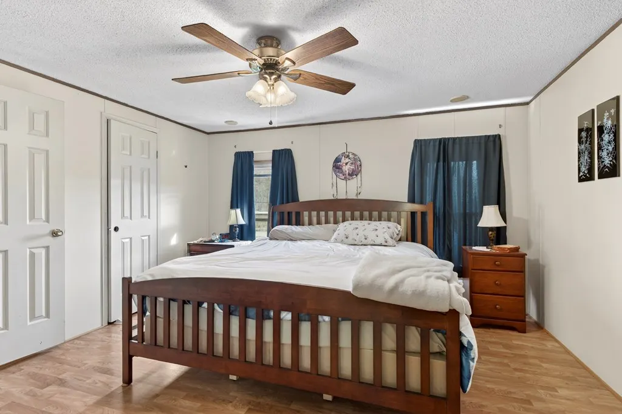
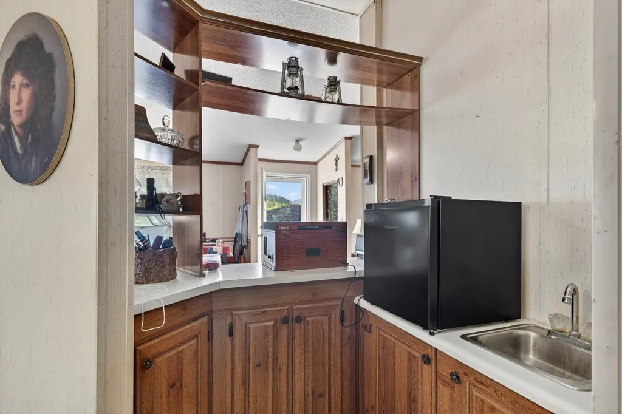
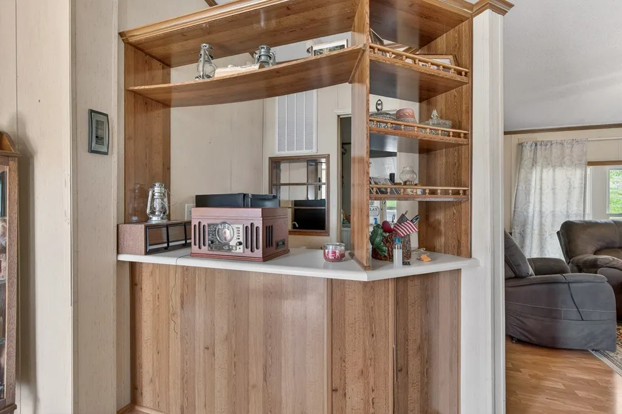
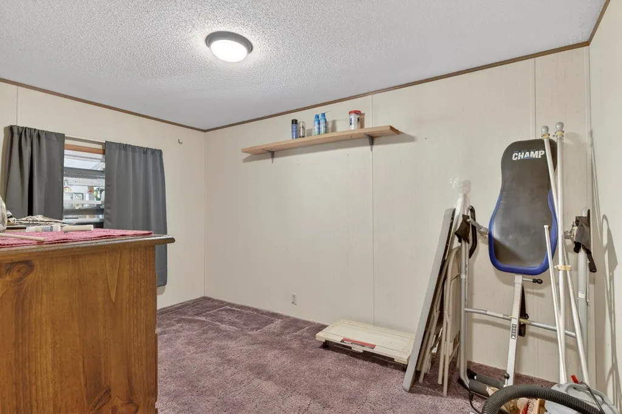
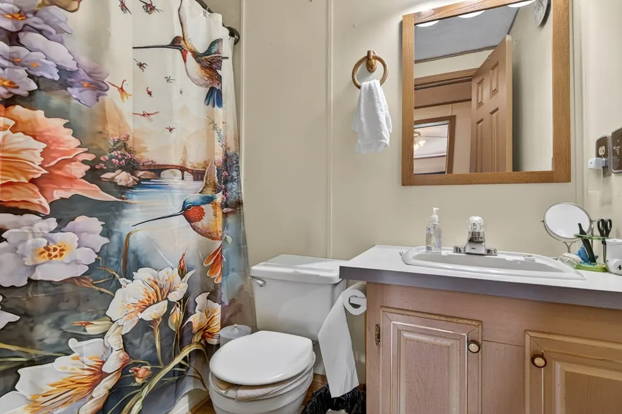
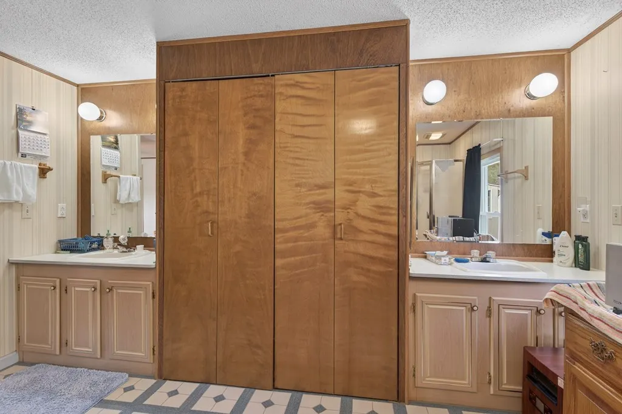
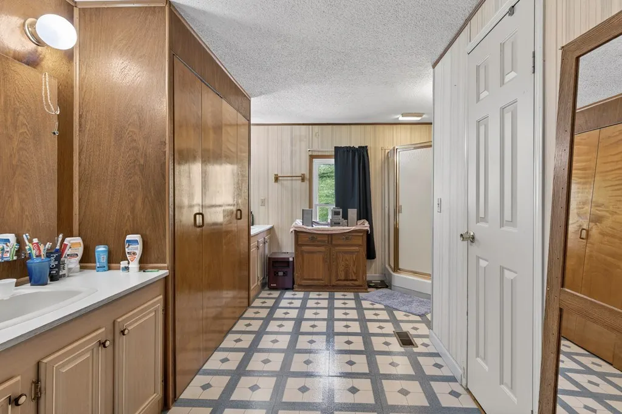
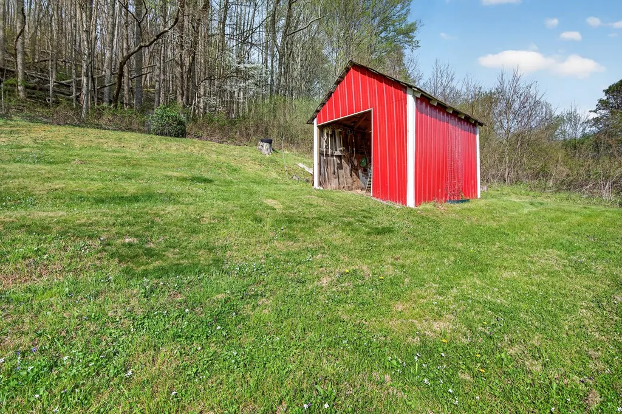
Come discover this beautifully maintained and thoughtfully updated 3-bedroom, 2-bath home offering comfort, functionality, and scenic charm. From the moment you step inside, you'll appreciate the well-designed floor plan that provides a natural flow between living spaces, perfect for both everyday living and entertaining. The home features attractive flooring and stylish finishes throughout, creating a warm and inviting atmosphere in every room. The spacious kitchen and living areas are ideal for gathering, while the bedrooms offer privacy and relaxation. Each detail has been carefully considered to maximize both comfort and usability, making this home truly move-in ready. Step outside and enjoy a generously sized yard that borders state conservation land, providing added privacy and a peaceful natural backdrop. Whether you're enjoying morning coffee or hosting an evening get-together, the outdoor space offers endless possibilities. The property also boasts two separate driveways, allowing for ample parking and convenient access from both the front and rear of the home. Take in the beautiful mountain views that surround the property, offering a serene setting that's hard to beat. Despite its tranquil feel, the home is located just minutes from downtown, where you'll find shopping, dining, and everyday amenities close at hand. Outdoor enthusiasts will love the proximity to popular attractions, including the Appalachian Trail, Hungry Mother State Park, and the nearby national forest, providing year-round opportunities for hiking, biking, and exploring nature. This home offers the perfect balance of comfort, convenience, and natural beauty—don't miss your chance to make it yours.
| Elementary School | Middle School | High School |
|---|---|---|
| Oak Point Elementary School | Marion Middle School | Marion Senior High School |
| Price History | |
|---|---|
| 4/21/2026 | Listed $179,000 |
General Features
| Sewer | Public Sewer |
|---|---|
| Heating | Heat Pump,Wall Furnace |
| Cooling | Heat Pump |
| Utilities | Natural Gas Not Available |
| Possession | Close Of Escrow |
| Roof | Metal |
| Appliances | Dishwasher,Refrigerator |
| Zoning | A/R |
| Association Fee Includes | None |
| Patio/Porch Features | Deck,Enclosed,Porch |
| Construction Materials | Vinyl Siding,Dry Wall |
| Year Built | 1991 |
| Stories Count | 1 |
| Property Subtype | Doublewide,Manufactured Home |
| Tax Year | 2024 |
| County | Smyth |
| Property Type | Residential |
| HOA | false |
| Attached Garage | false |
| Garage Y/N | false |
| Full Baths | 2 |
| Status | Active |
| Directions | From I-81 turn south onto Hwy 16 S. 2.6 miles. Turn right onto Wren Ln. property is marked with sign. |
| High School | Marion Senior |
| City | Marion |
| Disclosures | Property Disclosure |
| MLS Area | Marion |
| Lot Size Units | Square Feet |
| Lot Size Square Feet | 17859.6 |
| Carport Y/N | false |
| Elementary School | Oak Point |
| Tax Annual Amount | 979.76 |
| Middle/Junior High School | Marion |
| Virtual Tour | https://tour.usamls.net/2122-Wren-Ln-Marion-VA-24354/unbranded |
| Building Area Units | Square Feet |
| Primary Bedroom Level | First |
| Living Area Units | Square Feet |
| Standard Status | Active |
| Tax Lot | 54 |
| Freehold | IDX,BBO |
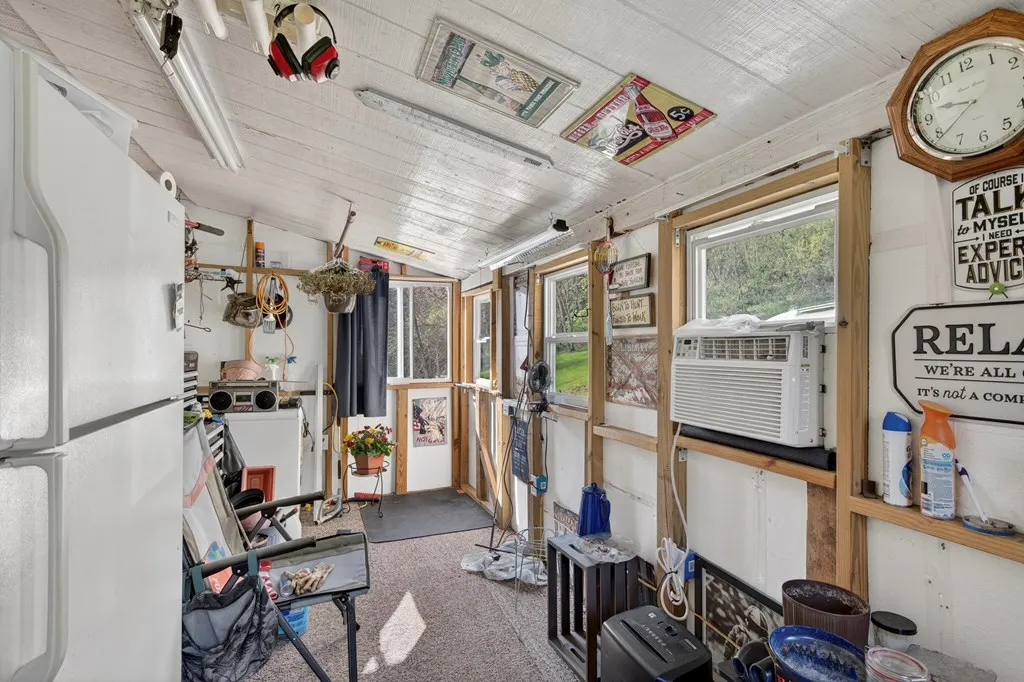
| Other Structures | Outbuilding |
| Security Features | Smoke Detector(s) |
| Body Type | Double Wide |
Interior Features
| Interior Amenities | Built-in Features,Ceiling Fan(s),Newer Paint,Shelving,Fiber Optic |
|---|---|
| Basement | Partial |
| Flooring | Carpet,Laminate,Vinyl |
| Fireplace Features | Brick |
| Kitchen Level | First |
| Basement (Y/N) | true |
| Air Conditioning Y/N | true |
| Heating Y/N | true |
| Window Features | Insulated Windows,Vinyl,Some Window Treatments |
| Fireplace Y/N | true |
| Above Grade Finished Area | 1680 |
| Laundry Features | First Level |
| Total Bedrooms | 3 |
| Below Grade Finished Area Unit Type | Square Feet |
| LivingAreaSource | CRS |
| Below Grade Finished Area Source | CRS |
| Above Grade Finished Area Source | CRS |
| Above Grade Finished Area Unit Type | Square Feet |
| Total Baths | 2 |
| RoomBasementArea | 1200 |
| Family Room Level | First |
| Bedroom 3 Level | First |
| Second Bedroom Level | First |
| Bathroom 2 Level | First |
| Living Room Level | First |
| Dining Room Level | First |
Exterior Features
| Parking Features | Gravel |
|---|---|
| Lot Features | Mature Trees,Rolling Slope |
| Water Source | Public |
| Lot Size Area | 17859.6 |
| Foundation Details | Block |
| Building Area Total | 2880 |
| Lot Size Acres | 0.41 |
| Waterfront Y/N | false |
| Irrigation Water Rights Y/N | false |
| Fencing | None |
Amenities
- Foreclosure
- Views
- Short Sale
- New Construction
- Adult 55+
- Lease To Own
- No HOA Fees
- Furnished
- Primary On Main
- Air Conditioning
- Seller Finance
- Green
- Fixer Upper
- Horse
- Golf
- Fireplace
- Deck
- Garage
- Basement
- Pool
Property vs Manufactured Average in 24354
Price
Taxes
Year Built
 Tennessee Virginia Regional MLS All information deemed reliable but not guaranteed. All properties are subject to prior sale, change or withdrawal. Neither listing broker(s) or information provider(s) shall be responsible for any typographical errors, misinformation, misprints and shall be held totally harmless. Listing(s) information is provided for consumer's personal, non-commercial use and may not be used for any purpose other than to identify prospective properties consumers may be interested
 The data relating to real estate for sale on this website comes in part from the Internet Data Exchange (IDX) of the SW VA Association of REALTORS ® Multiple Listing Service. The SWVAR IDX logo indicates listings of other real estate firms that are identified in the detailed listing information. The information being provided is for consumers' personal, non-commercial use and may not be used for any purpose other than to identify prospective properties consumers may be interested in purchasing.
