
Water Views - Primary on Main















Address
329 Mill Creek, Chilhowie, VA
Price
$ 389,000
Property Attributes
- MLS#109377
- TypeManufactured
- Listing Status Active
- CountySmyth
- CityChilhowie
- AreaChilhowie
- Zip24319
- StyleDoublewide, Single Family Residence
- Year Built2000
- Taxes$ 1598
- Price$ 389,000
- Bedrooms4
- Full Bathrooms2
- Half Bathrooms0
- Sqr Footage2054
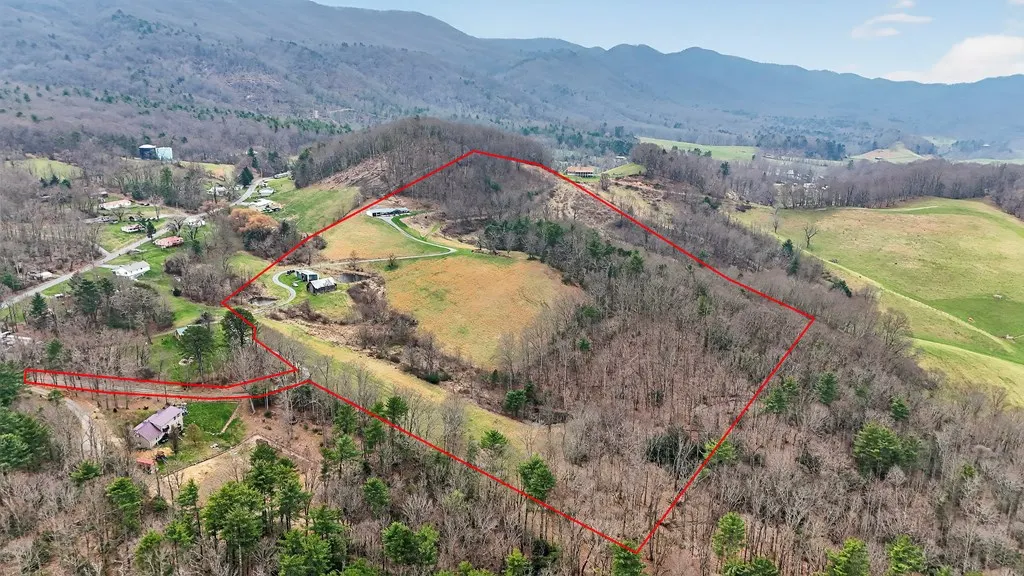
- Lot Size35.49 Acres
Data Source:
Southwest Virginia MLS (SWVAR)
Property Description
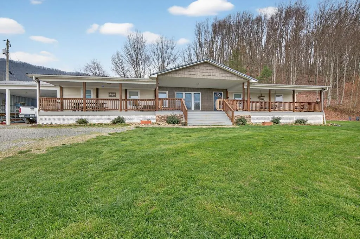
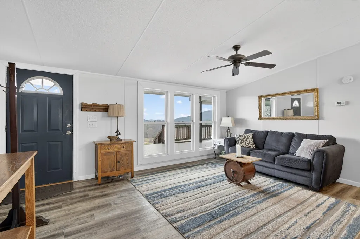
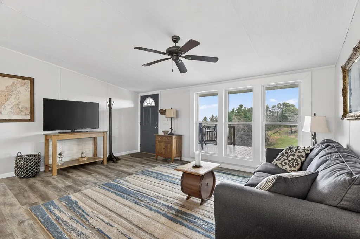
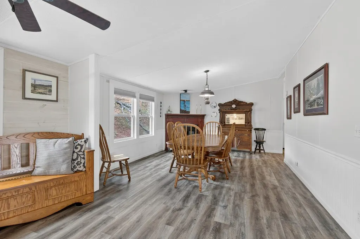
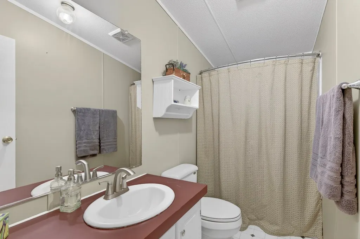
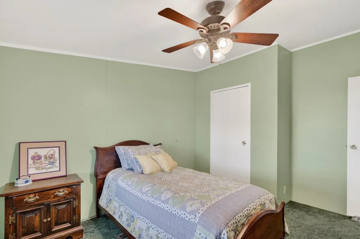
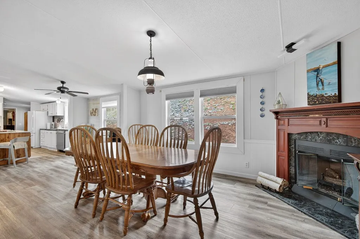
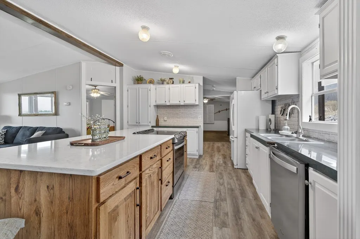
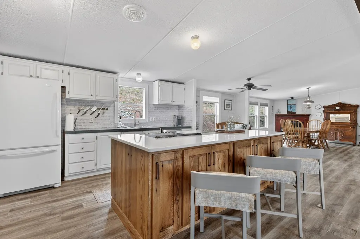
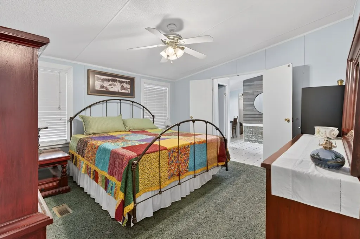
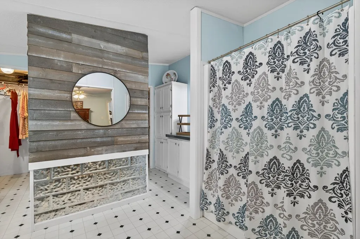
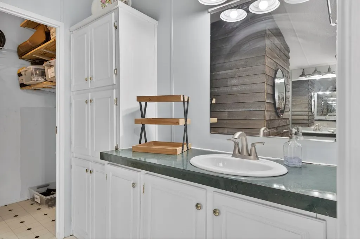
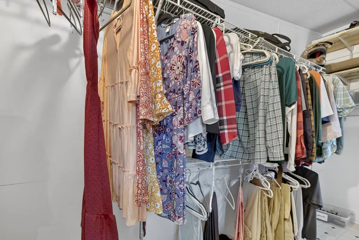
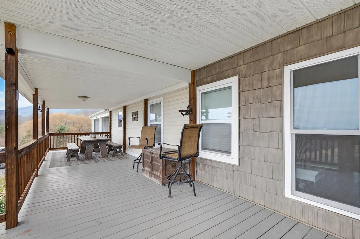
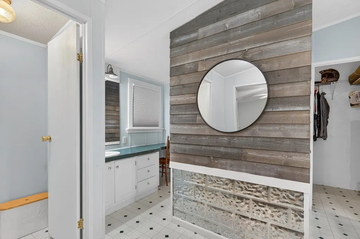
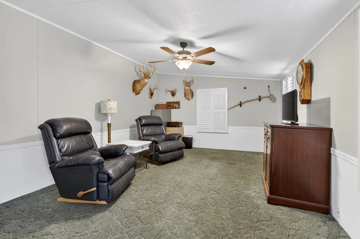
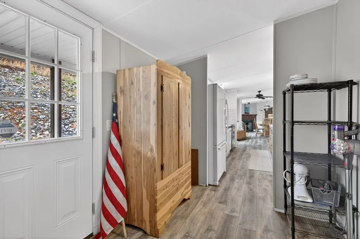
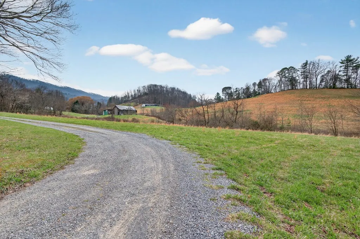
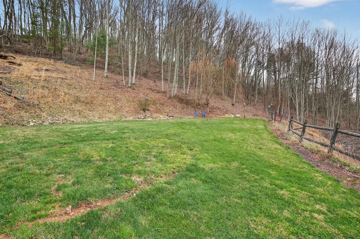
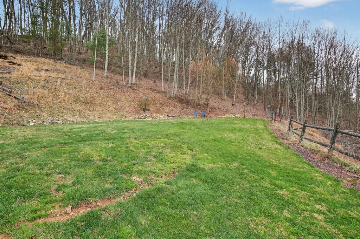
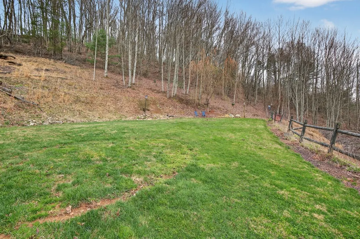
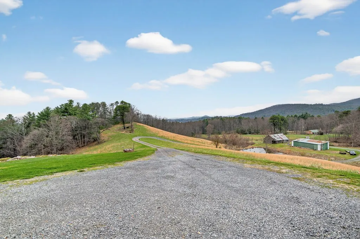
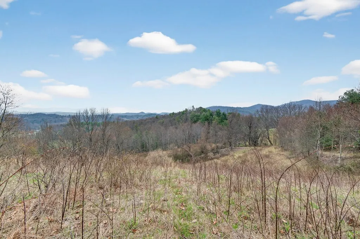
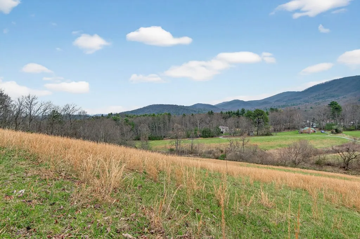
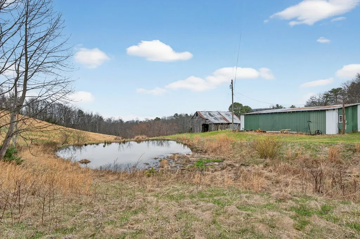
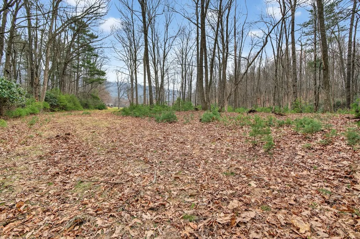
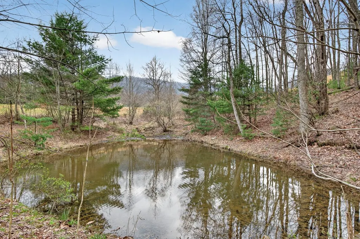
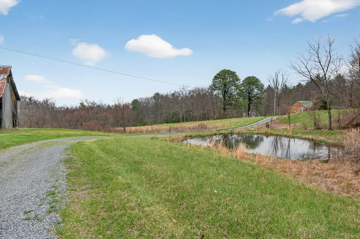
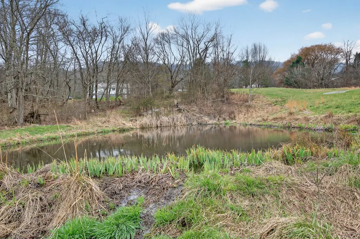
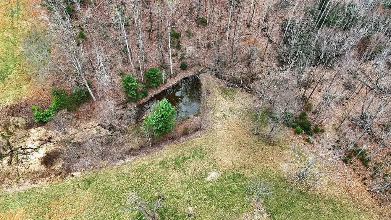
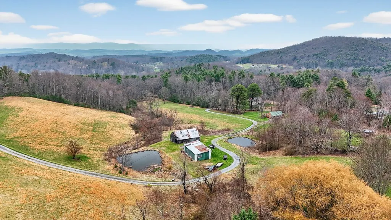
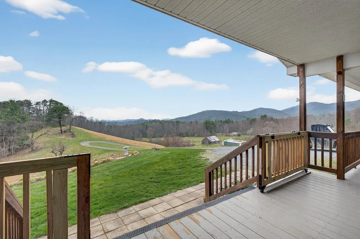
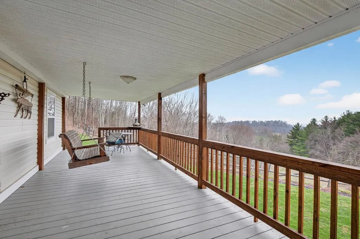
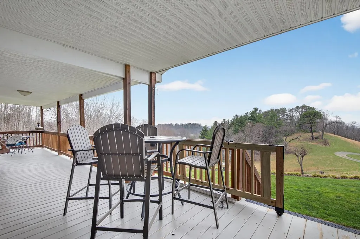
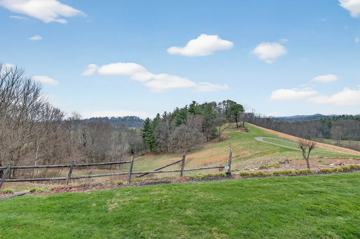
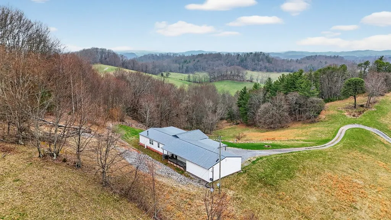
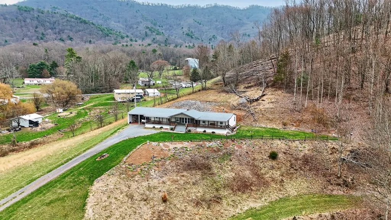
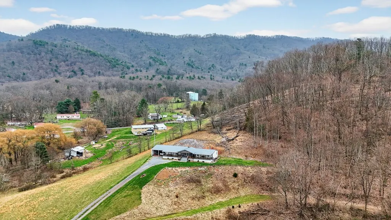
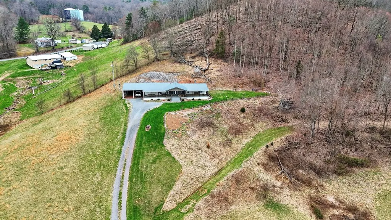
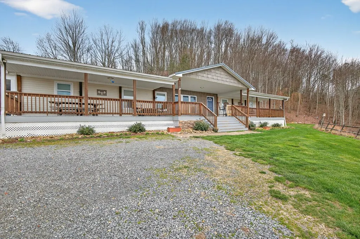
Back on the market due to no fault of the seller. Experience the perfect blend of comfort, privacy, and natural beauty with this spacious 4-bedroom, 2-bath home set on an extraordinary 35.49-acre property. Surrounded by pristine panoramic mountain views, this unique retreat offers a peaceful lifestyle with room to explore, unwind, and connect with nature. Inside, the home features a generous and thoughtfully designed layout with numerous updates throughout. The inviting living spaces are filled with natural light, creating a warm and welcoming atmosphere ideal for both everyday living and entertaining. The updated kitchen offers ample cabinetry and workspace, flowing seamlessly into the dining and living areas for easy gatherings. The home includes three well-appointed bedrooms, providing comfort and flexibility, while the 2 bathrooms have been tastefully updated for modern convenience. Crawl space is fully encapsulated, ensuring a moisture free environment. The primary suite offers a private escape with plenty of space to relax and recharge. Step outside and take in the true beauty of this remarkable property. With 35.49 acres of rolling land, you'll enjoy breathtaking mountain views in every direction. Three picturesque ponds enhance the landscape, offering both tranquility and recreational opportunities. Wildlife is abundant, making this an ideal setting for nature lovers, outdoor enthusiasts, or anyone seeking a private retreat. Located near a national forest, this property provides easy access to hiking, hunting, and endless outdoor adventures, all while maintaining the comfort of a well-updated home. Whether you're looking for a full-time residence, a private getaway, or a property with exceptional land and views, this one-of-a-kind offering delivers unmatched serenity and opportunity. Information is deemed reliable but not guaranteed. Buyer and buyers agent to verify.
| Elementary School | Middle School | High School |
|---|---|---|
| Chilhowie Elementary School | Chilhowie Middle School | Chilhowie High School |
| Price History | |
|---|---|
| 5/29/2026 | Listed $399,000 |
| 8/10/2026 | 3$389,000 |
General Features
| Sewer | Septic Tank |
|---|---|
| Heating | Electric,Forced Air,Heat Pump |
| Cooling | Heat Pump |
| Utilities | Cable Connected,Natural Gas Not Available |
| Possession | Close Of Escrow |
| Roof | Shingle |
| Appliances | Electric Oven,Electric Range,Refrigerator |
| Zoning | Ag/Res |
| Garage Spaces | 2 |
| Association Fee Includes | None |
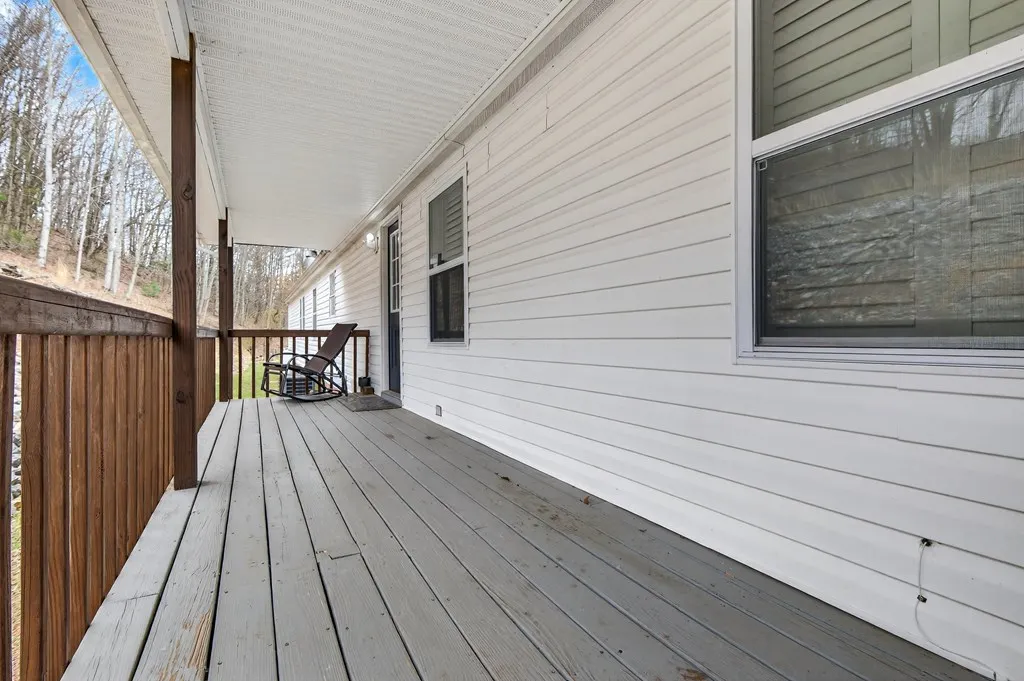
| Patio/Porch Features | Covered,Porch |
| Construction Materials | Stone Veneer,Vinyl Siding,Dry Wall |
| Year Built | 2000 |
| Stories Count | 1 |
| Property Subtype | Doublewide,Single Family Residence |
| Tax Year | 2024 |
| Waterfront Features | Pond |
| County | Smyth |
| Property Type | Residential |
| HOA | false |
| Attached Garage | false |
| Garage Y/N | true |
| Full Baths | 2 |
| Status | Active |
| Directions | From I-81 take exit 35. Turn south onto hwy 107 / Whitetop Rd for 6.9 mi. Turn right onto Mill Creek Rd .5 mi. Turn right onto driveway at 329 Mill Creek. |
| High School | Chilhowie |
| City | Chilhowie |
| Disclosures | Property Disclosure |
| MLS Area | Chilhowie |
| Lot Size Units | Acres |
| Lot Size Square Feet | 1545944.4 |
| Carport Y/N | true |
| Elementary School | Chilhowie |
| Tax Annual Amount | 1598.4 |
| Middle/Junior High School | Chilhowie |
| Virtual Tour | https://tour.usamls.net/329-Mill-Creek-Chilhowie-VA-24319/unbranded |
| Building Area Units | Square Feet |
| Primary Bedroom Level | First |
| Living Area Units | Square Feet |
| Standard Status | Active |
| Freehold | IDX,BBO |
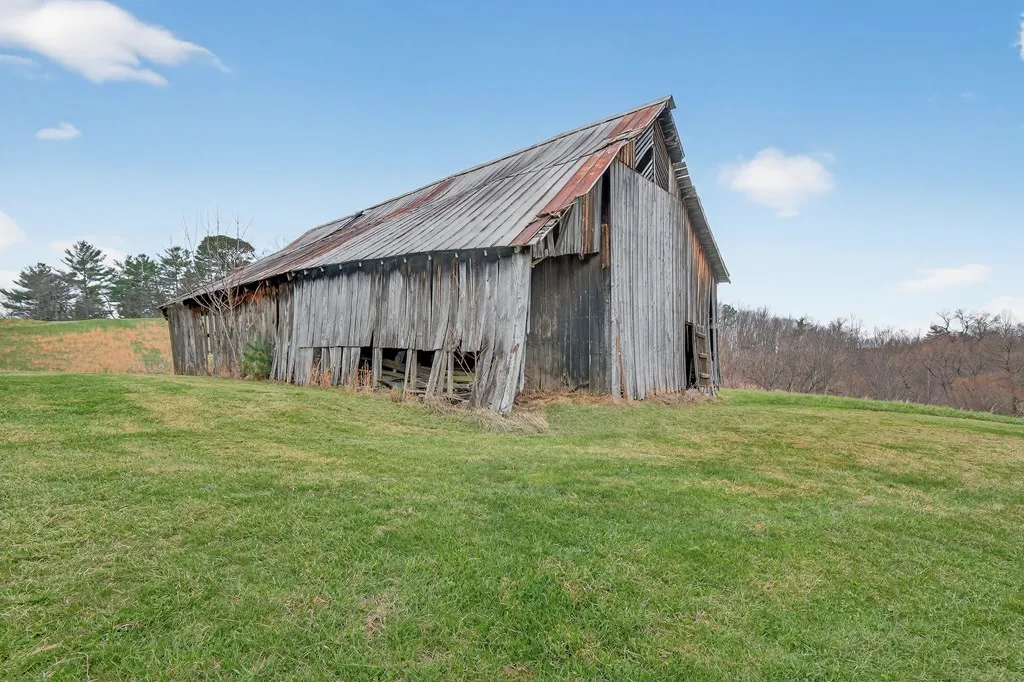
| Other Structures | Barn(s),Shed(s) |
| Security Features | Smoke Detector(s) |
| View | Pond |
| Body Type | Double Wide |
Interior Features
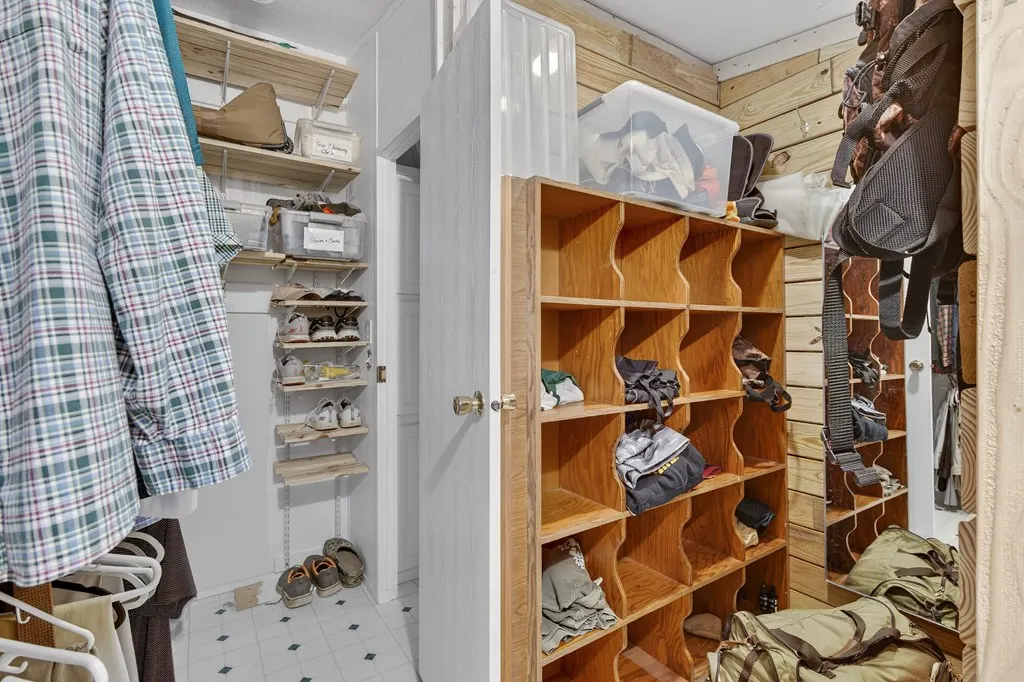
| Interior Amenities | Built-in Features,Ceiling Fan(s),Newer Paint,Shelving,Walk-In Closet(s) |
|---|---|
| Basement | Crawl Space |
| Flooring | Carpet,Laminate,Vinyl |
| Fireplace Features | None |
| Kitchen Level | First |
| Basement (Y/N) | false |
| Air Conditioning Y/N | true |
| Heating Y/N | true |
| Window Features | Insulated Windows,Vinyl,Some Window Treatments |
| Fireplace Y/N | false |
| Above Grade Finished Area | 2052 |
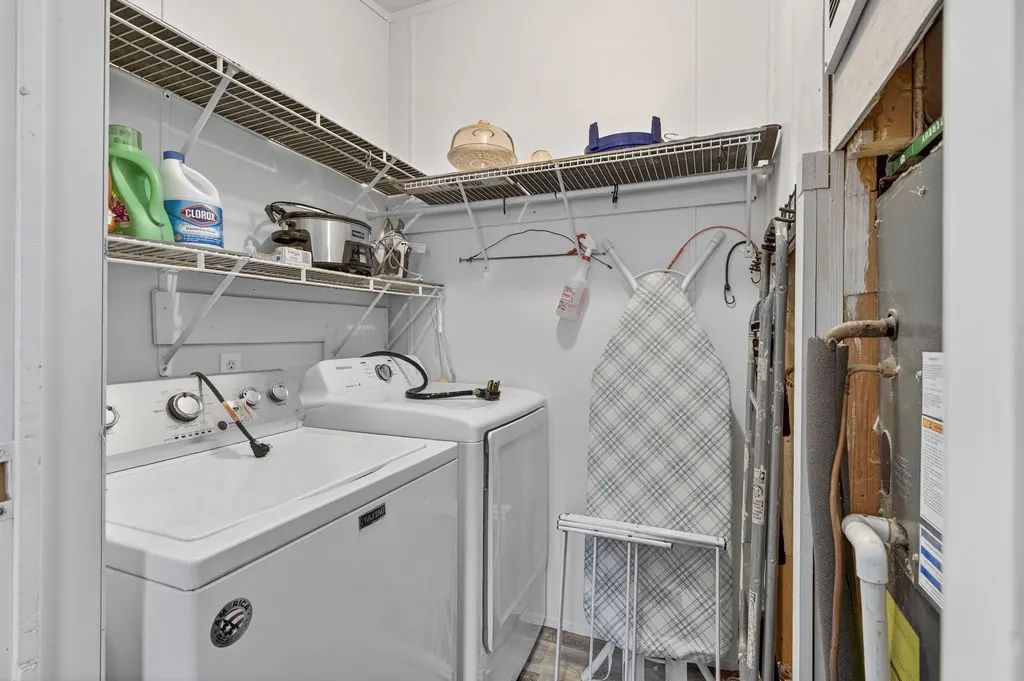
| Laundry Features | First Level |
| Total Bedrooms | 4 |
| Below Grade Finished Area Unit Type | Square Feet |
| LivingAreaSource | CRS |
| Below Grade Finished Area Source | CRS |
| Above Grade Finished Area Source | CRS |
| Above Grade Finished Area Unit Type | Square Feet |
| Total Baths | 2 |
| Family Room Level | First |
| Bedroom 4 Level | First |
| Bedroom 3 Level | First |
| Second Bedroom Level | First |
| Bathroom 2 Level | First |
| Living Room Level | First |
| Dining Room Level | First |
Exterior Features
| Exterior Amenities | Horses Allowed |
|---|---|
| Parking Features | Attached Carport,Driveway,Gravel |
| Lot Features | Mature Trees,Cleared,Rolling Slope,Views,Wooded |
| Water Source | Public |
| Total Parking | 2 |
| Lot Size Area | 35.49 |
| Foundation Details | Block |
| Building Area Total | 2054 |
| Lot Size Acres | 35.49 |
| Waterfront Y/N | true |
| Covered Spaces | 2 |
| Horse Y/N | true |
| Irrigation Water Rights Y/N | false |
| Fencing | See Remarks |
| Road Surface Type | Unimproved |
Amenities
- Foreclosure
- Views
- Short Sale
- New Construction
- Adult 55+
- Lease To Own
- No HOA Fees
- Furnished
- Primary On Main
- Air Conditioning
- Seller Finance
- Green
- Fixer Upper
- Horse
- Golf
- Fireplace
- Deck
- Garage
- Basement
- Pool
Property vs Manufactured Average in 24319
Price
Taxes
Year Built
 Tennessee Virginia Regional MLS All information deemed reliable but not guaranteed. All properties are subject to prior sale, change or withdrawal. Neither listing broker(s) or information provider(s) shall be responsible for any typographical errors, misinformation, misprints and shall be held totally harmless. Listing(s) information is provided for consumer's personal, non-commercial use and may not be used for any purpose other than to identify prospective properties consumers may be interested
 The data relating to real estate for sale on this website comes in part from the Internet Data Exchange (IDX) of the SW VA Association of REALTORS ® Multiple Listing Service. The SWVAR IDX logo indicates listings of other real estate firms that are identified in the detailed listing information. The information being provided is for consumers' personal, non-commercial use and may not be used for any purpose other than to identify prospective properties consumers may be interested in purchasing.
