
Views



Address
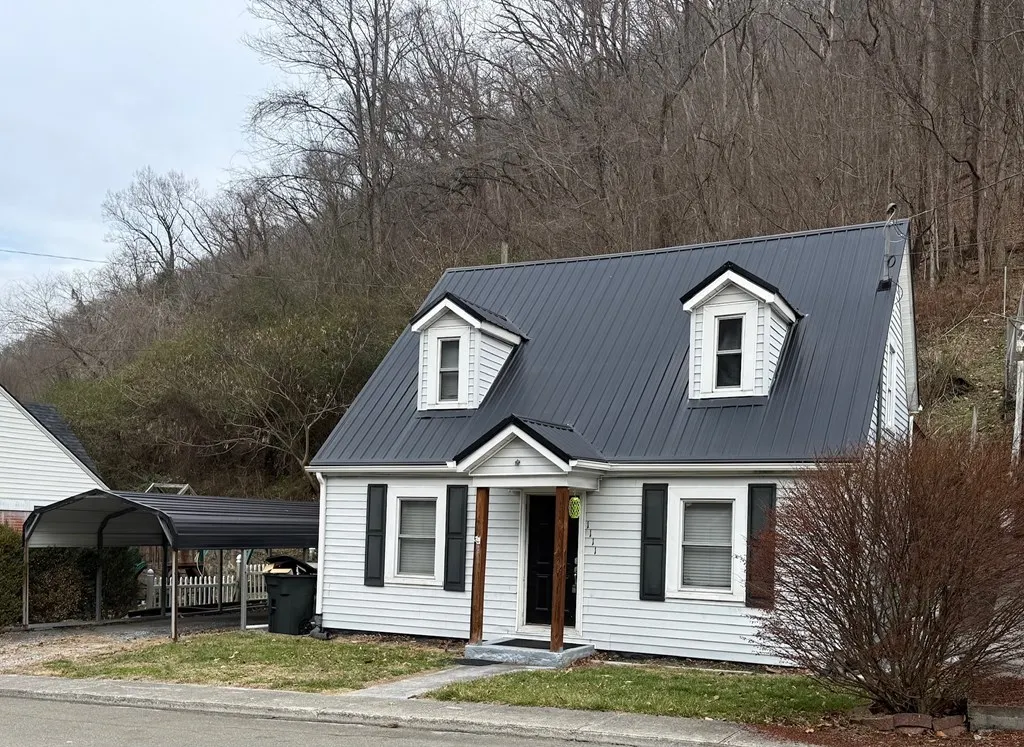
1111 Watkins Street, Grundy, VA
Price
$ 114,900
Property Attributes
- MLS#104584
- TypeSingle Family
- Listing Status Active
- CountyBuchanan
- CityGrundy
- AreaBuchanan County
- NeighborhoodNone
- Zip24614
- StyleCape Cod
- Year Built1956
- Taxes$ 366
- Price$ 114,900
- Bedrooms2
- Full Bathrooms1
- Half Bathrooms0
- Sqr Footage1316
- Lot Size0.26 Acres
Data Source:
Southwest Virginia MLS (SWVAR)
Property Description
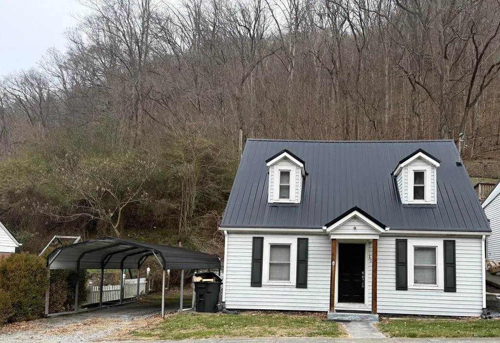
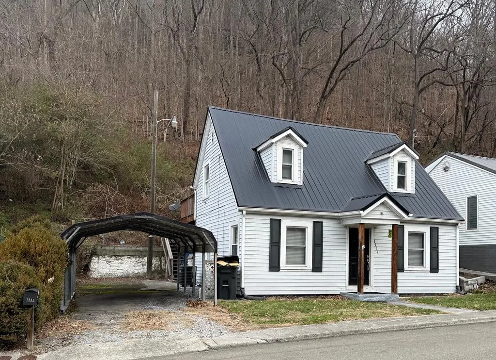
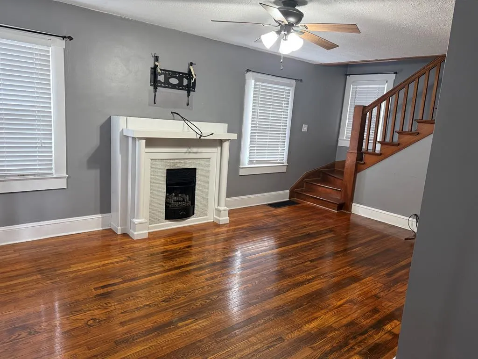
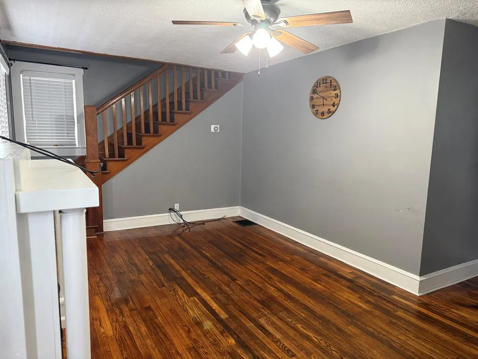
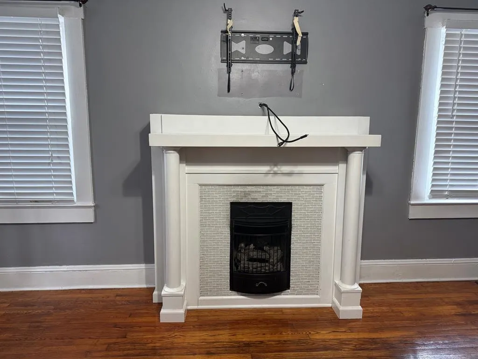
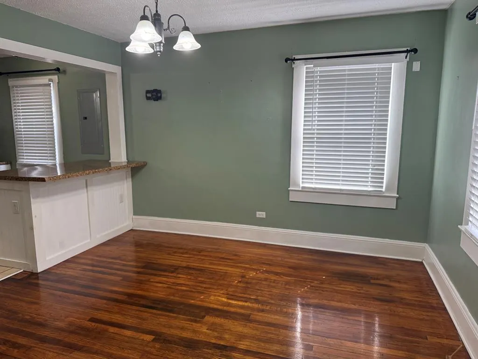
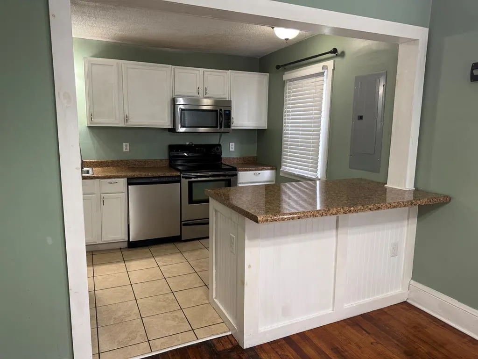
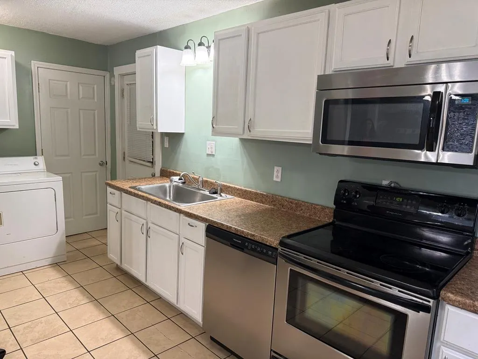
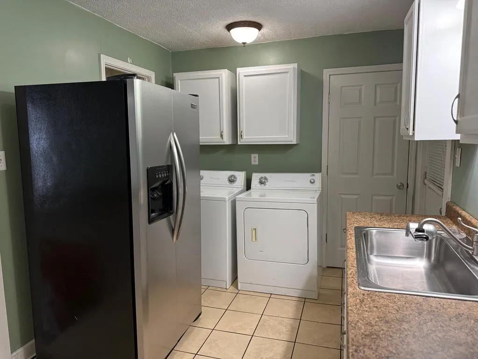
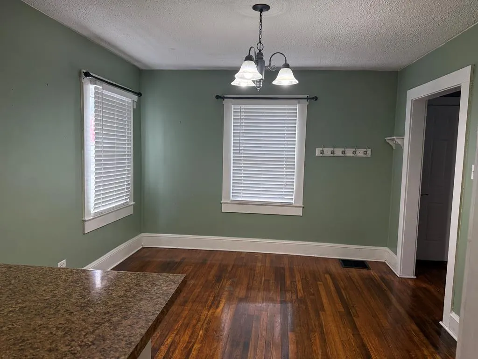
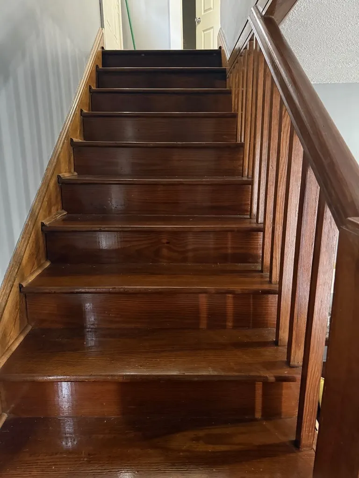
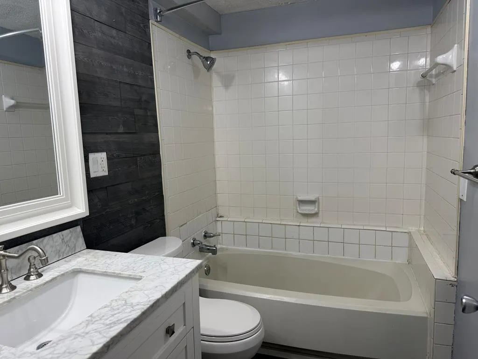
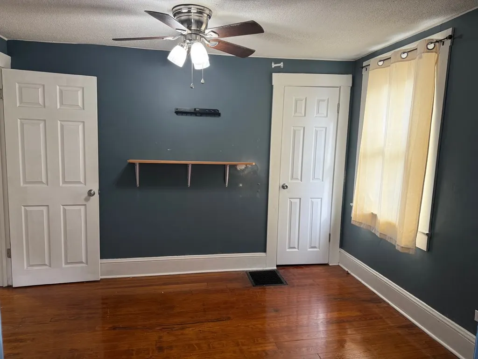
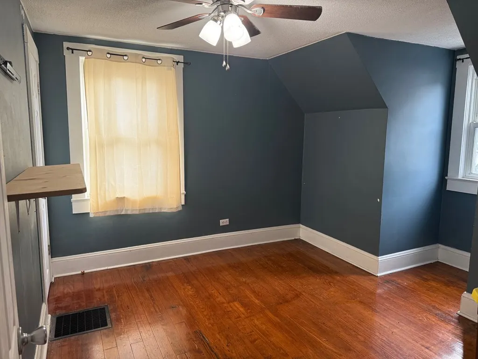
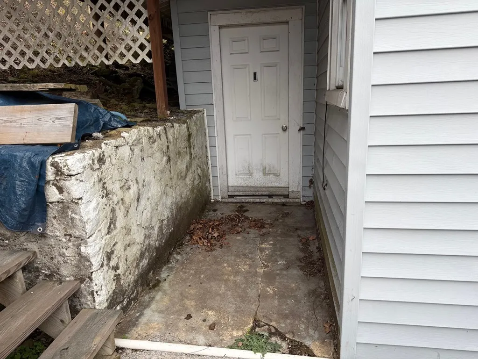
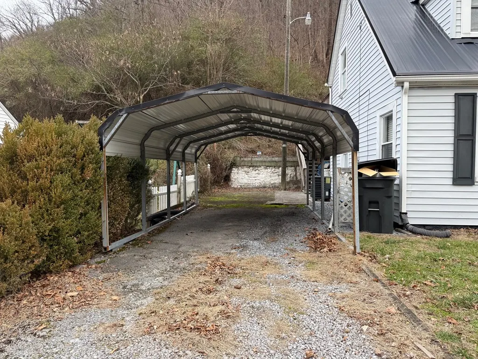
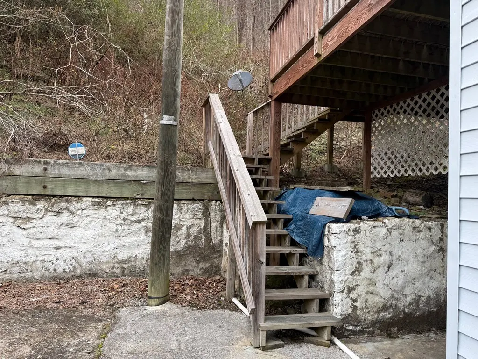
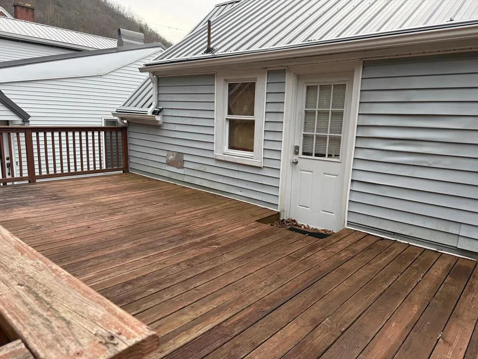
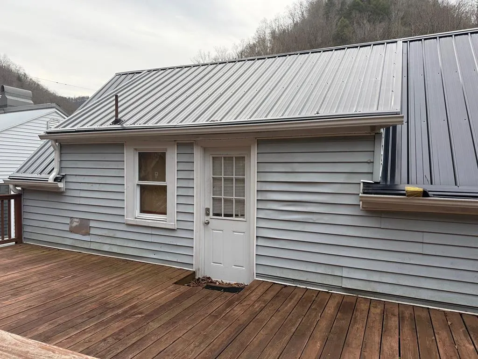
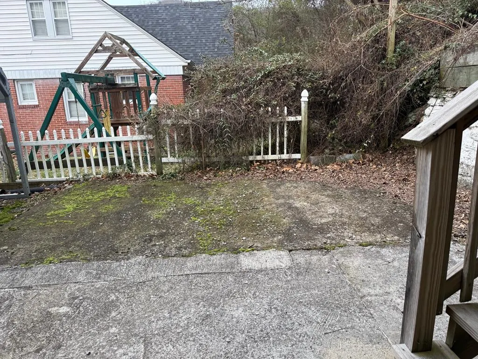
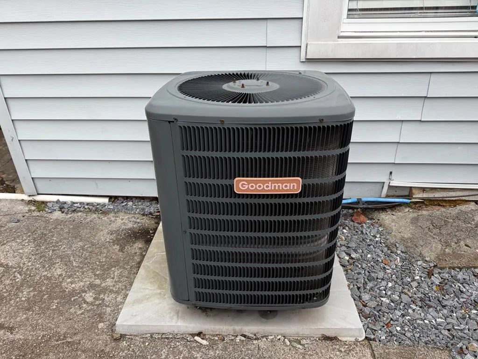
Charming 1956 Cape Cod located in the center of the county just off Rt. 460 on Watkins Street. This home has had some updates over the past several years - original floors have been refinished in the living room, dining room, up the stairs, landing upstairs and both bedrooms upstairs. The living room is spacious with a ceiling fan, a fireplace with a beautiful painted mantle with gas logs and the character of the stairs that accents the room. The dining room is just to the right of the front door and is open to the kitchen area with a breakfast bar. It has refinished original wood floors and a nice walk-in pantry closet. In the kitchen, there are all the appliances needed - refrigerator, smooth top range, microwave and dishwasher -- all stainless appliances. The laundry area is also in the kitchen area. The kitchen has ceramic tile floor, a small pantry closet and entry to the enclosed back porch area as well as entry to the basement/cellar. The upstairs has two bedrooms - the primary bedroom has refinished original wood floors, a walk-in closet and a window seat. The second bedroom has a dormer window and a closet and ceiling fan. The full bath has ceramic tile floor, a tub/shower combo and vanity. There is an exit door to the almost 200 sqft rear deck. The heating/cooling is provided by a heat pump and the roof is metal. The cellar/basement is unfinished. This home is very charming and priced to sell right away! Don't miss the opportunity! Call your favorite Realtor TODAY and let's make it yours!
| Elementary School | Middle School | High School |
|---|---|---|
| Riverview Elementary School | Riverview Middle School | Grundy High School |
| Price History | |
|---|---|
| 4/21/2026 | Listed $119,900 |
| 6/4/2026 | 4$114,900 |
General Features
| Sewer | Public Sewer |
|---|---|
| Heating | Heat Pump |
| Cooling | Central Air,Heat Pump |
| Utilities | Propane |
| Possession | Close Of Escrow |
| Roof | Metal |
| Appliances | Dishwasher,Electric Range,Microwave,Range,Refrigerator |
| Zoning | NA |
| Association Fee Includes | None |
| Patio/Porch Features | Deck |
| Architectural Style | Cape Cod |
| Construction Materials | Vinyl Siding,Dry Wall |
| Year Built | 1956 |
| Stories Count | 2 |
| Property Subtype | Single Family Residence |
| Tax Year | 2025 |
| County | Buchanan |
| Property Type | Residential |
| HOA | false |
| Attached Garage | false |
| Subdivision Name | None |
| Garage Y/N | false |
| Total Rooms | 5 |
| Full Baths | 1 |
| Status | Active |
| Directions | Traveling on I-81 N, take exit 14 and merge onto Old Jonesboro Rd. Turn right onto W Main St. Turn left onto Porterfield Hwy/US-19N. Turn left onto VA-80 W. Turn right onto Putnam Byp. Continue onto VA-624/Drill Rd. Turn left onto US-460 W/Riverside Dr. Turn right onto Watkins Branch. Destination will be on the left. |
| High School | Grundy |
| City | Grundy |
| Disclosures | Property Disclosure |
| MLS Area | Buchanan County |
| Lot Size Units | Square Feet |
| Lot Size Square Feet | 11325.6 |
| Carport Y/N | true |
| Elementary School | Riverview |
| Tax Annual Amount | 366.21 |
| Middle/Junior High School | Riverview |
| Property Condition | Exterior Condition: Good,Interior Condition: Good |
| Virtual Tour | https://tour.usamls.net/1111-Watkins-Branch-Grundy-VA-24614/unbranded |
| Building Area Units | Square Feet |
| Primary Bedroom Level | Second |
| Living Area Units | Square Feet |
| Standard Status | Active |
| Tax Lot | 71 |
| Freehold | IDX,BBO |
| Security Features | Smoke Detector(s) |
Interior Features
| Interior Amenities | Ceiling Fan(s),Walk-In Closet(s),High Speed Internet |
|---|---|
| Basement | Dirt Floor,Interior Entry,Unfinished |
| Flooring | Tile,Wood |
| Fireplace Features | Gas Log,One |
| Kitchen Level | First |
| Basement (Y/N) | true |
| Air Conditioning Y/N | true |
| Heating Y/N | true |
| Window Features | Insulated Windows,No Window Treatments |
| Fireplace Y/N | true |
| Above Grade Finished Area | 1316 |
| Laundry Features | First Level |
| Total Bedrooms | 2 |
| Below Grade Finished Area | 752 |
| Below Grade Finished Area Unit Type | Square Feet |
| LivingAreaSource | Land Card |
| Below Grade Finished Area Source | Land Card |
| Above Grade Finished Area Source | Land Card |
| Above Grade Finished Area Unit Type | Square Feet |
| Total Baths | 1 |
| RoomBasementArea | 752 |
| Second Bedroom Level | Second |
| Total Fireplaces | 1 |
| Living Room Level | First |
| Dining Room Level | First |
Exterior Features
| Parking Features | Detached Carport,Gravel |
|---|---|
| Lot Features | Rolling Slope,Views |
| Water Source | Public |
| Lot Size Area | 11325.6 |
| Building Area Total | 2068 |
| Lot Size Acres | 0.26 |
| Waterfront Y/N | false |
| Irrigation Water Rights Y/N | false |
| Fencing | Chain Link |
| Road Surface Type | Paved |
Amenities
- Foreclosure
- Views
- Short Sale
- New Construction
- Adult 55+
- Lease To Own
- No HOA Fees
- Furnished
- Primary On Main
- Air Conditioning
- Seller Finance
- Green
- Fixer Upper
- Horse
- Golf
- Fireplace
- Deck
- Garage
- Basement
- Pool
Property vs Single Family Average in 24614
Price
Taxes
Year Built
In The Neighborhood
Just Listed
Abingdon
$ 558,850
15113 Mendota Road
Abingdon, VA 24210
- Type
- Single Family
- Size
- 3,674 SqFt
- Rooms
- 3 Beds + 3.5 Baths
Just Listed
Bland
$ 269,000
403 Wright Mountain Dr.
Bland, VA 24315
- Type
- Single Family
- Size
- 1,992 SqFt
- Rooms
- 3 Beds + 3 Baths
Views
Galax
$ 219,900
190 Apricot Lane
Galax, VA 24333
- Type
- Single Family
- Size
- 1,000 SqFt
- Rooms
- 2 Beds + 1 Baths
Views
Saltville
$ 15,000
982 Palmer Avenue
Saltville, VA 24370
- Type
- Single Family
- Size
- 911 SqFt
- Rooms
- 3 Beds + 1 Baths
Views
Willis
$ 139,900
4938 Floyd Hwy S
Willis, VA 24380
- Type
- Single Family
- Size
- 1,136 SqFt
- Rooms
- 4 Beds + 1 Baths
Views
Independence
$ 264,000
2303 Peach Bottom
Independence, VA 24348
- Type
- Single Family
- Size
- 1,400 SqFt
- Rooms
- 3 Beds + 1.5 Baths
Primary On Main
Abingdon
$ 177,400
264 Sw Ruth St
Abingdon, VA 24210
- Type
- Single Family
- Size
- 768 SqFt
- Rooms
- 2 Beds + 1.5 Baths
Foreclosure
Fries
$ 99,900
583 Riverwood
Fries, VA 24330
- Type
- Single Family
- Size
- 1,300 SqFt
- Rooms
- 3 Beds + 1 Baths
Water Views
Atkins
$ 237,500
205 Phillipi Hollow Rd
Atkins, VA 24311
- Type
- Single Family
- Size
- 1,660 SqFt
- Rooms
- 2 Beds + 1 Baths
Views
Tazewell
$ 379,500
2809 B. F. Buchanan Highway
Tazewell, VA 24651
- Type
- Single Family
- Size
- 936 SqFt
- Rooms
- 2 Beds + 1 Baths
Views
Saltville
$ 649,500
206-a Valley Road
Saltville, VA 24370
- Type
- Single Family
- Size
- 4,174 SqFt
- Rooms
- 3 Beds + 4 Baths
Views
Pilot
$ 299,000
3594 Bethlehem Church Rd
Pilot, VA 24138
- Type
- Single Family
- Size
- 1,266 SqFt
- Rooms
- 3 Beds + 1 Baths
Primary On Main
Marion
$ 190,000
2777 Scratch Gravel Rd
Marion, VA 24354
- Type
- Single Family
- Size
- 1,182 SqFt
- Rooms
- 3 Beds + 2 Baths
Views
Ridgeway
$ 499,000
680 Meeks Rd
Ridgeway, VA 24148
- Type
- Single Family
- Size
- 1,796 SqFt
- Rooms
- 4 Beds + 2 Baths
Primary On Main
Riner
$ 399,000
273 Union Valley Rd
Riner, VA 24149
- Type
- Single Family
- Size
- 1,620 SqFt
- Rooms
- 3 Beds + 2 Baths
 Tennessee Virginia Regional MLS All information deemed reliable but not guaranteed. All properties are subject to prior sale, change or withdrawal. Neither listing broker(s) or information provider(s) shall be responsible for any typographical errors, misinformation, misprints and shall be held totally harmless. Listing(s) information is provided for consumer's personal, non-commercial use and may not be used for any purpose other than to identify prospective properties consumers may be interested
 The data relating to real estate for sale on this website comes in part from the Internet Data Exchange (IDX) of the SW VA Association of REALTORS ® Multiple Listing Service. The SWVAR IDX logo indicates listings of other real estate firms that are identified in the detailed listing information. The information being provided is for consumers' personal, non-commercial use and may not be used for any purpose other than to identify prospective properties consumers may be interested in purchasing.
