
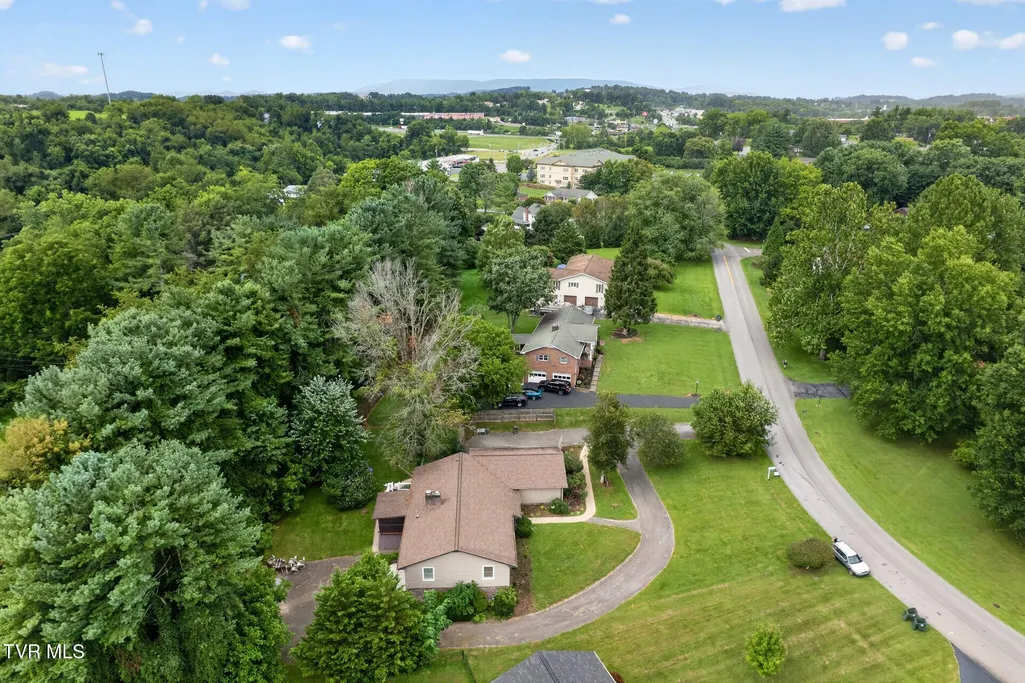
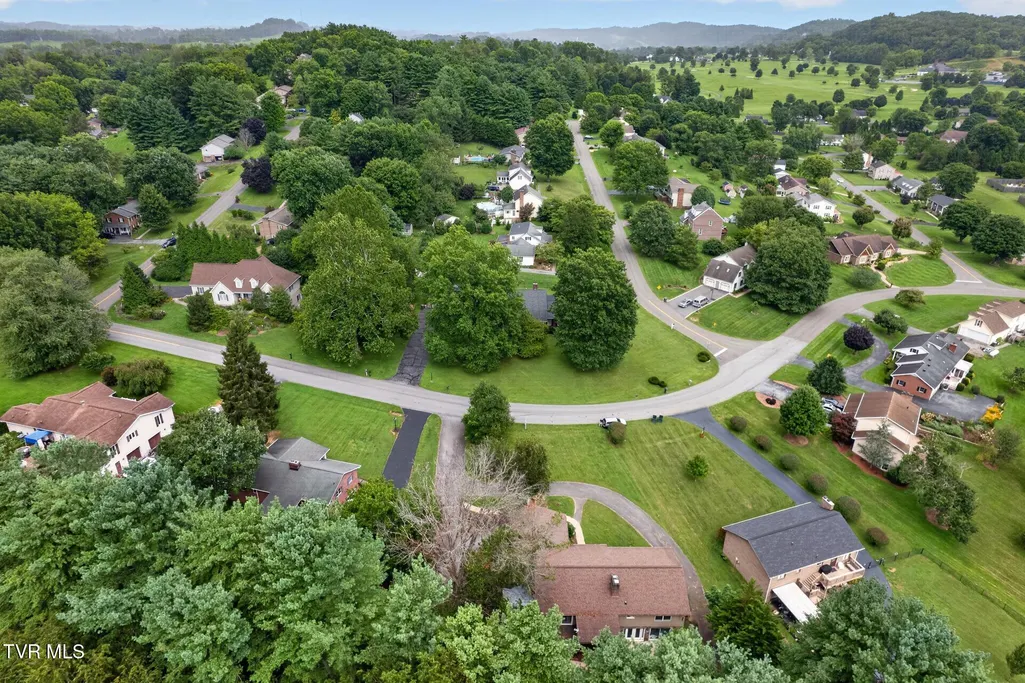
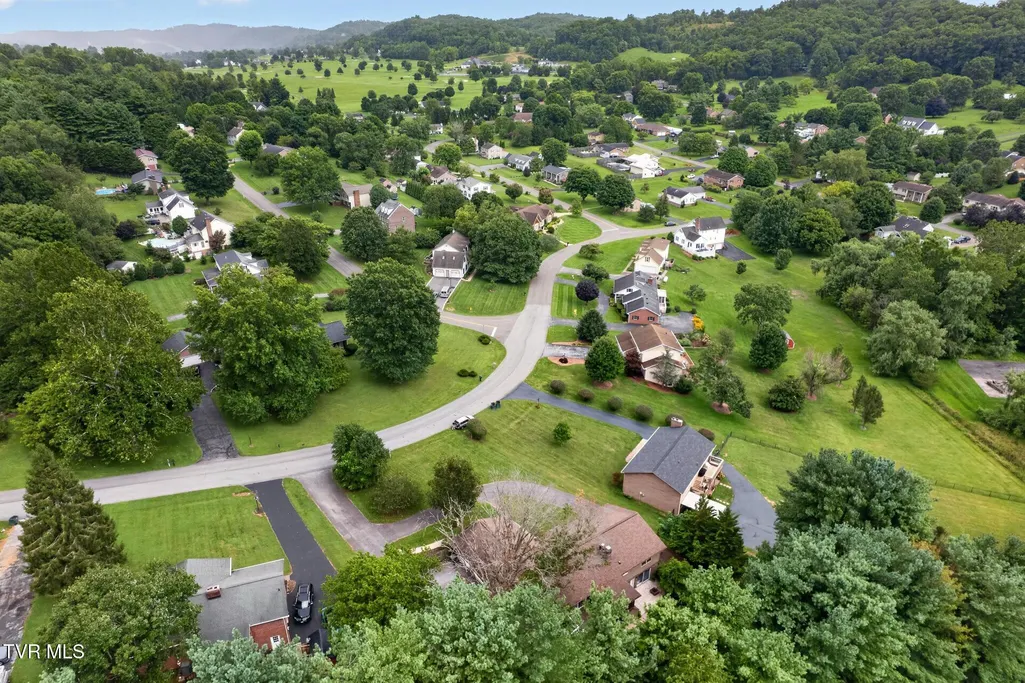
Price Reduction - Views - Golf Course
Address
823 Birdie Drive, Abingdon, VA
Price
$ 349,999
Property Attributes
- MLS#9999230
- TypeSingle Family
- Listing Status Active
- CountyWashington
- CityAbingdon
- AreaAbingdon
- NeighborhoodCountry Club Estates
- Zip24211
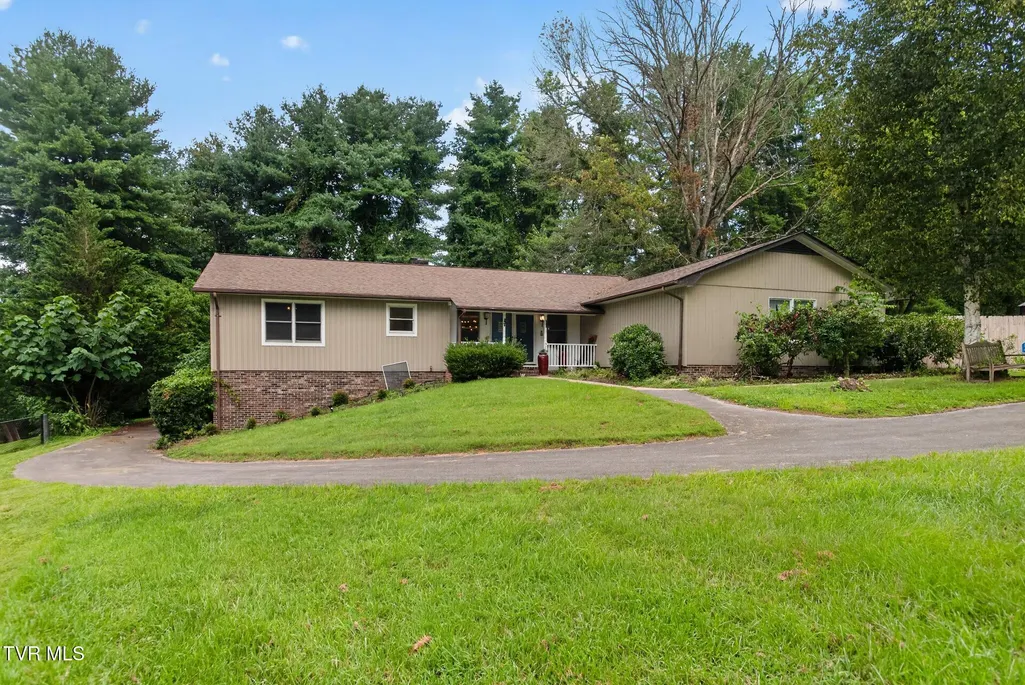
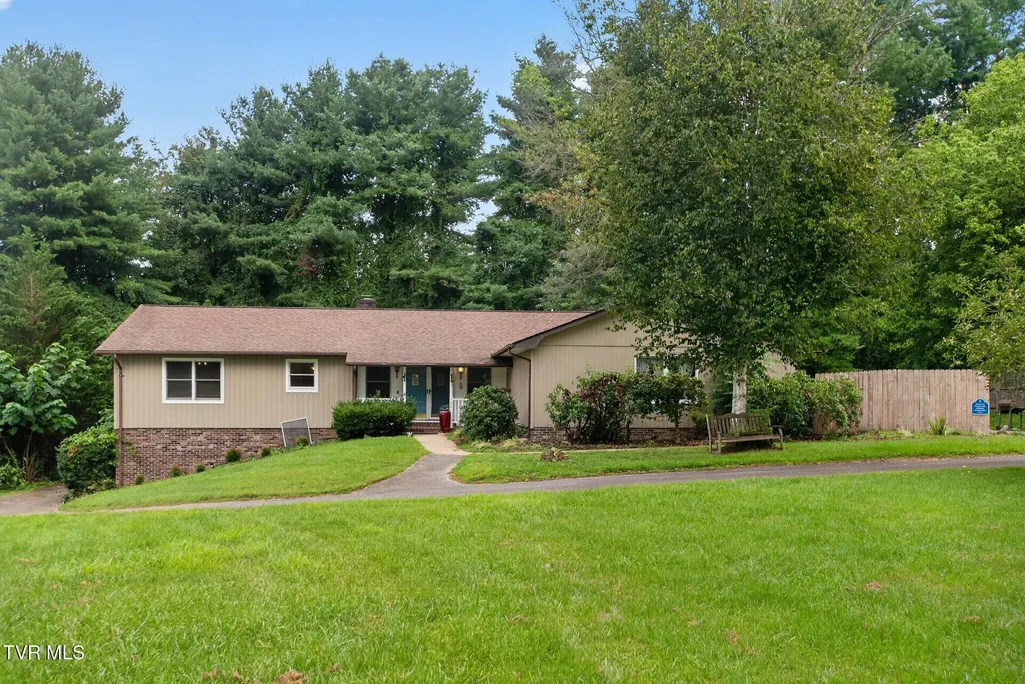
- StyleRanch
- Year Built1978
- Taxes$ 1929
- Price$ 349,999
- Bedrooms4
- Full Bathrooms3
- Half Bathrooms0
- Sqr Footage3524
- Lot Size0.69 Acres
Data Source:
Tennessee Virginia Regional MLS (NETAR)
Property Description
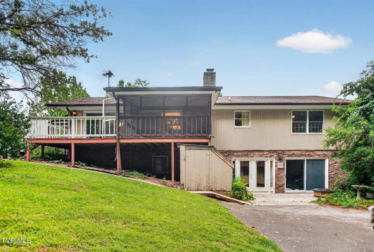
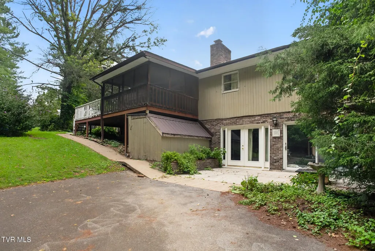
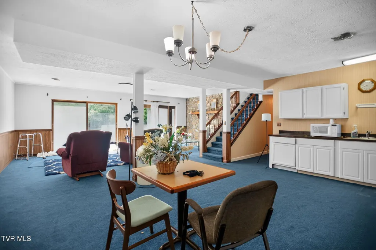
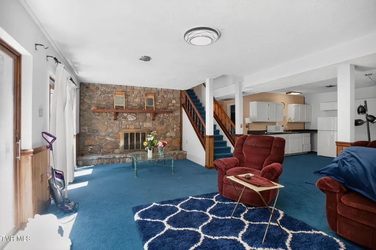
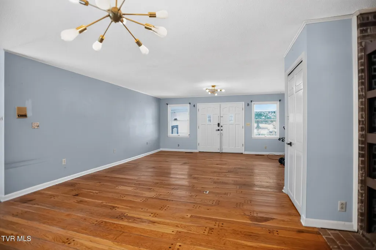
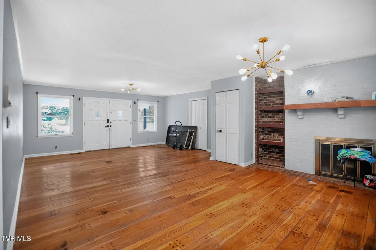
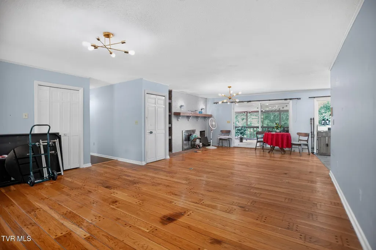
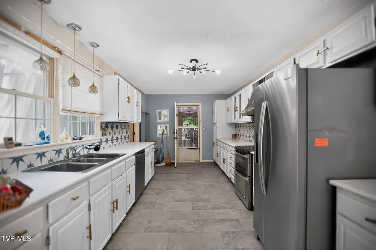
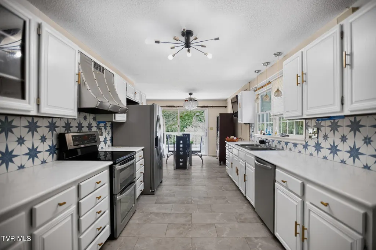
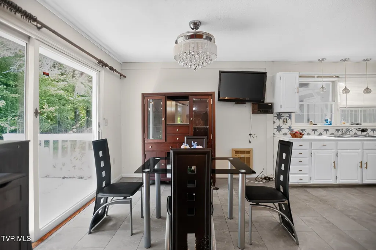
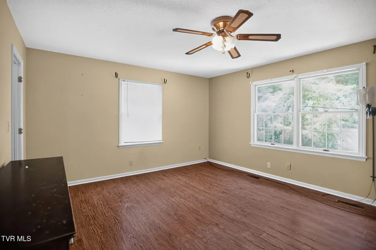
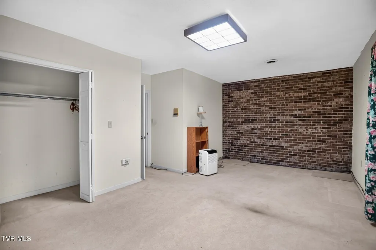
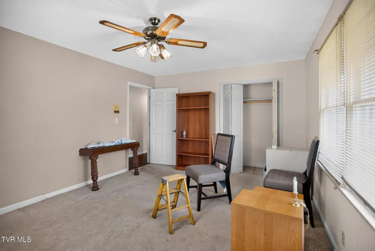
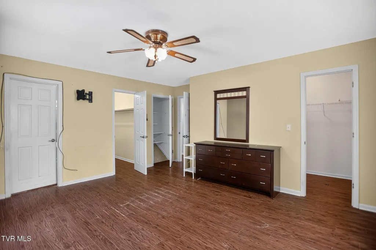
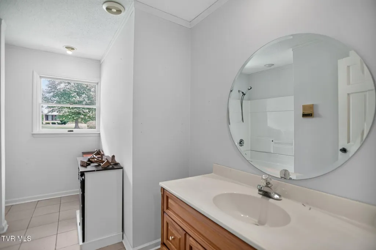
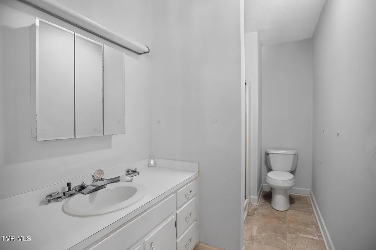
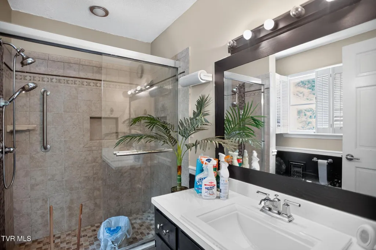
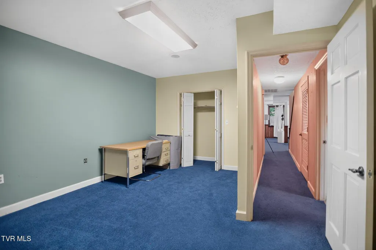
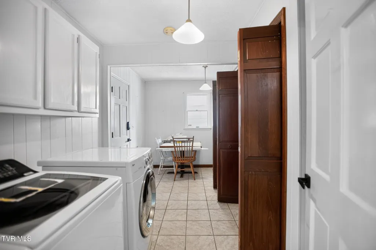
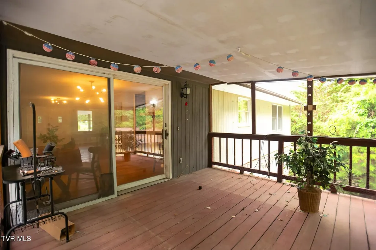
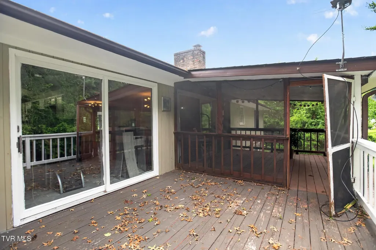
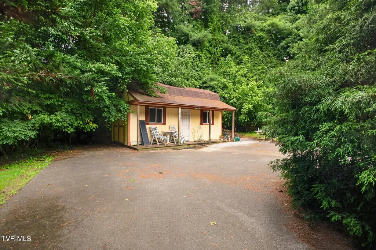
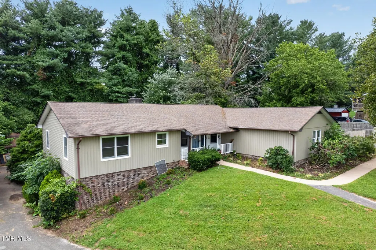
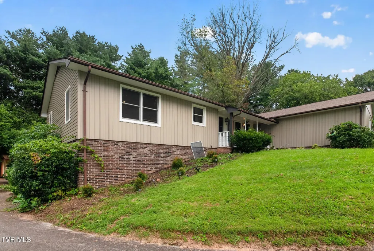
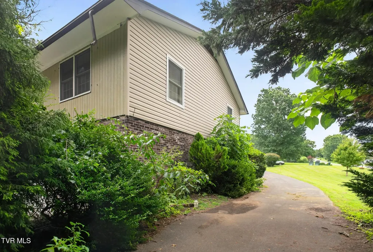
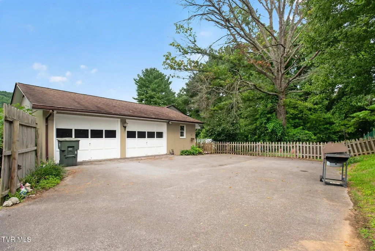
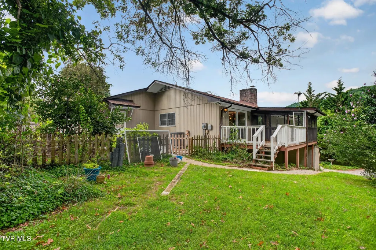
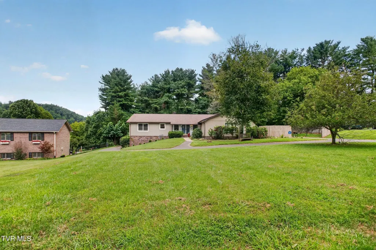
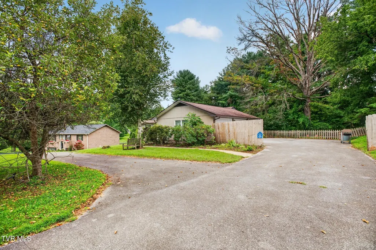
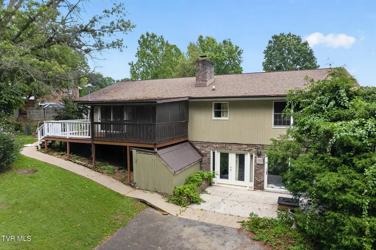
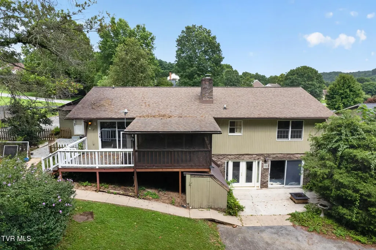
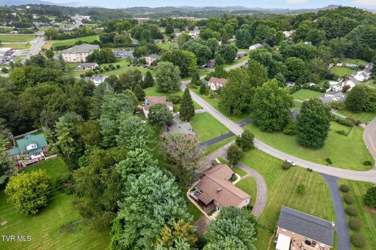
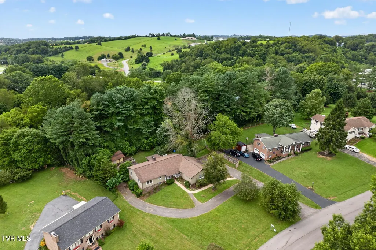
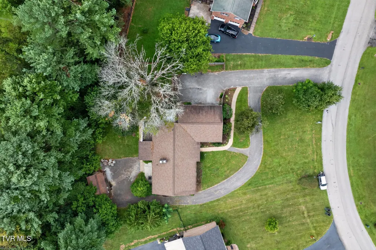
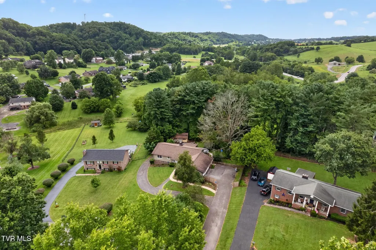
AWESOME home in Abingdon with great schools, an in-law suite, and NO HOA! All kitchen appliances, refrigerator, W/D, and storage shed convey to buyer! This well-maintained home features: new interior and exterior paint, a new kitchen, and a new bathroom. Additional features include: open concept layout, hardwoods, huge master suite with walk-in closets, wood burning fireplace, bonus room, and a massive laundry room with tons of storage. Outside enjoy a fenced yard with professional landscaping, workshop/outbuilding, 2-car garage, and a two-level paved driveway. Enjoy all of this with NO HOA dues and easy access to downtown, the Country Club, and the interstate! Call us today to schedule your private showing, and beat out all of the other buyers, before it's too late!
| Elementary School | Middle School | High School |
|---|---|---|
| Watauga Elementary School | E. B. Stanley Middle School | Abingdon High School |
| Price History | |
|---|---|
| 8/7/2026 | Listed $399,999 |
| 8/7/2026 | 6$374,999 |
| 9/11/2026 | 7$349,999 |
General Features
| Sewer | Public Sewer |
|---|---|
| Heating | Electric,Heat Pump |
| Cooling | Central Air |
| Roof | Asphalt,Composition |
| Appliances | Dishwasher,Dryer,Electric Range,Refrigerator,Washer |
| Zoning | R1 |
| Patio/Porch Features | Screened |
| Architectural Style | Ranch |
| Security Features | Smoke Detector(s) |
| Construction Materials | Brick,Frame,Vinyl Siding |
| Year Built | 1978 |
| View | Golf Course |
| Topography | Cleared, Rolling Slope |
| Property Subtype | Single Family Residence |
| Community Features | Golf |
| County | Washington |
| New Construction | false |
| Property Type | Residential |
| Association Amenities | Landscaping |
| HOA | false |
| Attached Garage | false |
| Subdivision Name | Country Club Estates |
| Other Structures | Storage,Workshop |
| Total Rooms | 4 |
| Full Baths | 3 |
| Status | Active |
| Directions | GPS: 823 Birdie Dr, Abingdon, VA 24211-3600. From I 81, take the exit for Abingdon. Follow signs to Birdie Dr. Property will be on your right. Look for YHSGR sign. |
| High School | Abingdon |
| City | Abingdon |
| MLS Area | 500 - Abingdon |
| Lot Size Units | Acres |
| Lot Size Square Feet | 30056.4 |
| Elementary School | Watauga |
| Home Warranty Y/N | false |
| Middle/Junior High School | E. B. Stanley |
| Property Condition | Above Average |
| MLS Area Minor | 500 - Abingdon |
| Virtual Tour | https://homejab.vr-360-tour.com/e/5j8Bn9fZDY4/e |
| Structure Type | House |
| Standard Status | Active |
| Conventional | true |
| FHA | true |
| Financing_co_USDA_sp_Loan | true |
| Financing_co_VA_sp_Loan | true |
| Exterior_sp_Finish_co_Frame | true |
| Vinyl Siding | true |
| Cash | true |
Interior Features
| Interior Amenities | Walk-In Closet(s) |
|---|---|
| Flooring | Carpet,Hardwood,Luxury Vinyl,Tile |
| Total Fireplaces | 2 |
| Fireplace Features | Living Room,Wood Burning Stove |
| Air Conditioning Y/N | true |
| Heating Y/N | true |
| Fireplace Y/N | true |
| Total Bedrooms | 4 |
| Below Grade Finished Area | 1633 |
| Total Baths | 3 |
Exterior Features
| Fencing | Back Yard |
|---|---|
| Parking Features | Driveway |
| Water Source | Public |
| Lot Size Area | 0.69 |
| Building Area Total | 3524 |
| Lot Dimensions | --- |
| Lot Size Acres | 0.69 |
| Exterior_sp_Finish_co_Brick4 | true |
Amenities
- Foreclosure
- Views
- Short Sale
- New Construction
- Adult 55+
- Lease To Own
- No HOA Fees
- Furnished
- Primary On Main
- Air Conditioning
- Seller Finance
- Green
- Fixer Upper
- Horse
- Golf
- Fireplace
- Deck
- Garage
- Basement
- Pool
Property vs Single Family Average in 24211
Price
Taxes
Year Built
In The Neighborhood
Big Stone Gap
$ 339,000
5403 Wedgewood Drive
Big Stone Gap, VA 24219
- Type
- Single Family
- Size
- 1,928 SqFt
- Rooms
- 3 Beds + 2 Baths
Abingdon
$ 289,000
285 Bogey Drive
Abingdon, VA 24211
- Type
- Single Family
- Size
- 2,788 SqFt
- Rooms
- 4 Beds + 3 Baths
Views
Greeneville
$ 664,900
45 Link Hills Circle
Greeneville, TN 37743
- Type
- Single Family
- Size
- 5,264 SqFt
- Rooms
- 5 Beds + 5 Baths
Reduced
Big Stone Gap
$ 309,000
5400 Wedgewood Drive
Big Stone Gap, VA 24219
- Type
- Single Family
- Size
- 1,900 SqFt
- Rooms
- 3 Beds + 2 Baths
Reduced
Greeneville
$ 765,000
165 Fairway Drive
Greeneville, TN 37743
- Type
- Single Family
- Size
- 6,134 SqFt
- Rooms
- 4 Beds + 4.5 Baths
 Tennessee Virginia Regional MLS All information deemed reliable but not guaranteed. All properties are subject to prior sale, change or withdrawal. Neither listing broker(s) or information provider(s) shall be responsible for any typographical errors, misinformation, misprints and shall be held totally harmless. Listing(s) information is provided for consumer's personal, non-commercial use and may not be used for any purpose other than to identify prospective properties consumers may be interested
 The data relating to real estate for sale on this website comes in part from the Internet Data Exchange (IDX) of the SW VA Association of REALTORS ® Multiple Listing Service. The SWVAR IDX logo indicates listings of other real estate firms that are identified in the detailed listing information. The information being provided is for consumers' personal, non-commercial use and may not be used for any purpose other than to identify prospective properties consumers may be interested in purchasing.
