
Price Reduction





















Address
19280 Repass Road, Abingdon, VA
Price
$ 237,000
Property Attributes
- MLS#9998686
- TypeSingle Family
- Listing Status Pending
- CountyWashington
- CityAbingdon
- AreaAbingdon
- NeighborhoodNot In Subdivision
- Zip24210
- StyleRanch
- Year Built1920
- Taxes$ 709
- Price$ 237,000
- Bedrooms3
- Full Bathrooms1
- Half Bathrooms0
- Sqr Footage1144
- Lot Size2.02 Acres
Data Source:
Tennessee Virginia Regional MLS (NETAR)
Property Description
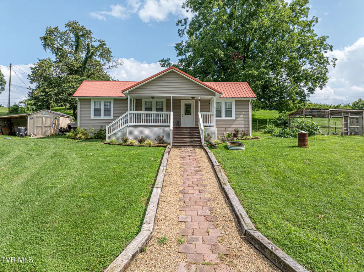
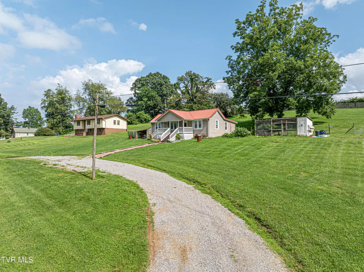
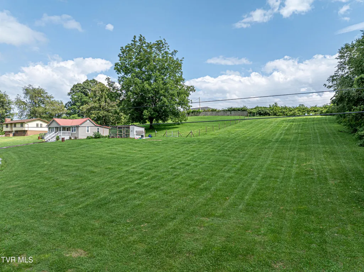
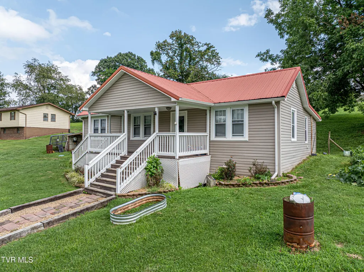
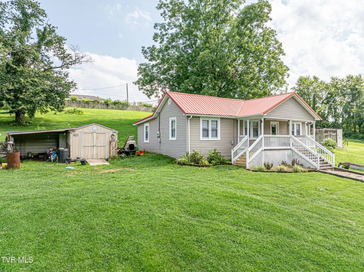
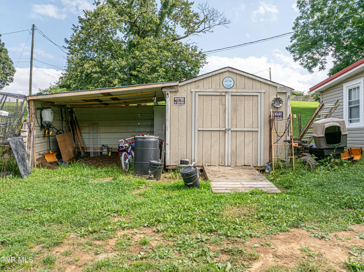
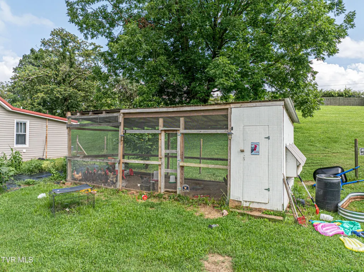
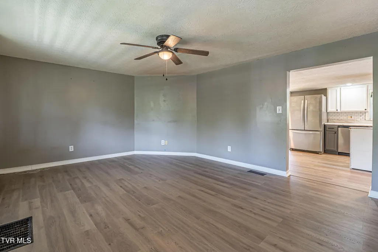
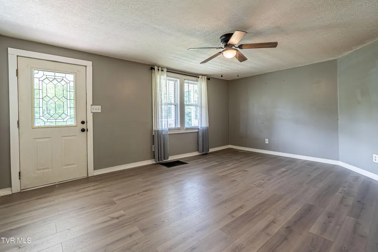
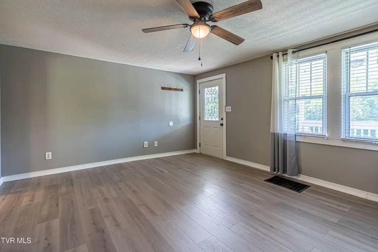
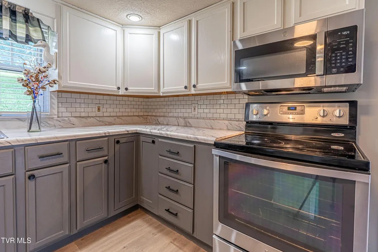
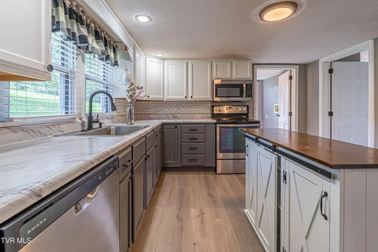
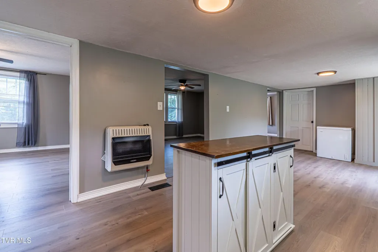
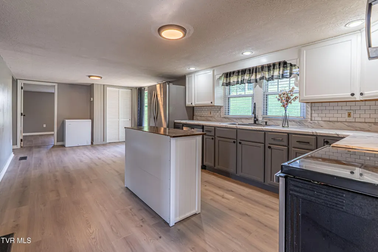
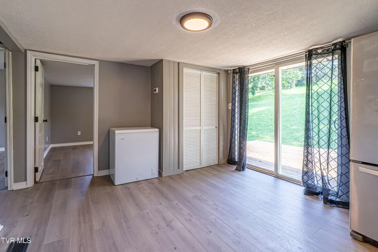
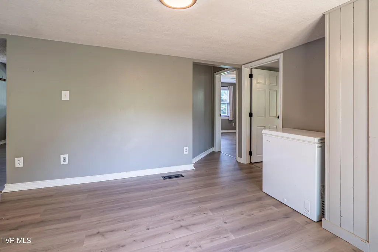
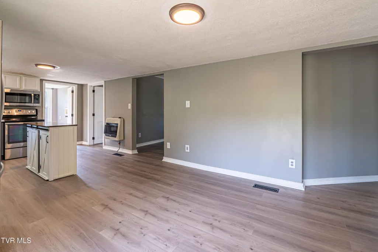
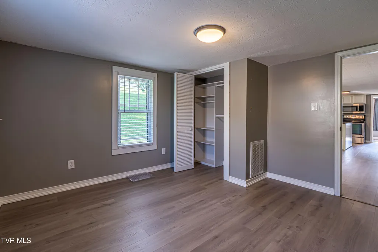
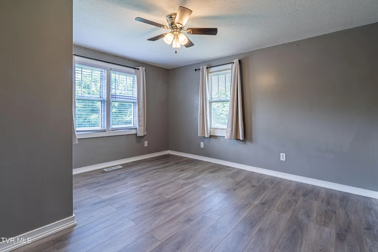
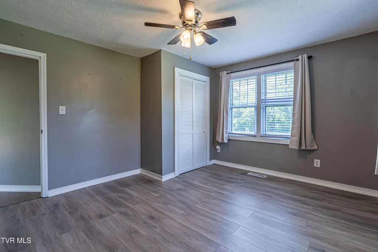
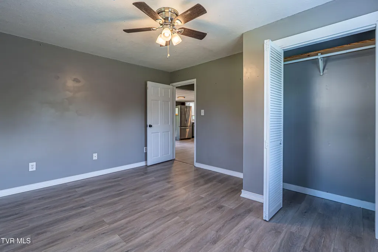
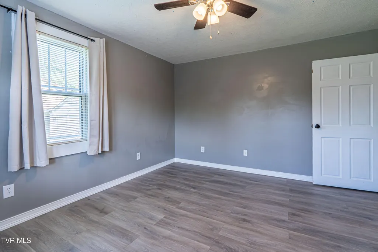
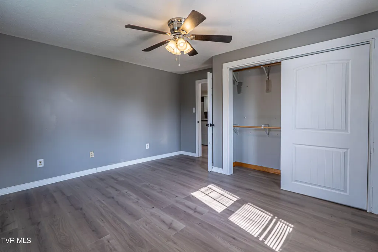
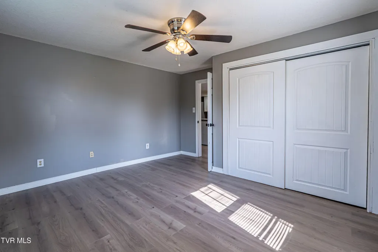
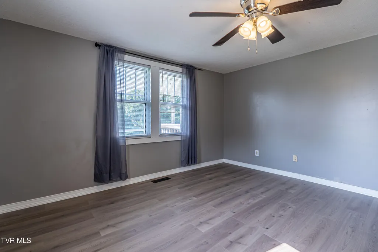
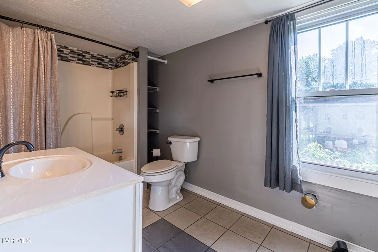
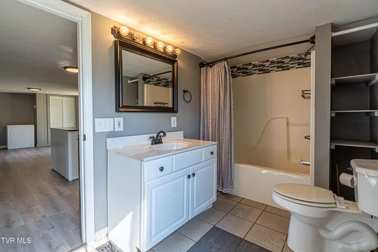
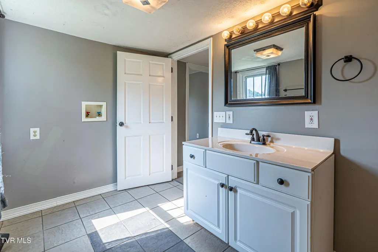
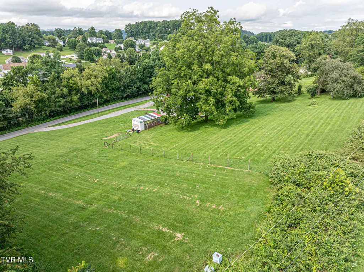
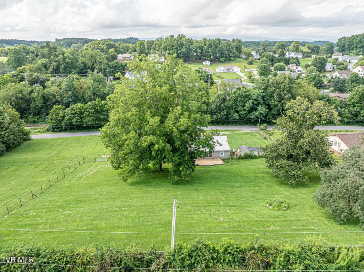
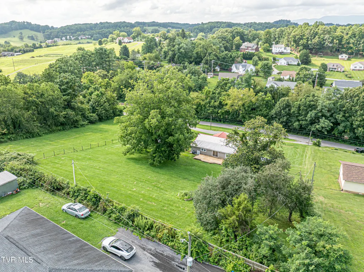
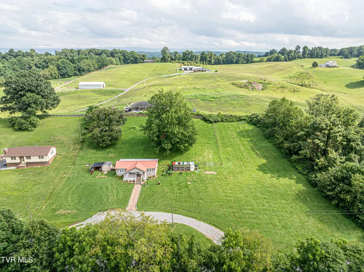
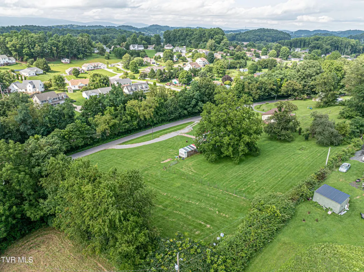
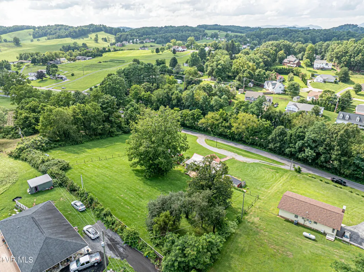
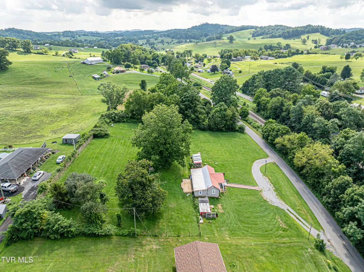
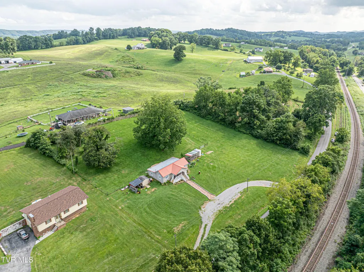
PRICE IMPROVEMENT Country Living on 2 Acres! If you've been dreaming of peaceful country living with room to spread out, this charming 3-bedroom, 1-bath ranch is ready to welcome you home. Situated on 2 beautiful acres with low county taxes, this property offers the perfect blend of comfort, convenience, and rural charm. Inside, you'll find new flooring and a spacious kitchen featuring newer appliances, an abundance of cabinet and countertop space, and a center island that's perfect for meal prep, entertaining, or gathering with family and friends. Step outside onto the large rear deck, where you can relax, grill, or simply enjoy the peaceful surroundings. The property also includes a utility building for extra storage and a chicken coop--and if you've ever wanted to start your own backyard flock, the chickens can stay with the new owners! As the day winds down, enjoy the nostalgic sound of the train gently clicking down the nearby tracks, adding to the property's quiet country atmosphere. Whether you're looking for your first home, a place to downsize, or simply a slower pace of life, this move-in-ready property offers endless possibilities with plenty of room to garden, play, or enjoy the outdoors. Schedule your private showing today and see everything this charming country property has to offer!
| Elementary School | Middle School | High School |
|---|---|---|
| Abingdon Elementary School | E. B. Stanley Middle School | Abingdon High School |
| Price History | |
|---|---|
| 7/25/2026 | Listed $249,900 |
| 8/27/2026 | 2$244,900 |
| 9/12/2026 | 3$237,000 |
General Features
| Sewer | Septic Tank |
|---|---|
| Heating | Heat Pump,Propane |
| Cooling | Heat Pump |
| Utilities | Electricity Connected,Propane,Water Connected,Cable Connected |
| Roof | Metal |
| Appliances | Dishwasher,Electric Range,Refrigerator |
| Zoning | A 2 |
| Patio/Porch Features | Back,Deck |
| Architectural Style | Ranch |
| Construction Materials | Vinyl Siding |
| Year Built | 1920 |
| Topography | Rolling Slope |
| Property Subtype | Single Family Residence |
| County | Washington |
| New Construction | false |
| Property Type | Residential |
| HOA | false |
| Attached Garage | false |
| Subdivision Name | Not In Subdivision |
| Other Structures | Outbuilding,Poultry Coop |
| Total Rooms | 6 |
| Full Baths | 1 |
| Status | Pending |
| Directions | I-81S to exit 13. Turn right onto Spring Creek Rd. Then turn left onto Lee Hwy. At next light turn right onto Westinghouse Rd then turn right onto Providence Rd. About 1.5 miles turn right onto Repass Rd. About 1.1 miles property is on the right |
| High School | Abingdon |
| City | Abingdon |
| MLS Area | 500 - Abingdon |
| Lot Size Units | Acres |
| Lot Size Square Feet | 87991.2 |
| Elementary School | Abingdon |
| Home Warranty Y/N | true |
| Current Financing | Conventional |
| Middle/Junior High School | E. B. Stanley |
| Property Condition | Above Average |
| MLS Area Minor | 500 - Abingdon |
| Structure Type | House |
| Standard Status | Pending |
| Conventional | true |
| FHA | true |
| Financing_co_USDA_sp_Loan | true |
| Financing_co_VA_sp_Loan | true |
| VHDA | true |
| Vinyl Siding | true |
| Cash | true |
| Existing_sp_Finance_co_Conventional2 | true |
Interior Features
| Basement | Crawl Space |
|---|---|
| Flooring | Laminate |
| Air Conditioning Y/N | true |
| Heating Y/N | true |
| Window Features | Double Pane Windows,Insulated Windows |
| Laundry Features | Electric Dryer Hookup,Washer Hookup |
| Total Bedrooms | 3 |
| Total Baths | 1 |
| Attic Crawl Opening | true |
Exterior Features
| Parking Features | Gravel |
|---|---|
| Water Source | Public |
| Lot Size Area | 2.02 |
| Building Area Total | 1144 |
| Lot Dimensions | 2.02 |
| Lot Size Acres | 2.02 |
Amenities
- Foreclosure
- Views
- Short Sale
- New Construction
- Adult 55+
- Lease To Own
- No HOA Fees
- Furnished
- Primary On Main
- Air Conditioning
- Seller Finance
- Green
- Fixer Upper
- Horse
- Golf
- Fireplace
- Deck
- Garage
- Basement
- Pool
Property vs Single Family Average in 24210
Price
Taxes
Year Built
In The Neighborhood
Just Listed
Sugar Grove
$ 445,000
745 Quarter Branch Road
Sugar Grove, VA 24375
- Type
- Single Family
- Size
- 2,088 SqFt
- Rooms
- 2 Beds + 2 Baths
Just Listed
Morristown
$ 191,750
3415 Copper Ridge Road
Morristown, TN 37814
- Type
- Single Family
- Size
- 1,904 SqFt
- Rooms
- 4 Beds + 2 Baths
Just Listed
Bean Station
$ 459,000
225 Pleasant Ridge Lane
Bean Station, TN 37708
- Type
- Single Family
- Size
- 2,200 SqFt
- Rooms
- 3 Beds + 3 Baths
Just Listed
Pound
$ 259,999
8409 Fleming Valley Lane
Pound, VA 24279
- Type
- Single Family
- Size
- 2,256 SqFt
- Rooms
- 3 Beds + 2 Baths
Just Listed
Clintwood
$ 345,000
556 Racking Rock Road
Clintwood, VA 24228
- Type
- Single Family
- Size
- 1,764 SqFt
- Rooms
- 3 Beds + 2 Baths
Just Listed
Coeburn
$ 595,000
411 Northeast Centre Avenue
Coeburn, VA 24230
- Type
- Single Family
- Size
- 4,102 SqFt
- Rooms
- 5 Beds + 3.5 Baths
Just Listed
Church Hill
$ 315,000
203 Falconview Drive
Church Hill, TN 37642
- Type
- Single Family
- Size
- 1,692 SqFt
- Rooms
- 3 Beds + 2 Baths
Just Listed
Rogersville
$ 325,000
5640 Highway 11 W
Rogersville, TN 37857
- Type
- Single Family
- Size
- 1,270 SqFt
- Rooms
- 3 Beds + 2 Baths
Just Listed
Jonesborough
$ 289,900
104 Chinquapin Lane
Jonesborough, TN 37659
- Type
- Single Family
- Size
- 1,280 SqFt
- Rooms
- 3 Beds + 2 Baths
Just Listed
Limestone
$ 235,000
156 Bill West Road
Limestone, TN 37681
- Type
- Single Family
- Size
- 1,296 SqFt
- Rooms
- 3 Beds + 2 Baths
Just Listed
Butler
$ 825,900
120 Andrews Road
Butler, TN 37640
- Type
- Single Family
- Size
- 1,400 SqFt
- Rooms
- 3 Beds + 2 Baths
Just Listed
Mosheim
$ 975,000
2309 West Old Kentucky Road
Mosheim, TN 37818
- Type
- Single Family
- Size
- 2,475 SqFt
- Rooms
- 3 Beds + 3 Baths
Just Listed
Greeneville
$ 799,900
545 Johnson Road
Greeneville, TN 37743
- Type
- Single Family
- Size
- 2,234 SqFt
- Rooms
- 4 Beds + 3 Baths
 Tennessee Virginia Regional MLS All information deemed reliable but not guaranteed. All properties are subject to prior sale, change or withdrawal. Neither listing broker(s) or information provider(s) shall be responsible for any typographical errors, misinformation, misprints and shall be held totally harmless. Listing(s) information is provided for consumer's personal, non-commercial use and may not be used for any purpose other than to identify prospective properties consumers may be interested
 The data relating to real estate for sale on this website comes in part from the Internet Data Exchange (IDX) of the SW VA Association of REALTORS ® Multiple Listing Service. The SWVAR IDX logo indicates listings of other real estate firms that are identified in the detailed listing information. The information being provided is for consumers' personal, non-commercial use and may not be used for any purpose other than to identify prospective properties consumers may be interested in purchasing.
