


























Address
431 Mitchell Valley Drive, Marion, VA
Price
$ 299,750
Property Attributes
- MLS#9994853
- TypeSingle Family
- Listing Status Active
- CountySmyth
- CityMarion
- AreaSmyth County
- NeighborhoodNot In Subdivision
- Zip24354
- StyleTraditional
- Year Built1970
- Taxes$ 1184
- Price$ 299,750
- Bedrooms4
- Full Bathrooms3
- Half Bathrooms0
- Sqr Footage1956
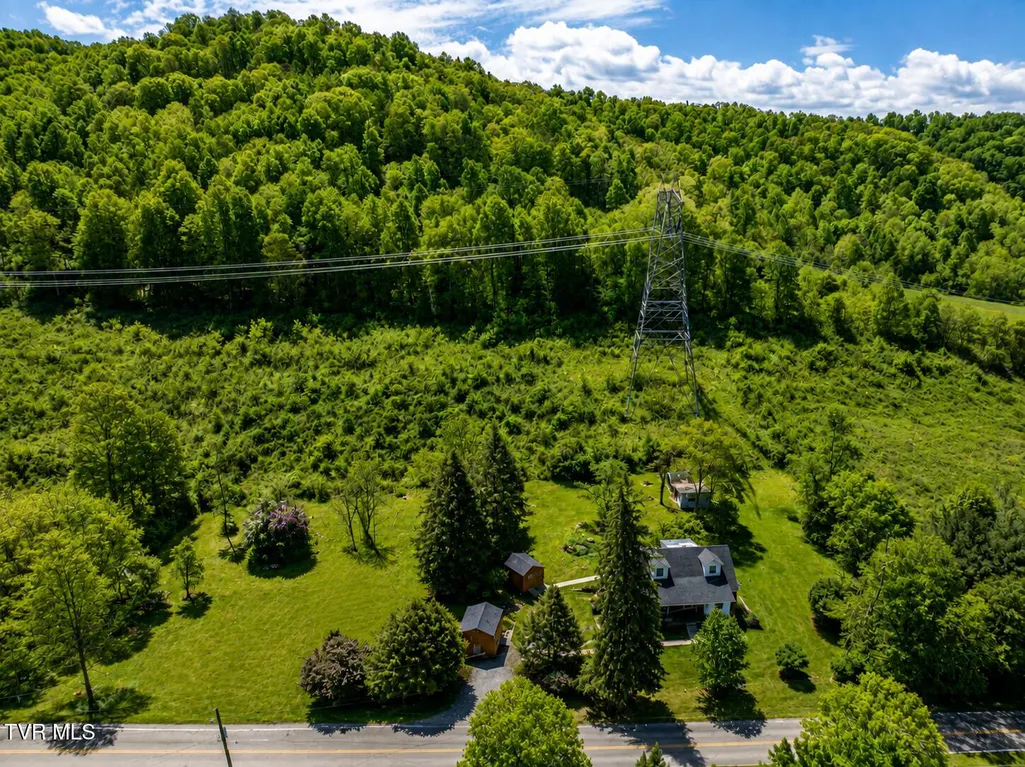
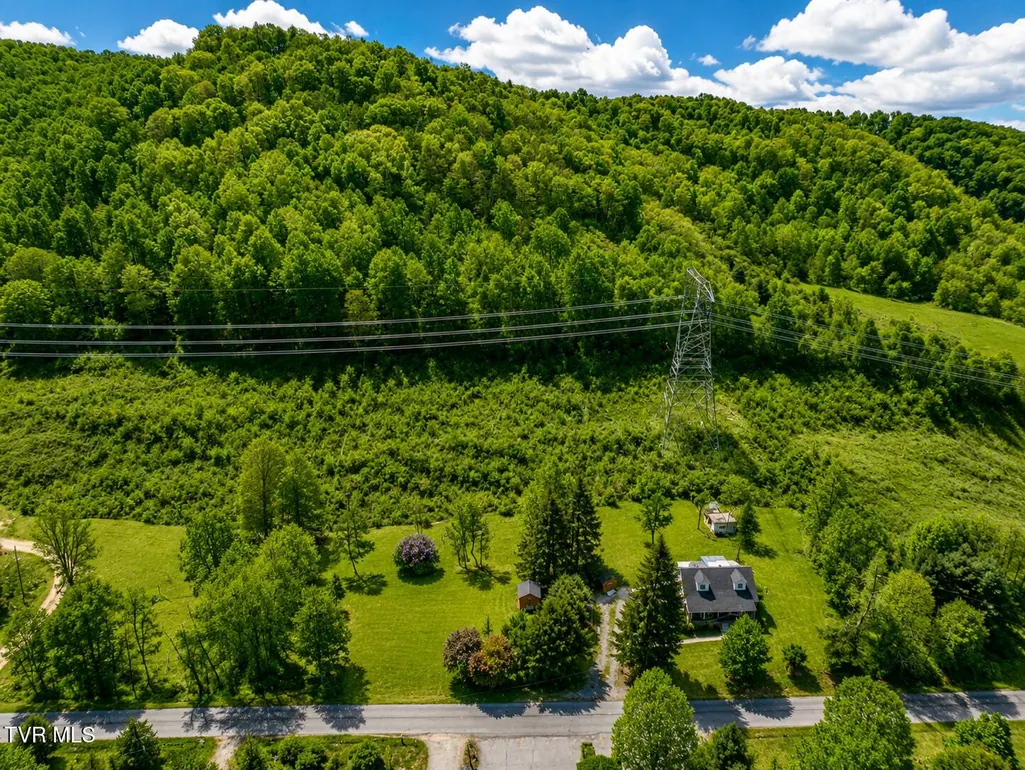
- Lot Size7.66 Acres
Data Source:
Tennessee Virginia Regional MLS (NETAR)
Property Description
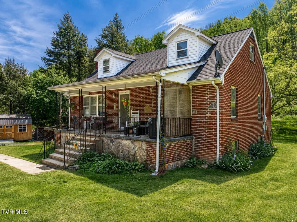
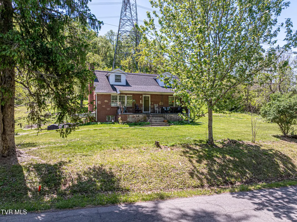
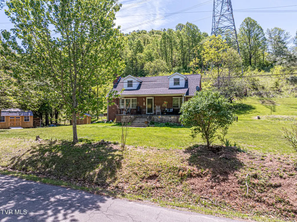
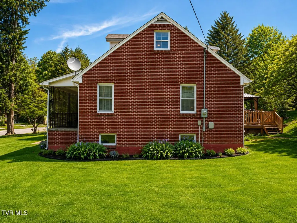
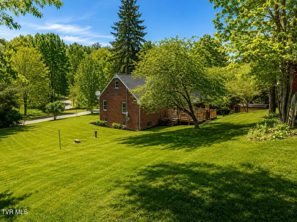
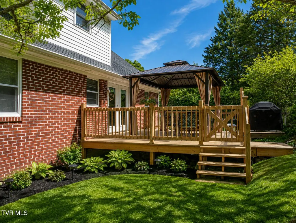
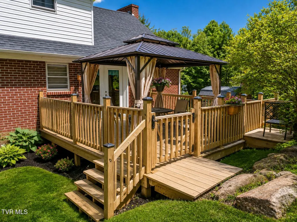
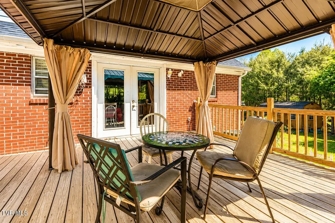
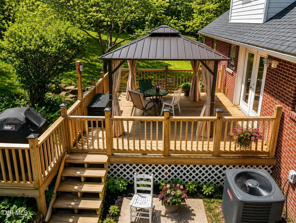
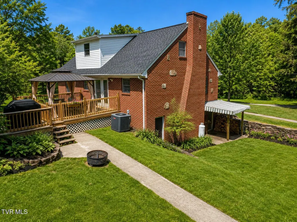
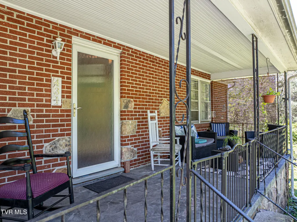
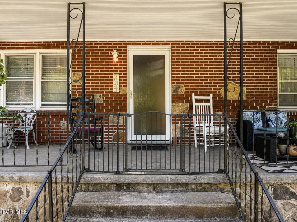
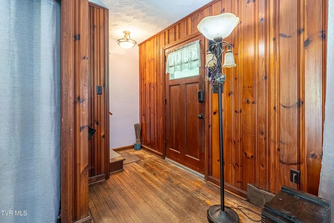
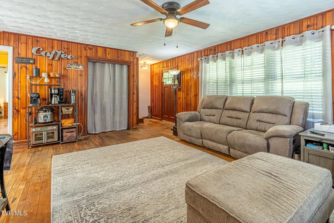
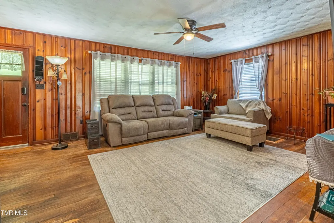
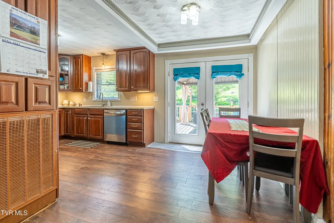
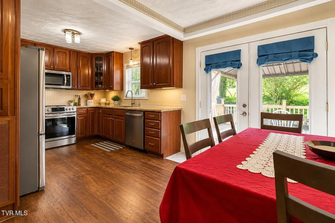
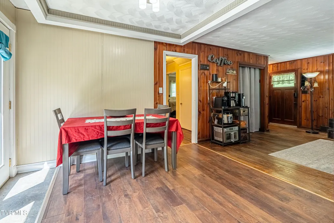
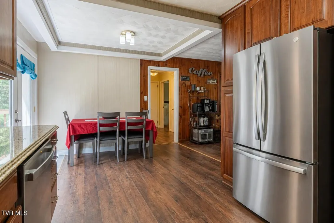
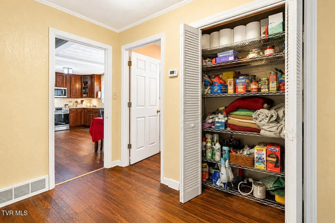
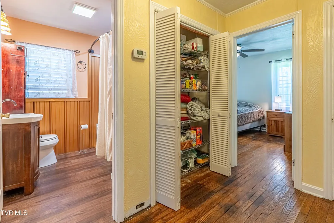
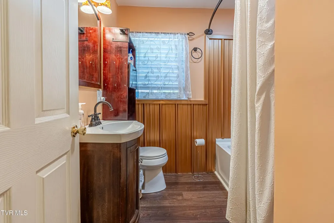
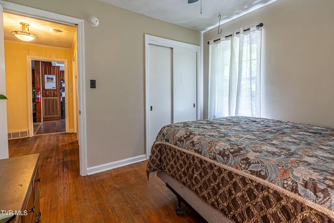
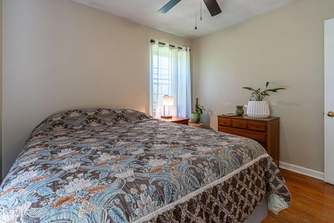
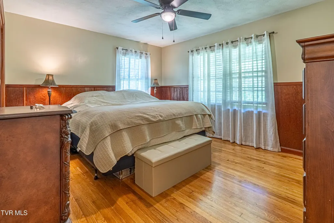
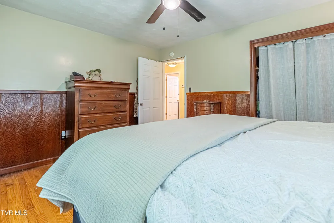
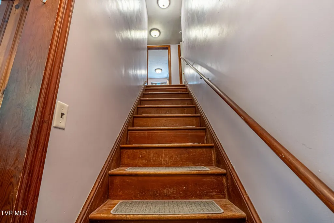
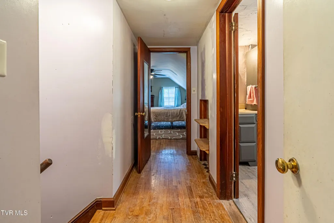
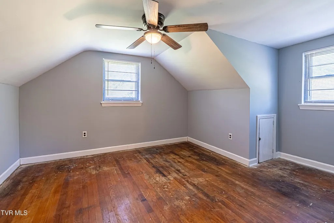
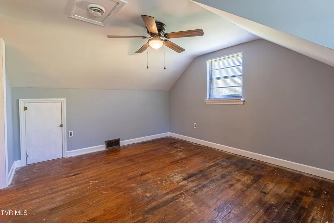
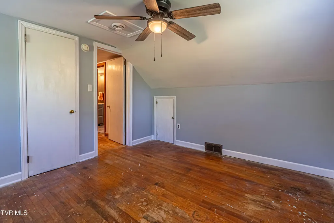
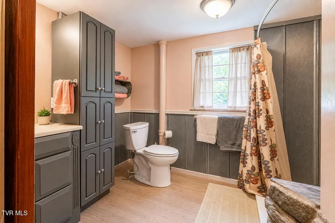
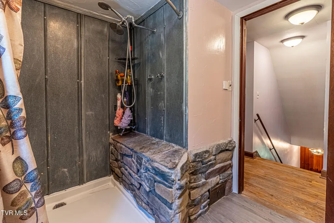
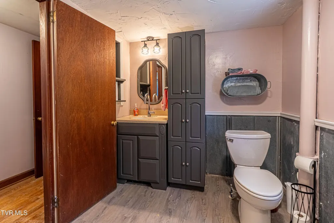
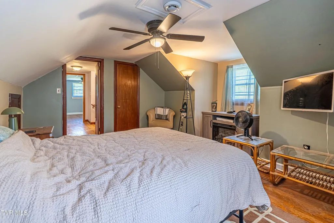
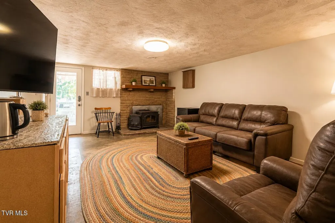
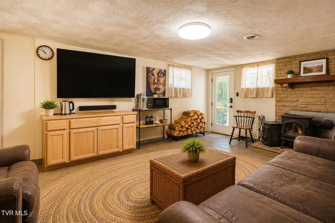
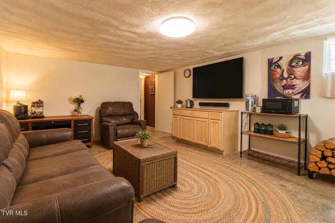
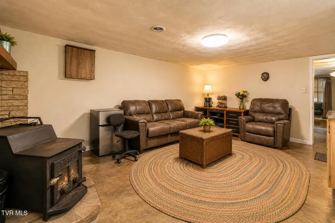
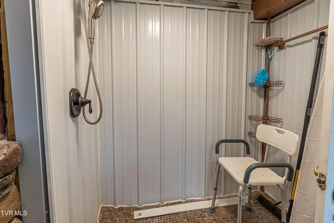
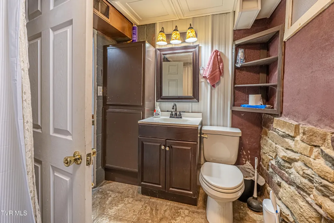
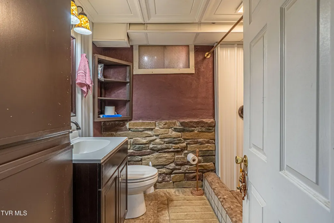
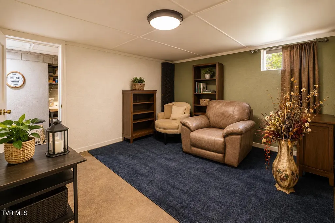
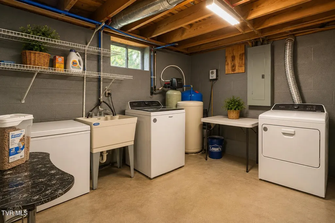
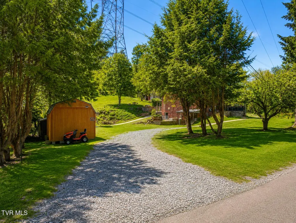
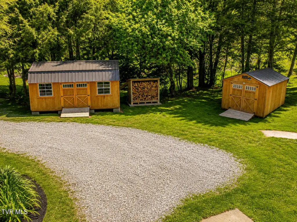
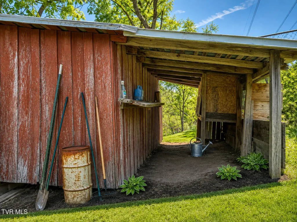
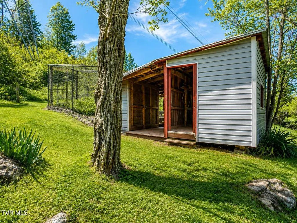
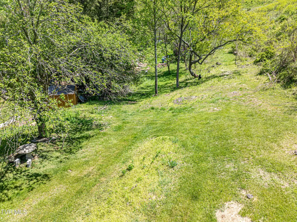
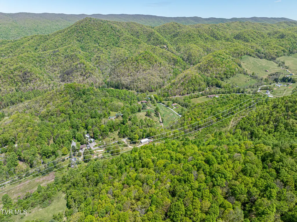
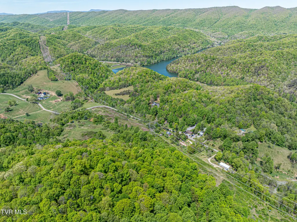
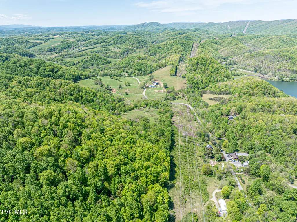
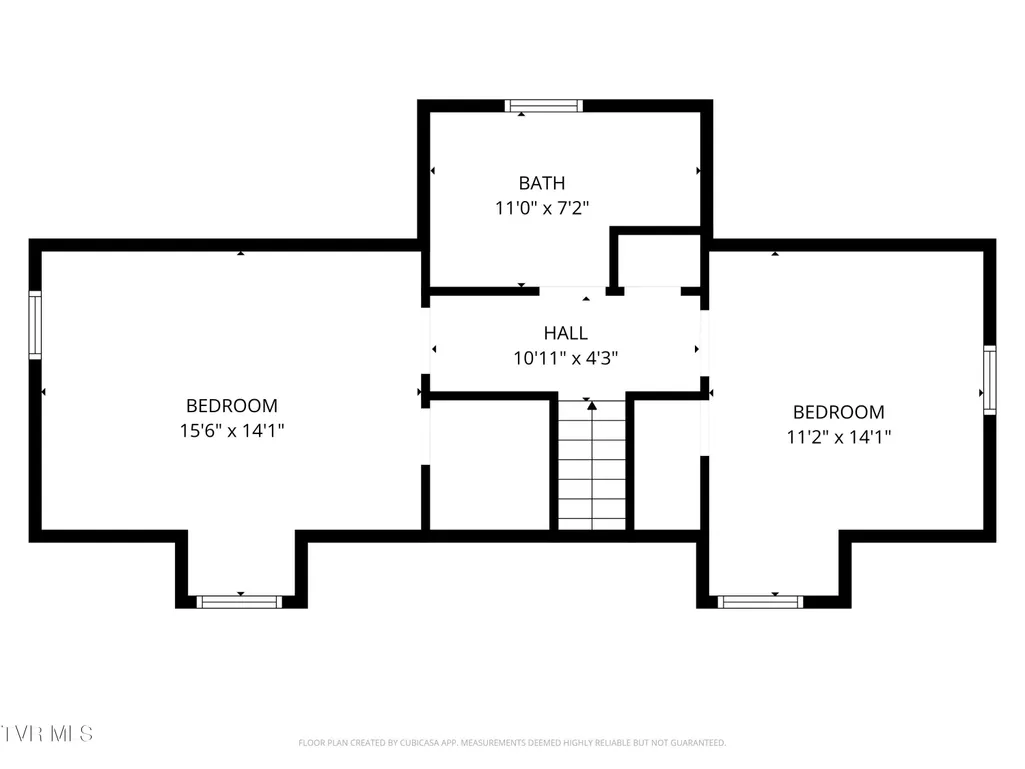
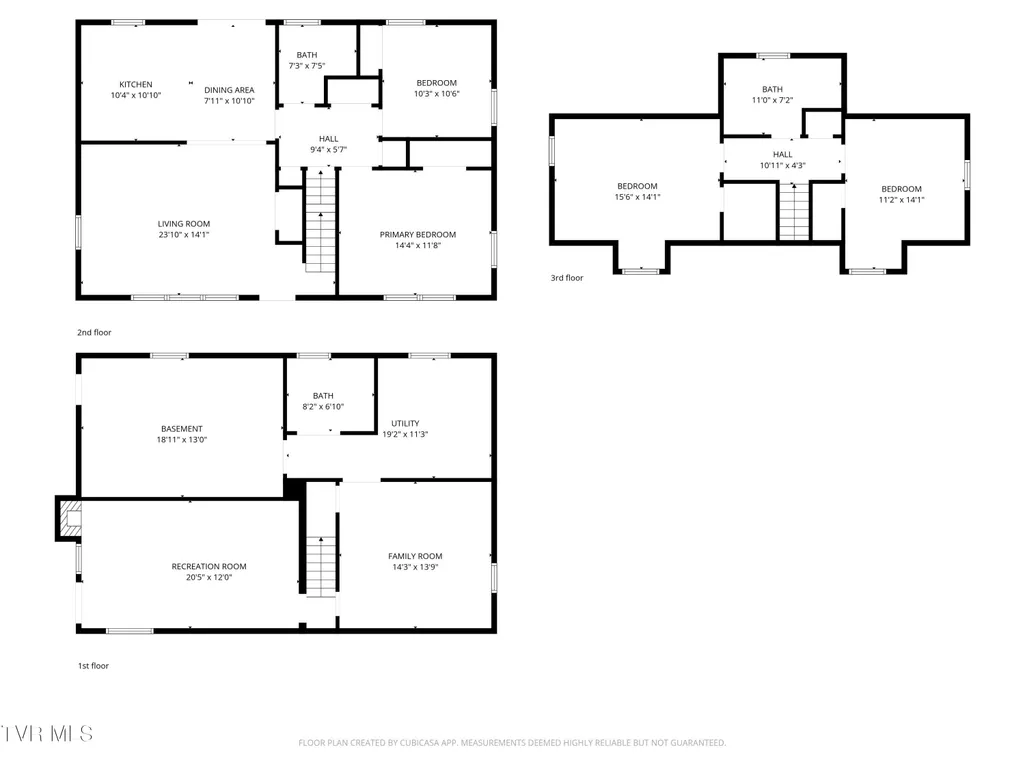
****PRICE IMPROVEMENT**** Don't miss your chance! Tucked away in the county just minutes from Hungry Mother State Park, this spacious 4-bedroom home offers the perfect blend of privacy and natural beauty on 7.66 acres. Inside, you'll find a well-designed layout with a full bathroom on each of the three levels. The main level features hardwood floors and a warm, inviting living space that flows into the kitchen, complete with newer appliances. With a dedicated office or storage area, there's plenty of room to work from home, stay organized, or create a hobby space. The multi-level design offers flexibility for a variety of living arrangements. Outside, enjoy the peace and quiet of country living with room to roam or simply take in the scenic surroundings with 7.66 acres of peaceful countryside and two storage sheds for added functionality--perfect for tools, equipment, or outdoor gear. Whether you're looking to spread out, start a mini homestead, plant a garden, or simply enjoy the quiet surroundings, this property delivers it all--just a short drive from one of Southwest Virginia's most popular destinations. If you've been searching for acreage, this one is worth a look.
| Elementary School | Middle School | High School |
|---|---|---|
| Marion Elementary School | Marion Middle School | Marion High School |
| Price History | |
|---|---|
| 5/3/2026 | Listed $320,000 |
| 5/29/2026 | 3$310,000 |
| 7/2/2026 | 3$299,750 |
General Features
| Sewer | Septic Tank |
|---|---|
| Heating | Heat Pump,Wood Stove |
| Cooling | Heat Pump |
| Utilities | Electricity Connected,Water Connected,Cable Connected |
| Roof | Shingle |
| Appliances | Dishwasher,Dryer,Electric Range,Refrigerator,Washer |
| Zoning | A/R |
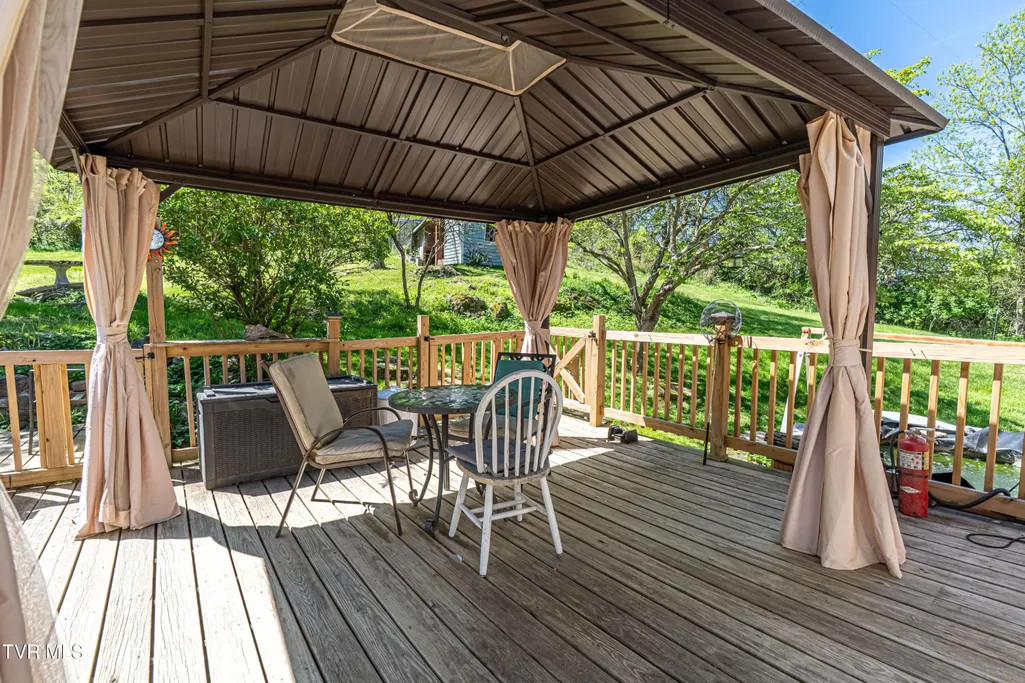
| Patio/Porch Features | Back,Deck |
| Architectural Style | Traditional |
| Security Features | Smoke Detector(s) |
| Construction Materials | Brick |
| Year Built | 1970 |
| Topography | Level, Rolling Slope |
| Property Subtype | Single Family Residence |
| County | Smyth |
| New Construction | false |
| Property Type | Residential |
| HOA | false |
| Attached Garage | false |
| Subdivision Name | Not In Subdivision |
| Other Structures | Outbuilding |
| Total Rooms | 8 |
| Full Baths | 3 |
| Status | Active |
| Directions | Take I-81 South to exit 47 for US-11 toward Marion. Turn left onto US-11 S for 1.2 miles. Turn right onto VA-16 N / Park Blvd for 1.8 miles. Turn right onto Mitchell Valley Dr for 0.8 miles. Property on the right |
| High School | Marion |
| City | Marion |
| MLS Area | 502 - Smyth County |
| Lot Size Units | Acres |
| Lot Size Square Feet | 333669.6 |
| Elementary School | Marion |
| Home Warranty Y/N | false |
| Current Financing | Conventional |
| Middle/Junior High School | Marion |
| Property Condition | Average |
| MLS Area Minor | 502 - Smyth County |
| Structure Type | None |
| Standard Status | Active |
| Conventional | true |
| FHA | true |
| Financing_co_USDA_sp_Loan | true |
| Financing_co_VA_sp_Loan | true |
| VHDA | true |
| Cash | true |
| Existing_sp_Finance_co_Conventional2 | true |
Interior Features
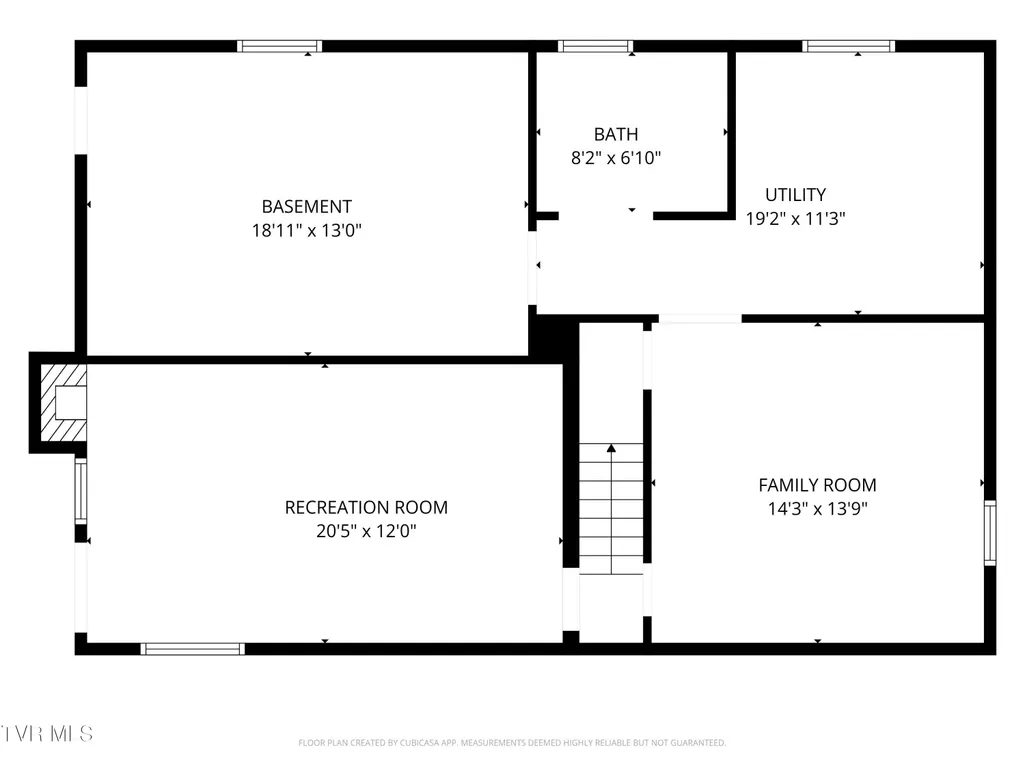
| Basement | Partially Finished |
|---|---|
| Flooring | Hardwood,Laminate |
| Fireplace Features | Wood Burning Stove |
| Air Conditioning Y/N | true |
| Heating Y/N | true |
| Window Features | Insulated Windows |
| Fireplace Y/N | true |
| Laundry Features | Electric Dryer Hookup,Washer Hookup |
| Total Bedrooms | 4 |
| Below Grade Finished Area | 656 |
| Total Baths | 3 |
| Attic Crawl Opening | true |
| Attic Part Finished | true |
Exterior Features
| Parking Features | Gravel |
|---|---|
| Water Source | Well |
| Lot Size Area | 7.66 |
| Building Area Total | 2149 |
| Lot Dimensions | 7.66 Acres |
| Lot Size Acres | 7.66 |
| Exterior_sp_Finish_co_Brick4 | true |
Amenities
- Foreclosure
- Views
- Short Sale
- New Construction
- Adult 55+
- Lease To Own
- No HOA Fees
- Furnished
- Primary On Main
- Air Conditioning
- Seller Finance
- Green
- Fixer Upper
- Horse
- Golf
- Fireplace
- Deck
- Garage
- Basement
- Pool
Property vs Single Family Average in 24354
Price
Taxes
Year Built
In The Neighborhood
Just Listed
Bean Station
$ 459,000
225 Pleasant Ridge Lane
Bean Station, TN 37708
- Type
- Single Family
- Size
- 2,200 SqFt
- Rooms
- 3 Beds + 3 Baths
Just Listed
Pound
$ 259,999
8409 Fleming Valley Lane
Pound, VA 24279
- Type
- Single Family
- Size
- 2,256 SqFt
- Rooms
- 3 Beds + 2 Baths
Just Listed
Clintwood
$ 345,000
556 Racking Rock Road
Clintwood, VA 24228
- Type
- Single Family
- Size
- 1,764 SqFt
- Rooms
- 3 Beds + 2 Baths
Just Listed
Coeburn
$ 595,000
411 Northeast Centre Avenue
Coeburn, VA 24230
- Type
- Single Family
- Size
- 4,102 SqFt
- Rooms
- 5 Beds + 3.5 Baths
Just Listed
Church Hill
$ 315,000
203 Falconview Drive
Church Hill, TN 37642
- Type
- Single Family
- Size
- 1,692 SqFt
- Rooms
- 3 Beds + 2 Baths
Just Listed
Butler
$ 825,900
120 Andrews Road
Butler, TN 37640
- Type
- Single Family
- Size
- 1,400 SqFt
- Rooms
- 3 Beds + 2 Baths
Just Listed
Mosheim
$ 975,000
2309 West Old Kentucky Road
Mosheim, TN 37818
- Type
- Single Family
- Size
- 2,475 SqFt
- Rooms
- 3 Beds + 3 Baths
Just Listed
Greeneville
$ 799,900
545 Johnson Road
Greeneville, TN 37743
- Type
- Single Family
- Size
- 2,234 SqFt
- Rooms
- 4 Beds + 3 Baths
Just Listed
Abingdon
$ 558,850
15113 Mendota Road
Abingdon, VA 24210
- Type
- Single Family
- Size
- 3,674 SqFt
- Rooms
- 3 Beds + 3.5 Baths
Just Listed
Parrottsville
$ 330,000
450 Cottage Way
Parrottsville, TN 37843
- Type
- Single Family
- Size
- 2,063 SqFt
- Rooms
- 3 Beds + 2.5 Baths
Just Listed
Rogersville
$ 325,000
5640 Highway 11 W
Rogersville, TN 37857
- Type
- Single Family
- Size
- 1,270 SqFt
- Rooms
- 3 Beds + 2 Baths
Just Listed
Jonesborough
$ 289,900
104 Chinquapin Lane
Jonesborough, TN 37659
- Type
- Single Family
- Size
- 1,280 SqFt
- Rooms
- 3 Beds + 2 Baths
Just Listed
Limestone
$ 235,000
156 Bill West Road
Limestone, TN 37681
- Type
- Single Family
- Size
- 1,296 SqFt
- Rooms
- 3 Beds + 2 Baths
 Tennessee Virginia Regional MLS All information deemed reliable but not guaranteed. All properties are subject to prior sale, change or withdrawal. Neither listing broker(s) or information provider(s) shall be responsible for any typographical errors, misinformation, misprints and shall be held totally harmless. Listing(s) information is provided for consumer's personal, non-commercial use and may not be used for any purpose other than to identify prospective properties consumers may be interested
 The data relating to real estate for sale on this website comes in part from the Internet Data Exchange (IDX) of the SW VA Association of REALTORS ® Multiple Listing Service. The SWVAR IDX logo indicates listings of other real estate firms that are identified in the detailed listing information. The information being provided is for consumers' personal, non-commercial use and may not be used for any purpose other than to identify prospective properties consumers may be interested in purchasing.
