
Waterfront



















Address
24327 North Fork River Road, Abingdon, VA
Price
$ 999,900
Property Attributes
- MLS#9994113
- TypeSingle Family
- Listing Status Active
- CountyWashington
- CityAbingdon
- AreaWashington VA
- NeighborhoodNot In Subdivision
- Zip24210
- StyleChalet
- Year Built2008
- Taxes$ 1802
- Price$ 999,900
- Bedrooms4
- Full Bathrooms3
- Half Bathrooms1
- Sqr Footage2914
- Lot Size33.1 Acres
Data Source:
Tennessee Virginia Regional MLS (NETAR)
Property Description
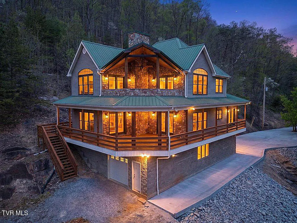
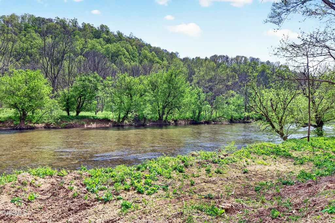
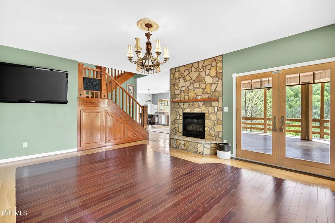
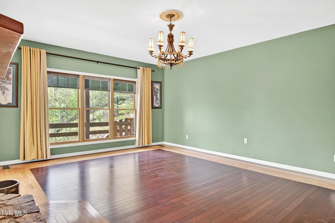
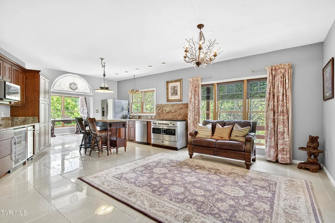
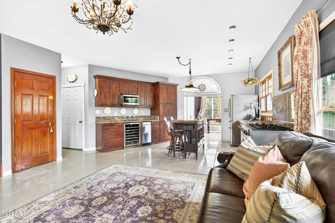
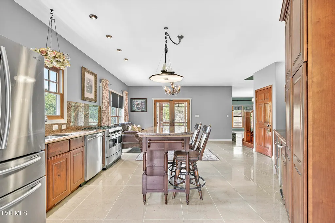
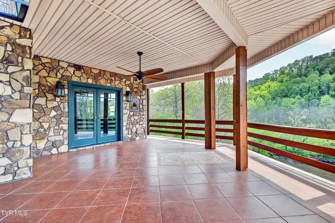
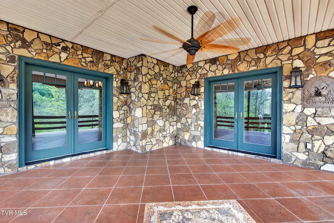
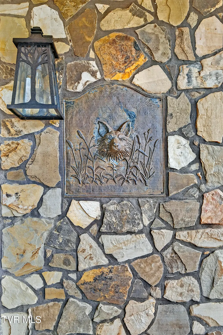
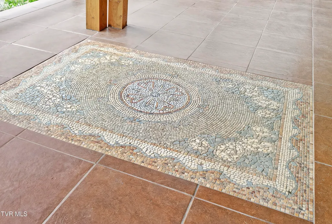
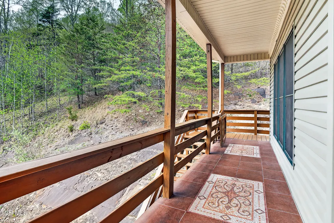
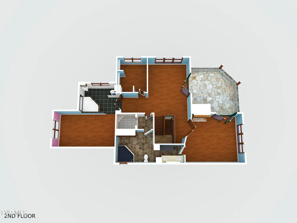
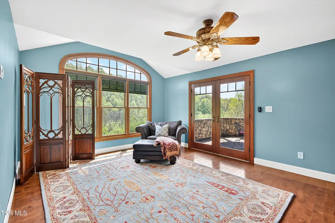
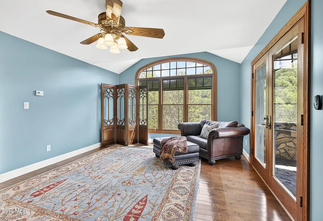
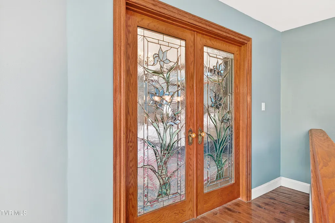
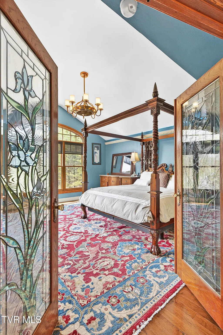
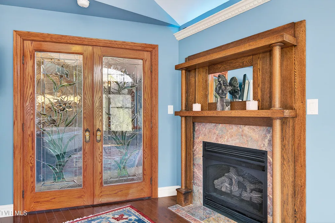
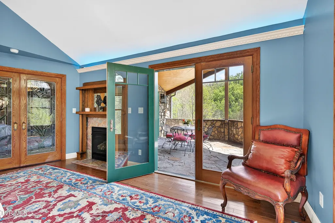
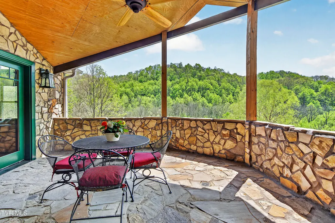
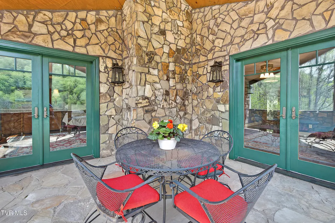
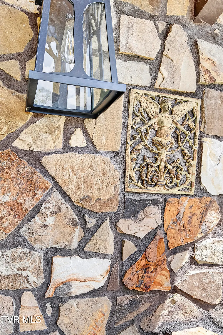
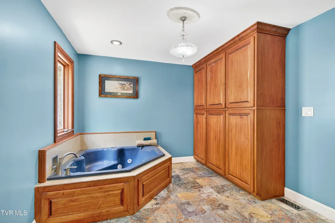
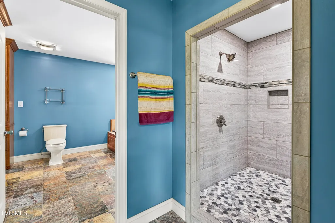
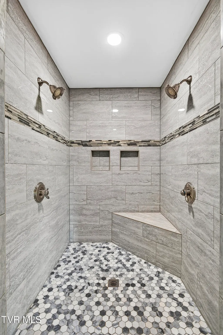
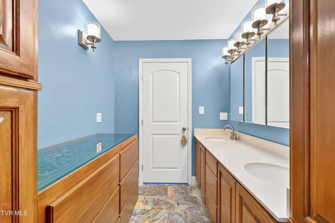
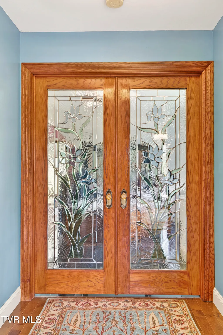
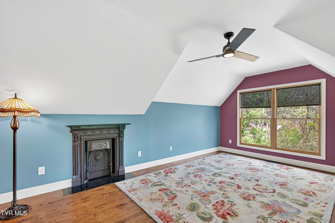
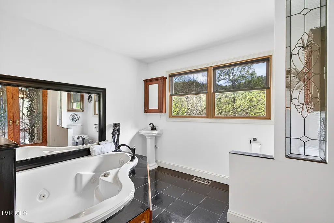
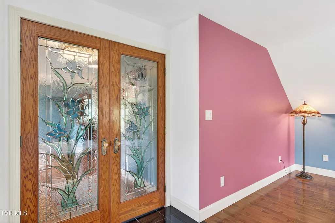
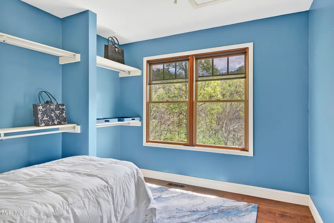
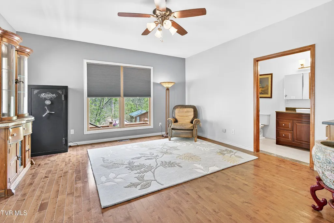
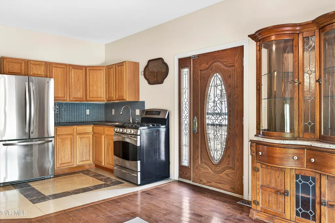
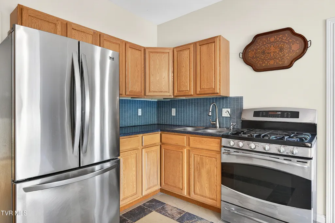
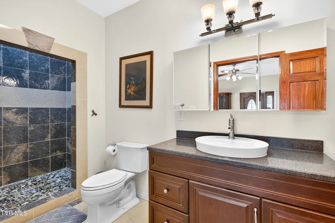
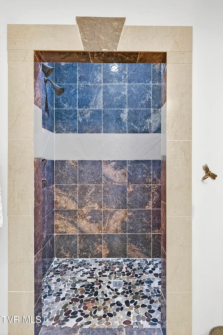
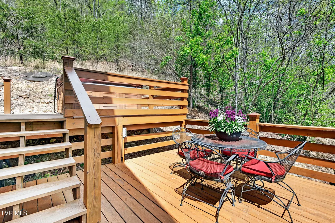
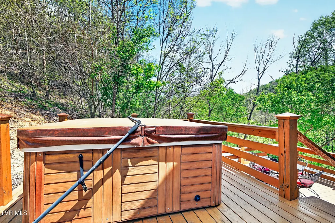
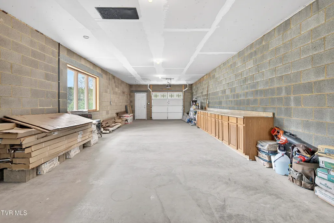
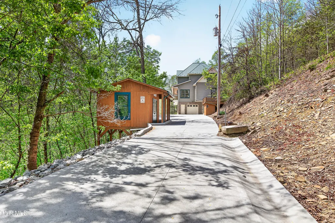
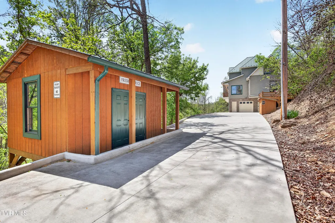
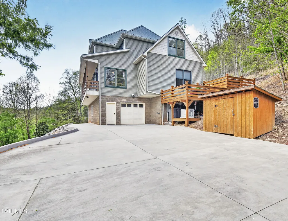
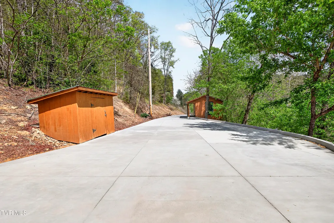
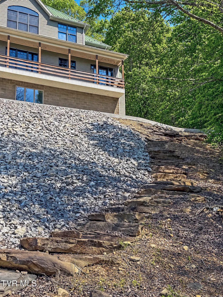
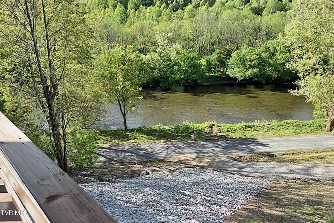
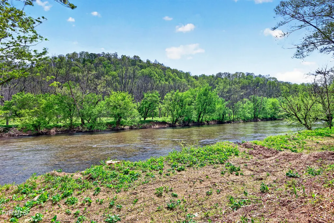
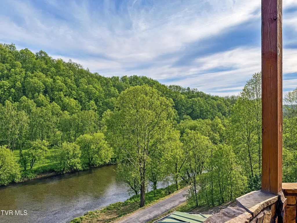
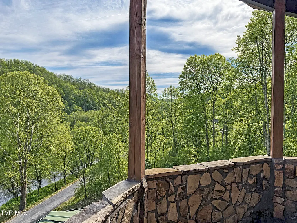
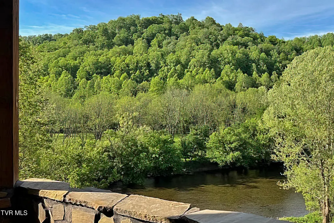
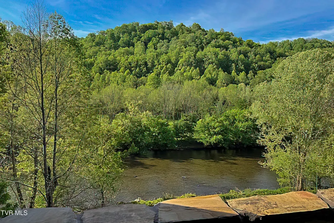
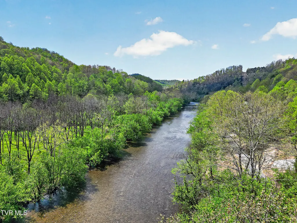
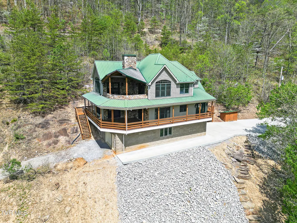
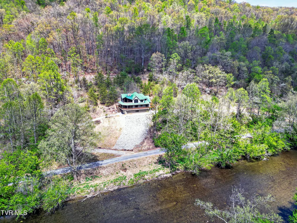
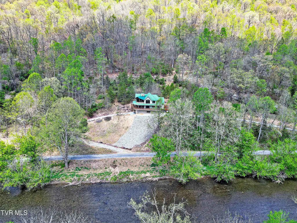
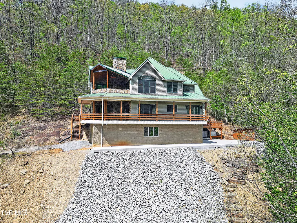
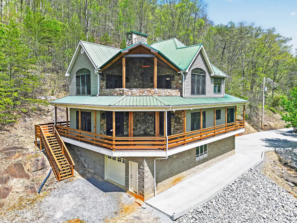
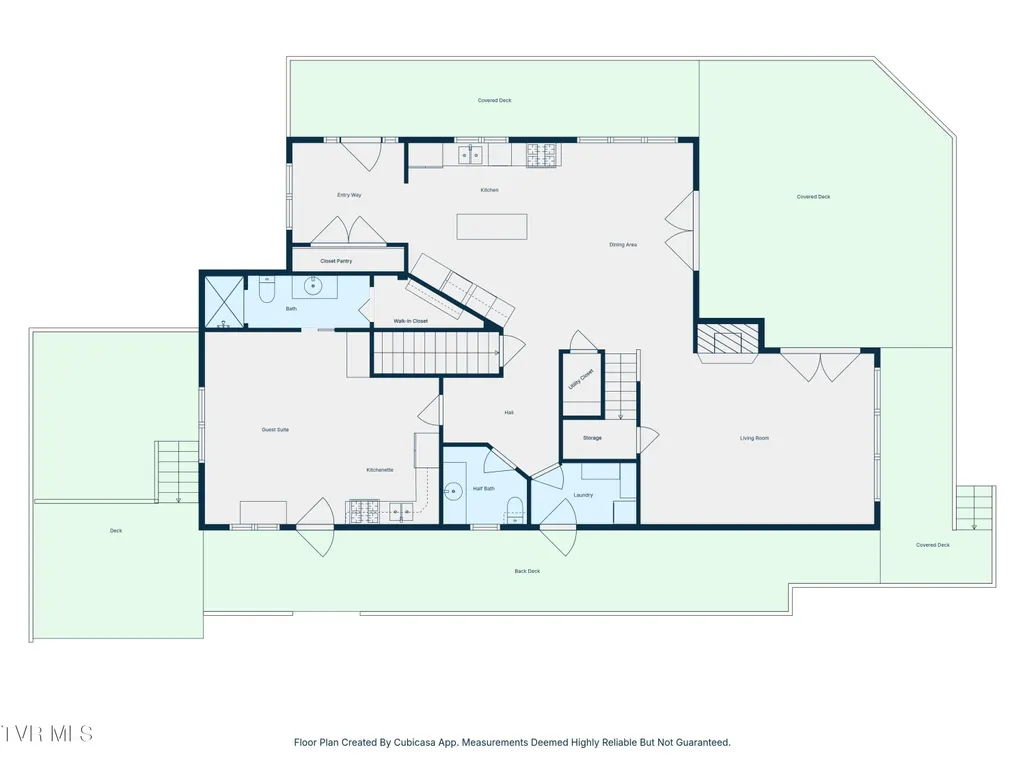
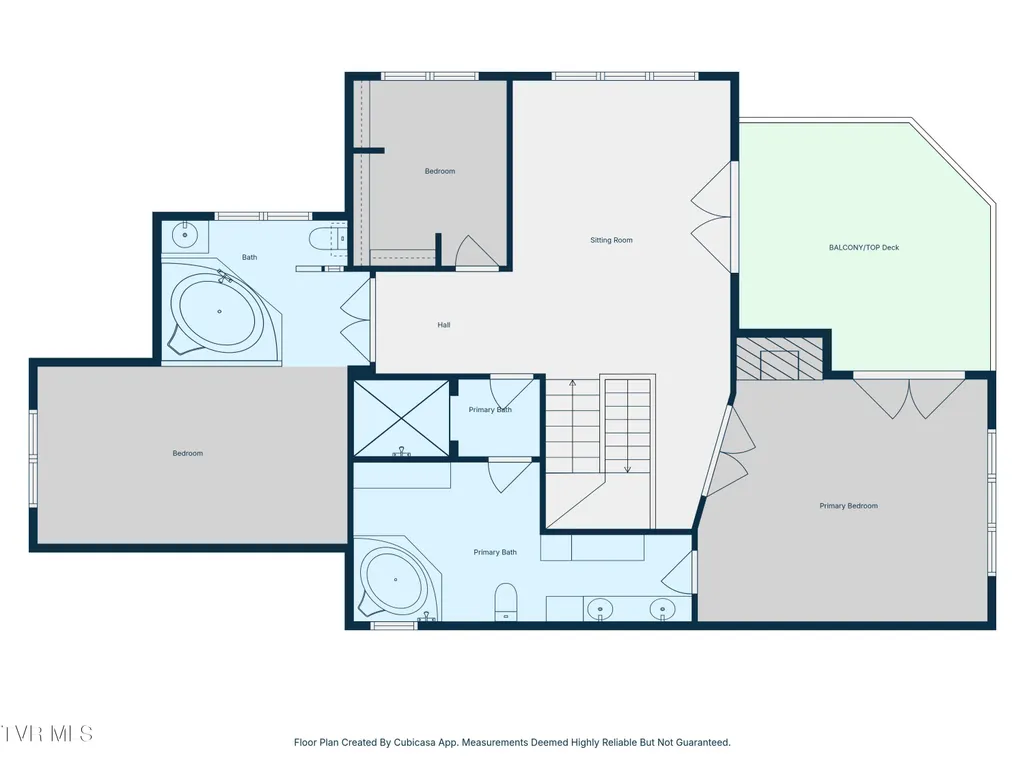
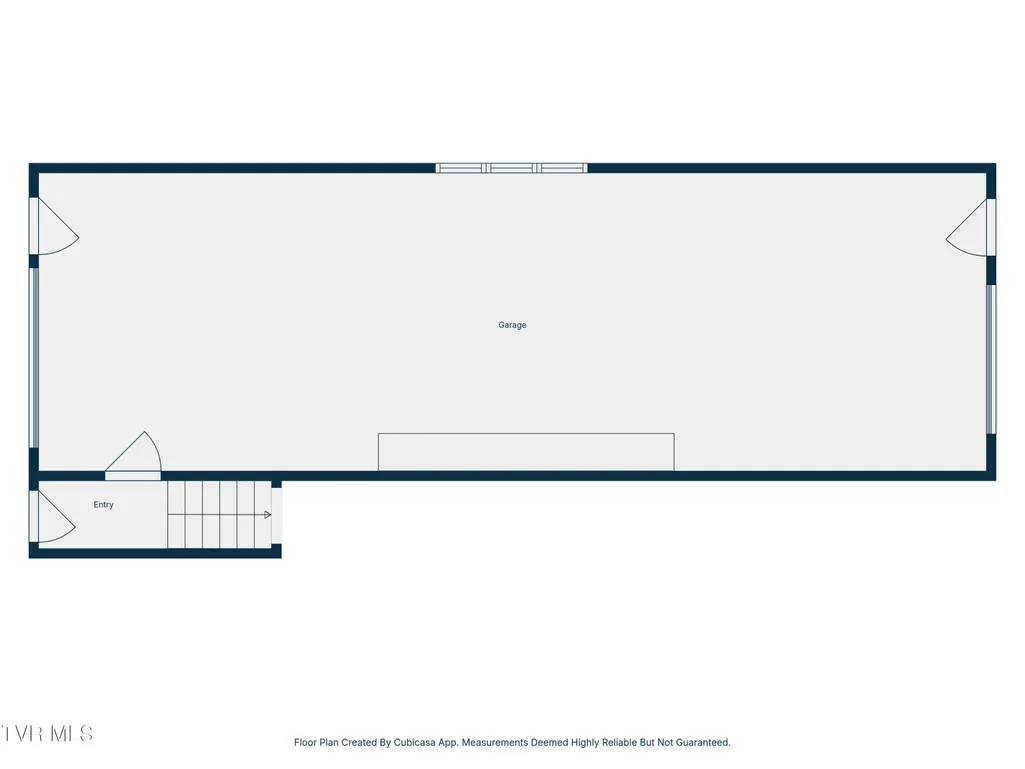
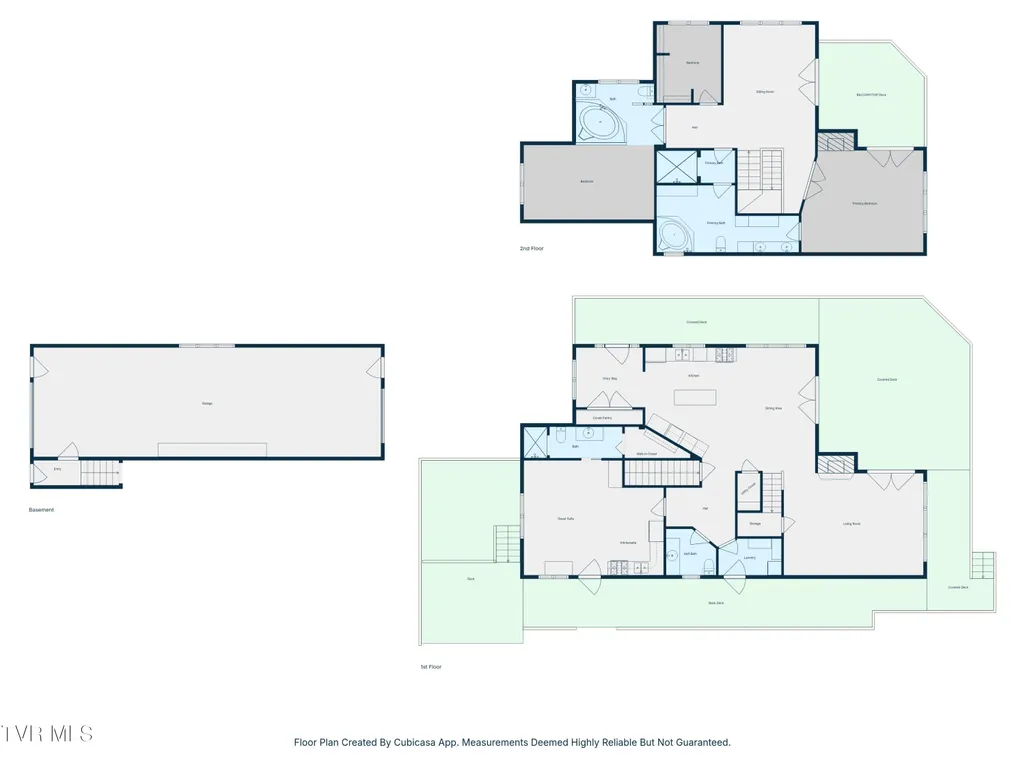
1st time on the market, this impressive home gives you year-round tranquility, wrapped in beautiful mountain views & complimented with 993' of river frontage & an abundance of wildlife. Imagine floating down its currents, fishing from its banks or simply meditating while listening to the calming flow of water from your private balcony. The exterior of the home features multi-level, wraparound decks (one with a hot tub) from which to view the river & beautiful mountain ranges. In addition, an oversized (drive through) garage & circular drive, along with the concrete driveway (with drainage ports), & 14 x 14 outbuilding which houses 2 potting stations (with granite counter tops) lend to the overall essence of endurance, which surrounds the property. The tasteful & welcoming interior showcases 4 large bedrooms & 3.5 baths; two gas fireplaces with stone surround; hardwood, marble, black granite & ceramic tile flooring; designer lighting fixtures (the chandelier in the staircase was featured in Architectural Digest); lunette transom windows; cast-iron fire back wall features, as well as other subtle design-focused elements. The kitchen is a chef's dream with closet & slide-out pantries, stainless steel appliances (including a Heartland gas range with electric oven), custom-built ''Rustic Alderwood'' kitchen cabinetry, granite counter tops & an island for food prep. The primary suite is a sanctuary unto itself with glass, double entrance doors (etched with design for privacy), vaulted ceiling, a gas fireplace, Fandelier, crown molding with remote-controlled lighting & beautiful views of the river & mountains from both the interior & balcony. And the primary bath with ''Maple Wood'' cabinets/tub surround-from Abingdon Mill, jetted tub, separate (spacious) walk-in shower & double sink vanity is its own haven. In addition, a studio guest suite with kitchenette, separate entrance to back deck, & full bath with walk-in shower & closet is convenient for guests, family members or rental income. There's also a sitting area (with views of the river) at the top of the stairs-a perfect spot for Sunday afternoon reading. Whether you're an off-gridder, homesteader or just an outdoor enthusiast, the 260' spring-fed well, 20kw Generac generator, 500 gallon propane tank & 31 acres of forest are your ticket to a sustainable lifestyle. Within 30 minutes of Bristol Hard Rock Casino, Bristol Motor Speedway, historic Abingdon Virginia, Barter Theater, the Virginia Creeper Trail, and other prominent hiking trails, national forests and recreational venues. It's a peaceful mountain retreat...the river is calling you; can you hear it?
| Elementary School | Middle School | High School |
|---|---|---|
| Greendale Elementary School | E. B. Stanley Middle School | Abingdon High School |
| Price History | |
|---|---|
| 4/18/2026 | Listed $999,900 |
General Features
| Sewer | Septic Tank |
|---|---|
| Heating | Fireplace(s),Heat Pump,Propane |
| Cooling | Ceiling Fan(s),Heat Pump |
| Utilities | Electricity Connected,Propane |
| Roof | Metal |
| Appliances | Built-In Electric Oven,Dishwasher,Disposal,Dryer,Gas Range,Refrigerator,Trash Compactor,Washer,Water Softener Owned,Wine Refigerator,Other,See Remarks |
| Zoning | Conservation & Recreation |
| Garage Spaces | 4 |
| Patio/Porch Features | Back,Balcony,Covered,Deck,Wrap Around,See Remarks |
| Architectural Style | Chalet |
| Construction Materials | Stone,Vinyl Siding |
| Year Built | 2008 |
| View | Water,Mountain(s) |
| Topography | Part Wooded, Rolling Slope, Steep Slope |
| Property Subtype | Single Family Residence |
| Waterfront Features | River Front |
| Community Features | Fishing |
| County | Washington |
| New Construction | false |
| Property Type | Residential |
| Association Amenities | Landscaping,Spa/Hot Tub |
| HOA | false |
| Attached Garage | true |
| Subdivision Name | Not In Subdivision |
| Other Structures | Outbuilding,Shed(s) |
| Total Rooms | 13 |
| Full Baths | 3 |
| Status | Active |
| Directions | From I81S, exit 17, turn Rt onto Cummings St; travel to Valley St; turn Rt; travel approx. .8 mile; turn Lt onto White's Mill Rd.; travel 4.4 miles; turn Rt onto Rich Valley Rd; travel .3 mile & turn Lt onto Toole Creek Rd; travel 2.3 miles; turn Rt onto North Fork River Rd; house on left. No sign. |
| High School | Abingdon |
| City | Abingdon |
| MLS Area | 501 - Washington VA |
| Lot Size Units | Acres |
| Lot Size Square Feet | 1441836 |
| Elementary School | Greendale |
| Home Warranty Y/N | true |
| Middle/Junior High School | E. B. Stanley |
| Property Condition | Above Average |
| MLS Area Minor | 501 - Washington VA |
| Virtual Tour | https://unbranded.visithome.ai/4Vz2k56ZME7nMw8Yp6wnmN?mu=ft&t=1776477479 |
| Structure Type | House |
| Standard Status | Active |
| Conventional | true |
| FHA | true |
| Financing_co_USDA_sp_Loan | true |
| Financing_co_VA_sp_Loan | true |
| Vinyl Siding | true |
| Exterior_sp_Finish_co_Stone5 | true |
| Cash | true |
Interior Features
| Interior Amenities | 2+ Person Tub,Balcony,Built-in Features,Central Vac (Plumbed),Central Vacuum,Entrance Foyer,Granite Counters,Kitchen Island,Open Floorplan,Pantry,Soaking Tub,Walk-In Closet(s),Other,See Remarks |
|---|---|
| Basement | Block,Crawl Space,Interior Entry,Unfinished,Walk-Out Access |
| Flooring | Ceramic Tile,Hardwood,Marble,Other,See Remarks |
| Total Fireplaces | 2 |
| Fireplace Features | Primary Bedroom,Gas Log,Living Room,Stone,See Remarks |
| Air Conditioning Y/N | true |
| Heating Y/N | true |
| Window Features | Insulated Windows,Window Treatment-Some |
| Fireplace Y/N | true |
| Half Baths | 1 |
| Laundry Features | Electric Dryer Hookup,Washer Hookup |
| Total Bedrooms | 4 |
| Total Baths | 4 |
Exterior Features
| Exterior Amenities | Balcony,See Remarks |
|---|---|
| Parking Features | Attached,Circular Driveway,Concrete,Gravel,See Remarks |
| Water Source | Private,Well,See Remarks |
| Lot Size Area | 33.1 |
| Foundation Details | Block |
| Building Area Total | 2958 |
| Lot Dimensions | 33.1 +/- Acres |
| Lot Size Acres | 33.1 |
| Waterfront Y/N | true |
| Door Features | French Doors,Storm Door(s) |
| Other Equipment | Generator |
| Exterior_sp_Features_co_Balcony | true |
| Exterior_sp_Features_co_See_sp_Remarks23 | true |
Amenities
- Foreclosure
- Views
- Short Sale
- New Construction
- Adult 55+
- Lease To Own
- No HOA Fees
- Furnished
- Primary On Main
- Air Conditioning
- Seller Finance
- Green
- Fixer Upper
- Horse
- Golf
- Fireplace
- Deck
- Garage
- Basement
- Pool
Property vs Single Family Average in 24210
Price
Taxes
Year Built
In The Neighborhood
Just Listed
Bean Station
$ 459,000
225 Pleasant Ridge Lane
Bean Station, TN 37708
- Type
- Single Family
- Size
- 2,200 SqFt
- Rooms
- 3 Beds + 3 Baths
Just Listed
Pound
$ 259,999
8409 Fleming Valley Lane
Pound, VA 24279
- Type
- Single Family
- Size
- 2,256 SqFt
- Rooms
- 3 Beds + 2 Baths
Just Listed
Clintwood
$ 345,000
556 Racking Rock Road
Clintwood, VA 24228
- Type
- Single Family
- Size
- 1,764 SqFt
- Rooms
- 3 Beds + 2 Baths
Just Listed
Church Hill
$ 315,000
203 Falconview Drive
Church Hill, TN 37642
- Type
- Single Family
- Size
- 1,692 SqFt
- Rooms
- 3 Beds + 2 Baths
Just Listed
Butler
$ 825,900
120 Andrews Road
Butler, TN 37640
- Type
- Single Family
- Size
- 1,400 SqFt
- Rooms
- 3 Beds + 2 Baths
Just Listed
Limestone
$ 235,000
156 Bill West Road
Limestone, TN 37681
- Type
- Single Family
- Size
- 1,296 SqFt
- Rooms
- 3 Beds + 2 Baths
Just Listed
Mosheim
$ 975,000
2309 West Old Kentucky Road
Mosheim, TN 37818
- Type
- Single Family
- Size
- 2,475 SqFt
- Rooms
- 3 Beds + 3 Baths
Just Listed
Greeneville
$ 799,900
545 Johnson Road
Greeneville, TN 37743
- Type
- Single Family
- Size
- 2,234 SqFt
- Rooms
- 4 Beds + 3 Baths
Just Listed
Coeburn
$ 595,000
411 Northeast Centre Avenue
Coeburn, VA 24230
- Type
- Single Family
- Size
- 4,102 SqFt
- Rooms
- 5 Beds + 3.5 Baths
Just Listed
Abingdon
$ 558,850
15113 Mendota Road
Abingdon, VA 24210
- Type
- Single Family
- Size
- 3,674 SqFt
- Rooms
- 3 Beds + 3.5 Baths
Just Listed
Parrottsville
$ 330,000
450 Cottage Way
Parrottsville, TN 37843
- Type
- Single Family
- Size
- 2,063 SqFt
- Rooms
- 3 Beds + 2.5 Baths
Just Listed
Rogersville
$ 325,000
5640 Highway 11 W
Rogersville, TN 37857
- Type
- Single Family
- Size
- 1,270 SqFt
- Rooms
- 3 Beds + 2 Baths
Just Listed
Jonesborough
$ 289,900
104 Chinquapin Lane
Jonesborough, TN 37659
- Type
- Single Family
- Size
- 1,280 SqFt
- Rooms
- 3 Beds + 2 Baths
 Tennessee Virginia Regional MLS All information deemed reliable but not guaranteed. All properties are subject to prior sale, change or withdrawal. Neither listing broker(s) or information provider(s) shall be responsible for any typographical errors, misinformation, misprints and shall be held totally harmless. Listing(s) information is provided for consumer's personal, non-commercial use and may not be used for any purpose other than to identify prospective properties consumers may be interested
 The data relating to real estate for sale on this website comes in part from the Internet Data Exchange (IDX) of the SW VA Association of REALTORS ® Multiple Listing Service. The SWVAR IDX logo indicates listings of other real estate firms that are identified in the detailed listing information. The information being provided is for consumers' personal, non-commercial use and may not be used for any purpose other than to identify prospective properties consumers may be interested in purchasing.
