
Water Views - Primary on Main









Address
391 Timbertree Branch Road, Kingsport, TN
Price
$ 460,000
Property Attributes
- MLS#9989298
- TypeSingle Family
- Listing Status Active
- CountySullivan
- CityKingsport
- AreaBloomingdale, Crown Col, Windrid
- NeighborhoodTimbers
- Zip37660
- StyleA-Frame
- Year Built1991
- Taxes$ 1528
- Price$ 460,000
- Bedrooms4
- Full Bathrooms3
- Half Bathrooms1
- Sqr Footage3255
- Lot Size1.73 Acres
Data Source:
Tennessee Virginia Regional MLS (NETAR)
Property Description
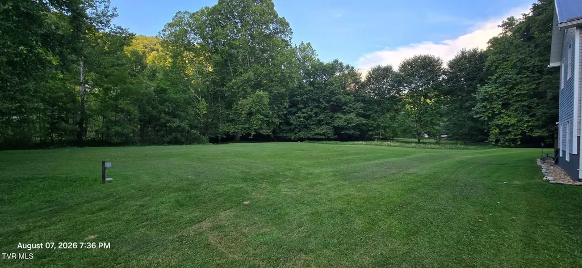
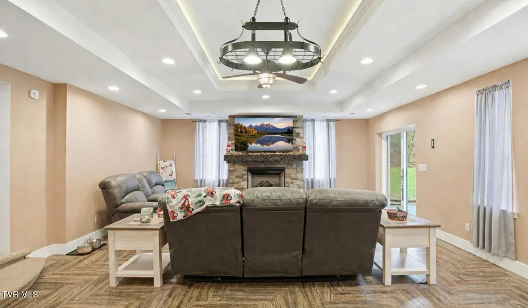
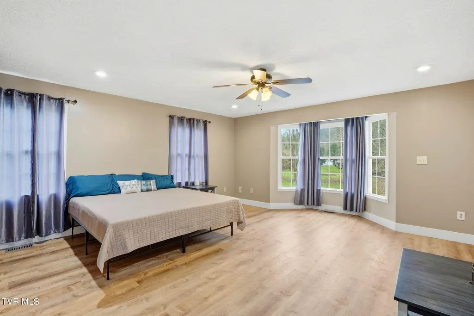
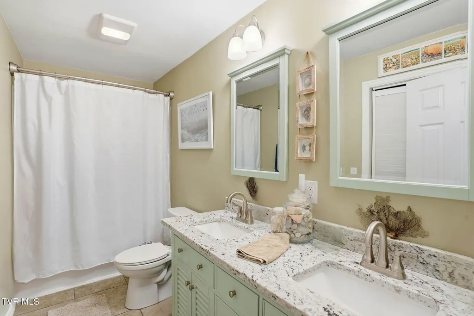
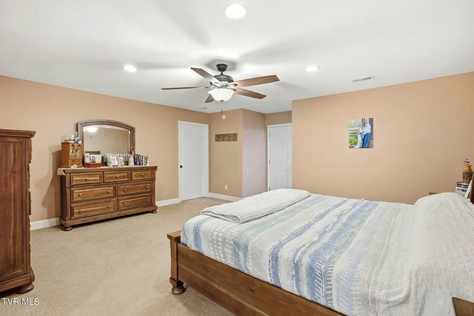
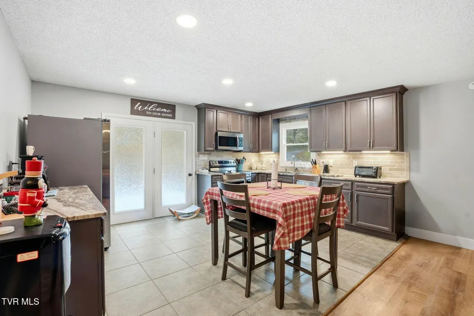
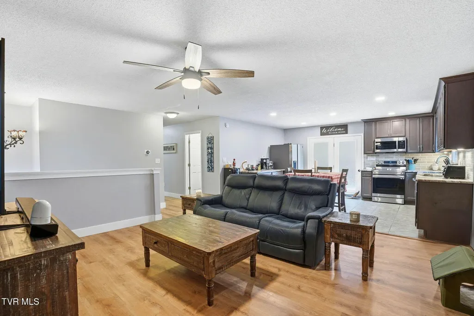
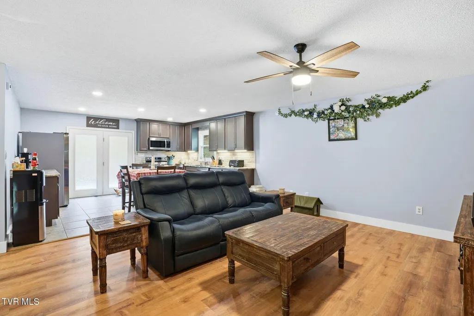
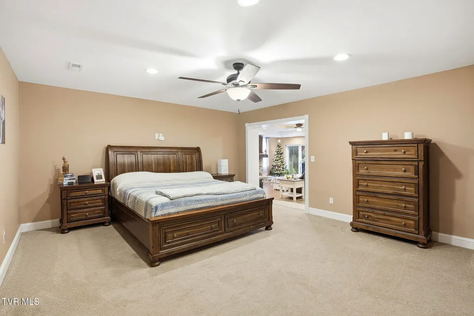
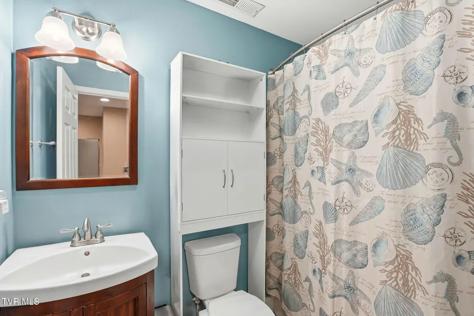
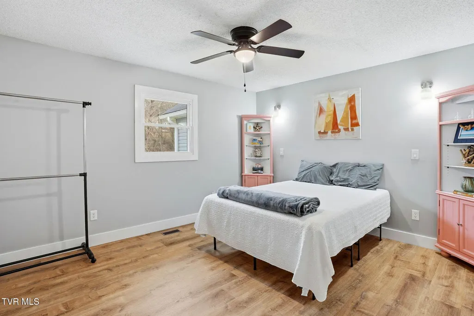
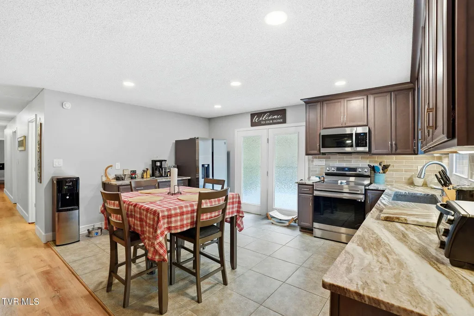
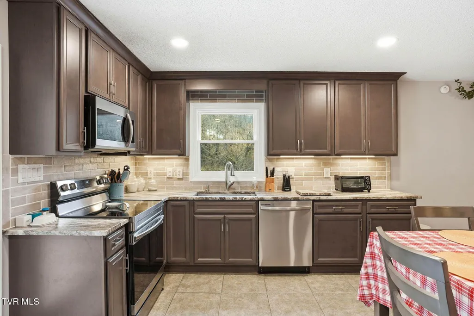
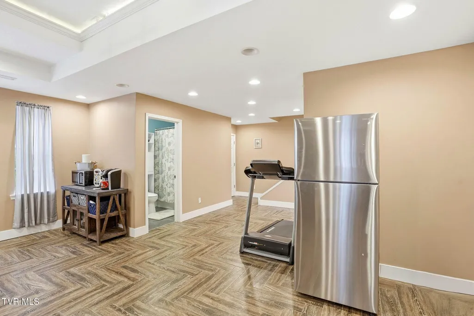
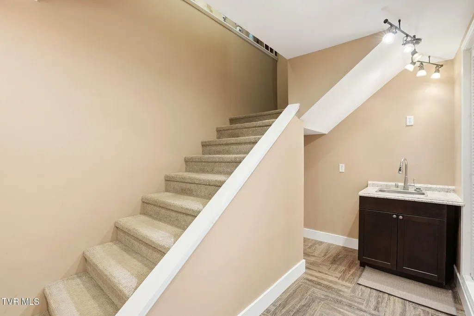
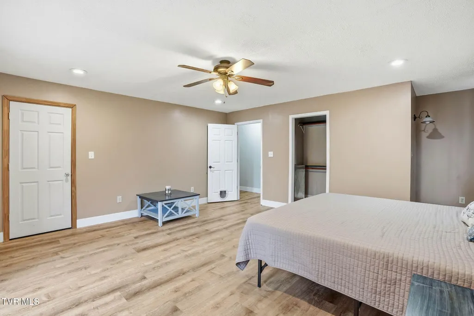
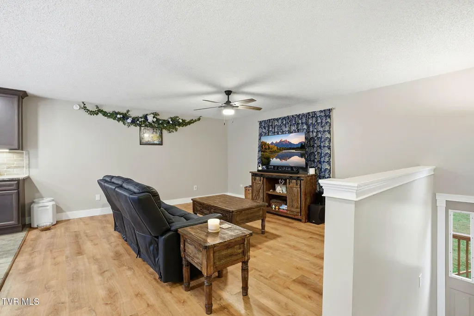
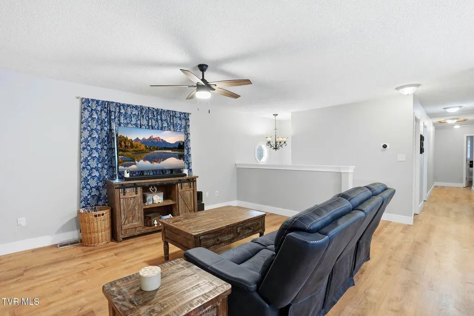
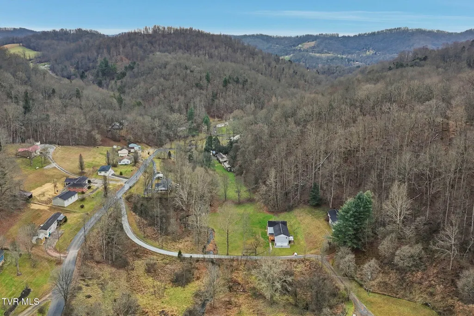
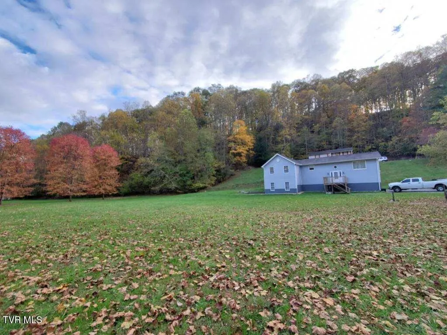
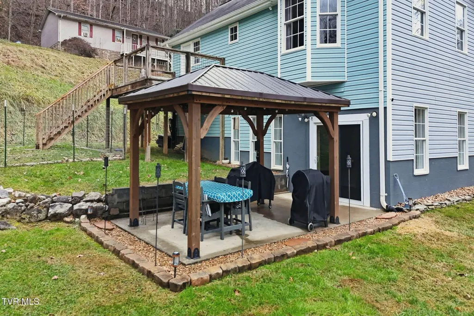
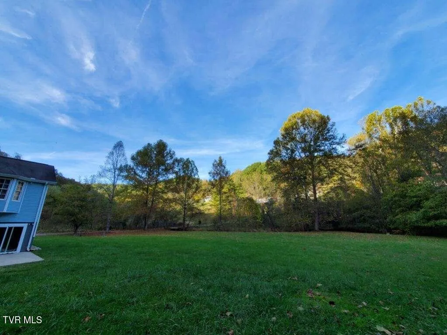
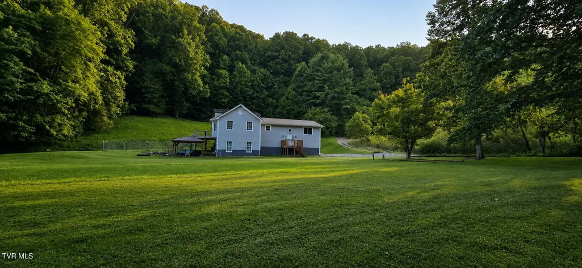
** SELLER PAYING 8 K TOWARD BUYERS CLOSING FEES**Beautifully updated home located just off Highway 11W on a private drive that crosses over a peaceful creek. This property offers a gorgeous yard, a large patio with a brand-new covered outdoor area (with electricity), and plenty of space for relaxing or entertaining. The upper level features a spacious open floor plan with updated flooring, trim, and a fully renovated kitchen with granite countertops, new cabinets, and dining area. A balcony off the kitchen provides an ideal grilling space. Upstairs includes 4 bedrooms and 2.5 baths including 1 master suites , the master bath is drywalled, wired and plumed and ready for final touches to your style. Additional features include a full guest bath with a private laundry pantry, ample storage, one balcony off the kitchen perfect for grilling and a second balcony with stairs leading to a fenced lot. The lower level offers a large living area with trace ceilings, a gas fireplace, and a coffee bar area that could be converted into a kitchenette--perfect for guests, gatherings, or multi-generational living. A downstairs master bedroom, full bath, walk-in closet, and multiple storage areas provide added convenience. French doors open to the covered patio overlooking the private, creekside backyard. Rarely does a home with this much space, privacy, and convenience hit the market. Five beds , three and a half baths, almost two acres of outdoor space --right in the middle of Kingsport and Bristol . Well-maintained with numerous recent upgrades, this home offers luxury, versatility and a peaceful setting just minutes from town. KEY FETURES! Private 1.76-acre setting with creek, pasture, and garden space 4 bedrooms | 3 full baths | 1 half baths with flexible multi-generational layout and 5th open bedroom area downstairs 2026 NEW METAL ROOF! 2026 HVAC HYBRID WATER HEATER UPSTAIRS! Renovated kitchen (2023) with granite countertops, soft-close cabinetry, and stainless Samsung appliances Luxury vinyl plank flooring (2021) and updated windows (2022) Primary suite with bay window and spa bath potential (plumbing and electrical in place) Lower-level living quarters with private bedroom, full bath, brick fireplace, and potential second kitchen Multiple outdoor living spaces including balconies, patios, fire pit, and powered cedar gazebo Fenced yard with dog run from UPSTAIRS PORCH WITH DOGDOOR owned 250-gallon propane tank generator-ready with 50-amp transfer switch RV hookup (30 amp) Extensive storage throughout Two-car garage with private interior access to 1st floor
| Elementary School | Middle School | High School |
|---|---|---|
| Ketron Elementary School | Sullivan Heights Middle Middle School | West Ridge High School |
| Price History | |
|---|---|
| 3/9/2026 | Listed $489,000 |
| 4/26/2026 | 2$479,000 |
| 6/19/2026 | 2$470,000 |
| 7/28/2026 | 2$460,000 |
General Features
| Sewer | Private Sewer |
|---|---|
| Heating | Central,Electric,Fireplace(s) |
| Cooling | Ceiling Fan(s),Central Air |
| Utilities | Fiber Available,Electricity Connected,Sewer Connected,Water Connected,Natural Gas Available |
| Roof | Shingle |
| Appliances | Microwave,Range,Refrigerator |
| Zoning | R |
| Garage Spaces | 2 |
| Patio/Porch Features | Back,Balcony,Deck,Front Porch,Rear Patio,Rear Porch |
| Architectural Style | A-Frame |
| Security Features | Secured Garage/Parking |
| Construction Materials | Vinyl Siding |
| Year Built | 1991 |
| View | Creek/Stream |
| Topography | Level, Part Wooded |
| Property Subtype | Single Family Residence |
| County | Sullivan |
| New Construction | false |
| Property Type | Residential |
| Association Amenities | Landscaping |
| HOA | false |
| Attached Garage | false |
| Subdivision Name | Timbers |
| Other Structures | Gazebo,Kennel/Dog Run,RV/Boat Storage |
| Total Rooms | 7 |
| Full Baths | 3 |
| Status | Active |
| Directions | HWY 11 W TURN ONTO OLIS BOWERS HILL RD ,T/L BLOOMINDALE, T/R TIMBERTREE BRANCH RD |
| High School | West Ridge |
| City | Kingsport |
| MLS Area | 403 - Bloomingdale, Crown Col, Windrid |
| Lot Size Units | Acres |
| Lot Size Square Feet | 75358.8 |
| Elementary School | Ketron |
| Home Warranty Y/N | false |
| Middle/Junior High School | Sullivan Heights Middle |
| Property Condition | Above Average |
| MLS Area Minor | 403 - Bloomingdale, Crown Col, Windrid |
| Structure Type | House |
| Standard Status | Active |
| Conventional | true |
| FHA | true |
| Financing_co_THDA | true |
| Financing_co_USDA_sp_Loan | true |
| Financing_co_VA_sp_Loan | true |
| Vinyl Siding | true |
| Cash | true |
Interior Features
| Interior Amenities | Primary Downstairs,2+ Person Tub,Balcony,Garden Tub,Granite Counters,Open Floorplan,Remodeled,Rough in Bath,Walk-In Closet(s),Wired for Data |
|---|---|
| Basement | Finished,Garage Door,Heated,Walk-Out Access |
| Flooring | Carpet,Ceramic Tile,Hardwood,Luxury Vinyl |
| Total Fireplaces | 1 |
| Fireplace Features | Basement,Brick,Living Room |
| Air Conditioning Y/N | true |
| Heating Y/N | true |
| Window Features | Double Pane Windows |
| Fireplace Y/N | true |
| Half Baths | 1 |
| Laundry Features | Electric Dryer Hookup,Washer Hookup |
| Total Bedrooms | 4 |
| Total Baths | 4 |
Exterior Features
| Exterior Amenities | Balcony,See Remarks |
|---|---|
| Fencing | Back Yard |
| Parking Features | Unpaved,RV Access/Parking,Garage Door Opener,Gravel,Parking Pad,Shared Driveway |
| Water Source | At Road |
| Lot Size Area | 1.73 |
| Foundation Details | Slab |
| Building Area Total | 3255 |
| Lot Dimensions | 62.89 X 409.85 Irr |
| Lot Size Acres | 1.73 |
| Door Features | ENERGY STAR Qualified Doors |
| Exterior_sp_Features_co_Balcony | true |
| Exterior_sp_Features_co_See_sp_Remarks23 | true |
Amenities
- Foreclosure
- Views
- Short Sale
- New Construction
- Adult 55+
- Lease To Own
- No HOA Fees
- Furnished
- Primary On Main
- Air Conditioning
- Seller Finance
- Green
- Fixer Upper
- Horse
- Golf
- Fireplace
- Deck
- Garage
- Basement
- Pool
Property vs Single Family Average in 37660
Price
Taxes
Year Built
 Tennessee Virginia Regional MLS All information deemed reliable but not guaranteed. All properties are subject to prior sale, change or withdrawal. Neither listing broker(s) or information provider(s) shall be responsible for any typographical errors, misinformation, misprints and shall be held totally harmless. Listing(s) information is provided for consumer's personal, non-commercial use and may not be used for any purpose other than to identify prospective properties consumers may be interested
 The data relating to real estate for sale on this website comes in part from the Internet Data Exchange (IDX) of the SW VA Association of REALTORS ® Multiple Listing Service. The SWVAR IDX logo indicates listings of other real estate firms that are identified in the detailed listing information. The information being provided is for consumers' personal, non-commercial use and may not be used for any purpose other than to identify prospective properties consumers may be interested in purchasing.
