
Price Reduction





Address
405 Sam Aiken Road, Telford, TN
Price
$ 194,500
Property Attributes
- MLS#9985977
- TypeSingle Family
- Listing Status Pending
- CountyWashington
- CityTelford
- AreaSulph Spr, Fall Brch, Harmny, E
- NeighborhoodNot In Subdivision
- Zip37690
- StyleRanch
- Year Built1999
- Taxes$ 172
- Price$ 194,500
- Bedrooms3
- Full Bathrooms2
- Half Bathrooms0
- Sqr Footage1567
- Lot Size0.51 Acres
Data Source:
Tennessee Virginia Regional MLS (NETAR)
Property Description
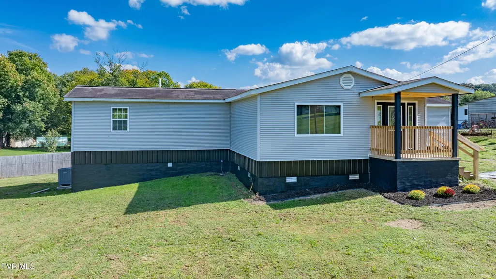
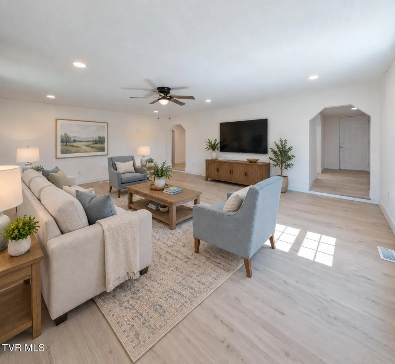
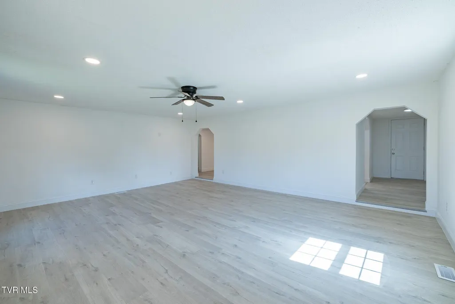
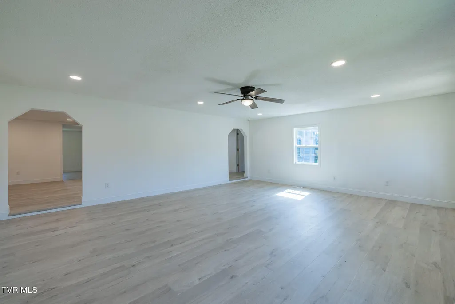
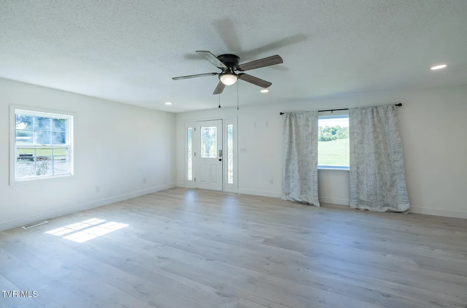
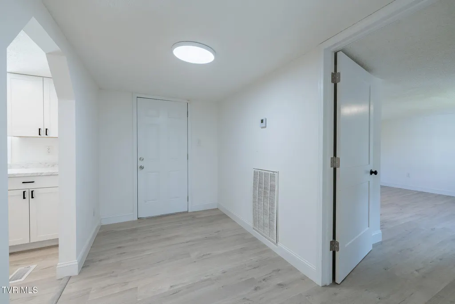
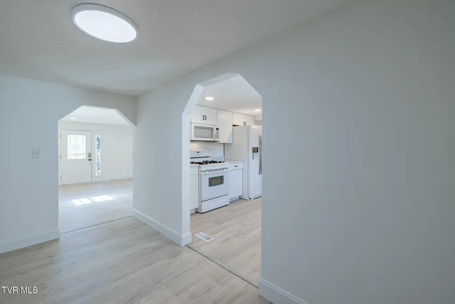
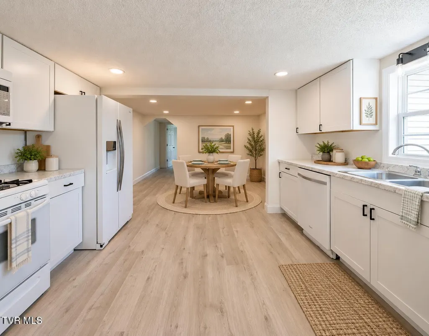
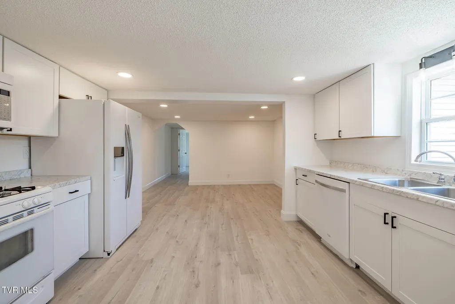
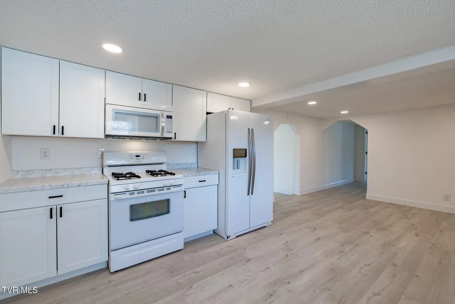
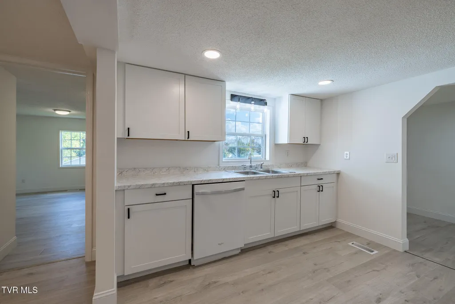
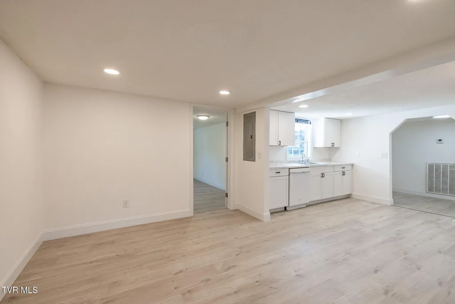
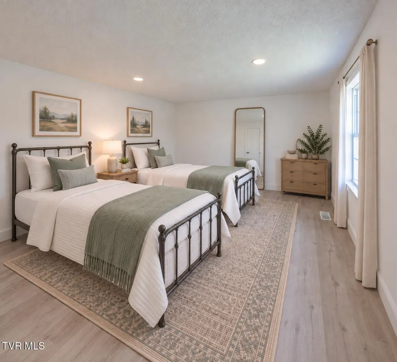
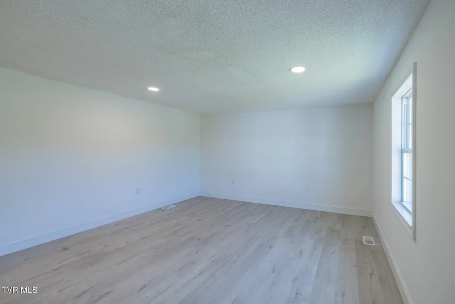
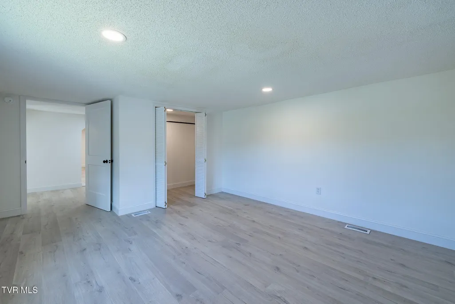
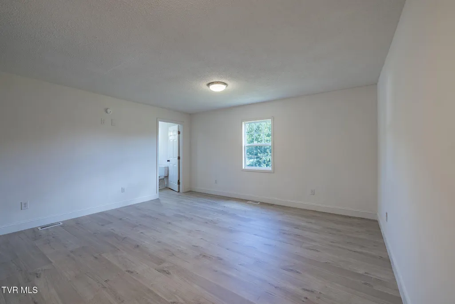
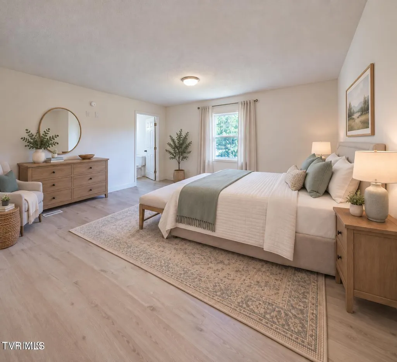
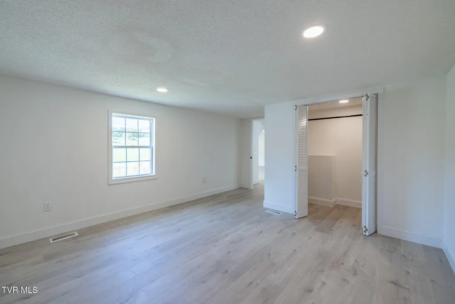
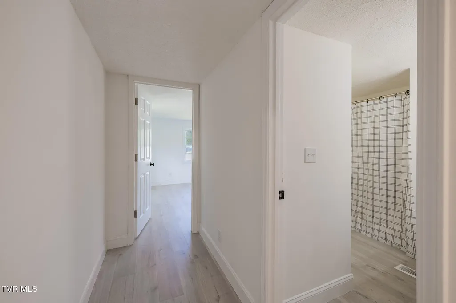
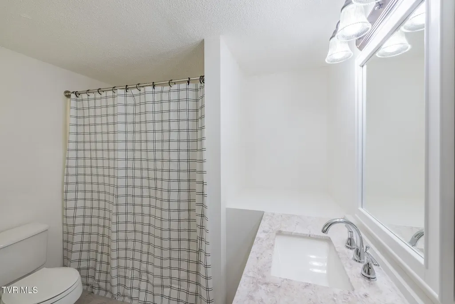
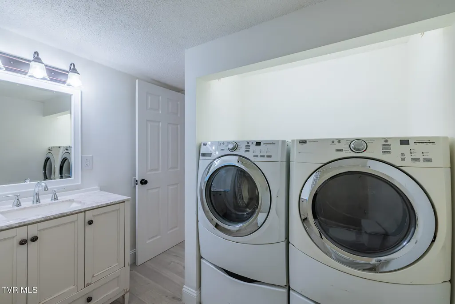
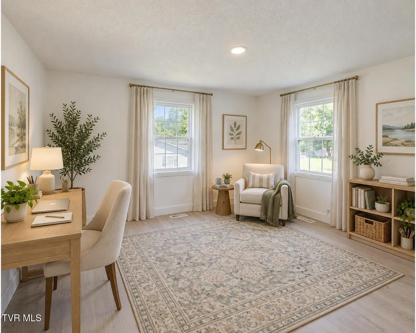
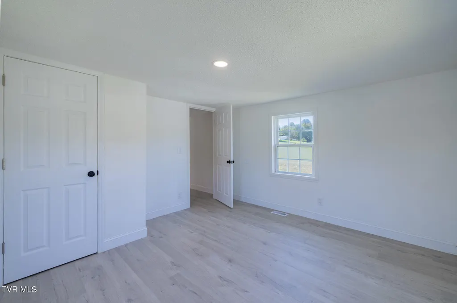
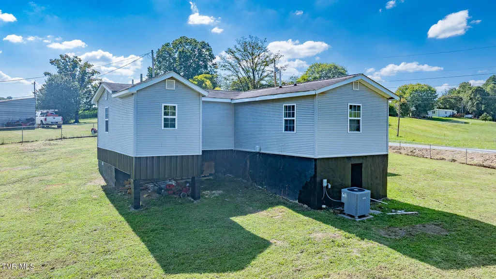
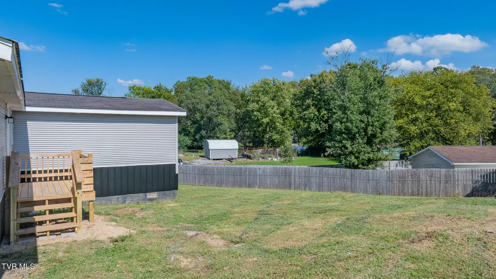
Welcome to this beautifully remodeled 3-bedroom, 2-bath home offering true one-level living, thoughtful updates, and flexible space. Inside, the spacious living room is filled with natural light and features a large picture window overlooking peaceful countryside views and grazing horses just beyond the fence line. The updated kitchen and renovated bathrooms bring a fresh feel throughout the home, while the three bedrooms offer plenty of flexibility for guests, a home office, hobby space, or additional living needs. Whether you are looking to simplify, spread out on one level, or create dedicated space for the things you enjoy most, this layout makes everyday living feel easy. Outside, the fenced yard adds privacy and versatility with room to relax, garden, entertain, or let pets enjoy the outdoors. With move-in ready updates, scenic surroundings, and everything conveniently located on one level, this home offers a comfortable blend of function, flexibility, and peaceful Tennessee living.
| Elementary School | Middle School | High School |
|---|---|---|
| Sulphur Springs Elementary School | Sulphur Springs Middle School | Daniel Boone High School |
| Price History | |
|---|---|
| 2/11/2026 | Listed $199,999 |
| 9/5/2026 | 3$194,500 |
General Features
| Sewer | Septic Tank |
|---|---|
| Heating | Heat Pump |
| Cooling | Heat Pump |
| Utilities | Cable Available,Electricity Connected,Sewer Connected,Water Connected |
| Roof | Shingle |
| Appliances | Convection Oven,Dishwasher,Electric Range,Refrigerator |
| Zoning | RES |
| Patio/Porch Features | Back,Covered,Front Porch |
| Architectural Style | Ranch |
| Security Features | Smoke Detector(s) |
| Construction Materials | Vinyl Siding |
| Year Built | 1999 |
| Topography | Level |
| Property Subtype | Single Family Residence |
| County | Washington |
| New Construction | false |
| Property Type | Residential |
| HOA | false |
| Attached Garage | false |
| Subdivision Name | Not In Subdivision |
| Total Rooms | 6 |
| Full Baths | 2 |
| Status | Pending |
| Directions | From US 23 Take E Unaka Ave to US-11E S/W Market St. Turn right onto E Unaka Ave. Turn right onto W Market St. Use the left 2 lanes to turn left onto US-11E S/W Market St. Follow Oakland Rd to Sam Aiken Rd. Turn right onto Oakland Rd. Turn right onto Sam Aiken Rd. Destination will be on the right. |
| High School | Daniel Boone |
| City | Telford |
| MLS Area | 308 - Sulph Spr, Fall Brch, Harmny, E |
| Lot Size Units | Acres |
| Lot Size Square Feet | 22215.6 |
| Elementary School | Sulphur Springs |
| Home Warranty Y/N | false |
| Current Financing | None |
| Body Type | Single Wide |
| Middle/Junior High School | Sulphur Springs |
| Property Condition | Above Average,Updated/Remodeled |
| MLS Area Minor | 308 - Sulph Spr, Fall Brch, Harmny, E |
| Structure Type | Manufactured House |
| Standard Status | Pending |
| Conventional | true |
| Vinyl Siding | true |
| Cash | true |
| Existing_sp_Finance_co_None14 | true |
Interior Features
| Interior Amenities | Eat-in Kitchen,Kitchen/Dining Combo,Remodeled |
|---|---|
| Flooring | Laminate |
| Air Conditioning Y/N | true |
| Heating Y/N | true |
| Window Features | Double Pane Windows |
| Laundry Features | Electric Dryer Hookup,Washer Hookup |
| Total Bedrooms | 3 |
| Total Baths | 2 |
Exterior Features
| Fencing | Full |
|---|---|
| Parking Features | Driveway,Concrete |
| Water Source | Public |
| Lot Size Area | 0.51 |
| Foundation Details | Block |
| Building Area Total | 1567 |
| Lot Dimensions | 170.86 x 135.8 IRR |
| Lot Size Acres | 0.51 |
Amenities
- Foreclosure
- Views
- Short Sale
- New Construction
- Adult 55+
- Lease To Own
- No HOA Fees
- Furnished
- Primary On Main
- Air Conditioning
- Seller Finance
- Green
- Fixer Upper
- Horse
- Golf
- Fireplace
- Deck
- Garage
- Basement
- Pool
Property vs Single Family Average in 37690
Price
Taxes
Year Built
In The Neighborhood
Just Listed
Sugar Grove
$ 445,000
745 Quarter Branch Road
Sugar Grove, VA 24375
- Type
- Single Family
- Size
- 2,088 SqFt
- Rooms
- 2 Beds + 2 Baths
Just Listed
Kingsport
$ 221,500
735 Emory Church Road
Kingsport, TN 37664
- Type
- Single Family
- Size
- 1,011 SqFt
- Rooms
- 3 Beds + 1 Baths
Just Listed
Bristol
$ 300,000
215 Bullock Hollow Road
Bristol, TN 37620
- Type
- Single Family
- Size
- 3,106 SqFt
- Rooms
- 3 Beds + 3 Baths
Just Listed
Morristown
$ 191,750
3415 Copper Ridge Road
Morristown, TN 37814
- Type
- Single Family
- Size
- 1,904 SqFt
- Rooms
- 4 Beds + 2 Baths
Just Listed
Greeneville
$ 229,000
133 Hopeville Avenue
Greeneville, TN 37745
- Type
- Single Family
- Size
- 896 SqFt
- Rooms
- 2 Beds + 1 Baths
Just Listed
Bean Station
$ 459,000
225 Pleasant Ridge Lane
Bean Station, TN 37708
- Type
- Single Family
- Size
- 2,200 SqFt
- Rooms
- 3 Beds + 3 Baths
Just Listed
Pound
$ 259,999
8409 Fleming Valley Lane
Pound, VA 24279
- Type
- Single Family
- Size
- 2,256 SqFt
- Rooms
- 3 Beds + 2 Baths
Just Listed
Coeburn
$ 595,000
411 Northeast Centre Avenue
Coeburn, VA 24230
- Type
- Single Family
- Size
- 4,102 SqFt
- Rooms
- 5 Beds + 3.5 Baths
Viewed
Clintwood
$ 345,000
556 Racking Rock Road
Clintwood, VA 24228
- Type
- Single Family
- Size
- 1,764 SqFt
- Rooms
- 3 Beds + 2 Baths
Just Listed
Church Hill
$ 315,000
203 Falconview Drive
Church Hill, TN 37642
- Type
- Single Family
- Size
- 1,692 SqFt
- Rooms
- 3 Beds + 2 Baths
Just Listed
Mosheim
$ 975,000
2309 West Old Kentucky Road
Mosheim, TN 37818
- Type
- Single Family
- Size
- 2,475 SqFt
- Rooms
- 3 Beds + 3 Baths
Just Listed
Greeneville
$ 799,900
545 Johnson Road
Greeneville, TN 37743
- Type
- Single Family
- Size
- 2,234 SqFt
- Rooms
- 4 Beds + 3 Baths
Just Listed
Abingdon
$ 558,850
15113 Mendota Road
Abingdon, VA 24210
- Type
- Single Family
- Size
- 3,674 SqFt
- Rooms
- 3 Beds + 3.5 Baths
 Tennessee Virginia Regional MLS All information deemed reliable but not guaranteed. All properties are subject to prior sale, change or withdrawal. Neither listing broker(s) or information provider(s) shall be responsible for any typographical errors, misinformation, misprints and shall be held totally harmless. Listing(s) information is provided for consumer's personal, non-commercial use and may not be used for any purpose other than to identify prospective properties consumers may be interested
 The data relating to real estate for sale on this website comes in part from the Internet Data Exchange (IDX) of the SW VA Association of REALTORS ® Multiple Listing Service. The SWVAR IDX logo indicates listings of other real estate firms that are identified in the detailed listing information. The information being provided is for consumers' personal, non-commercial use and may not be used for any purpose other than to identify prospective properties consumers may be interested in purchasing.
