


































Address
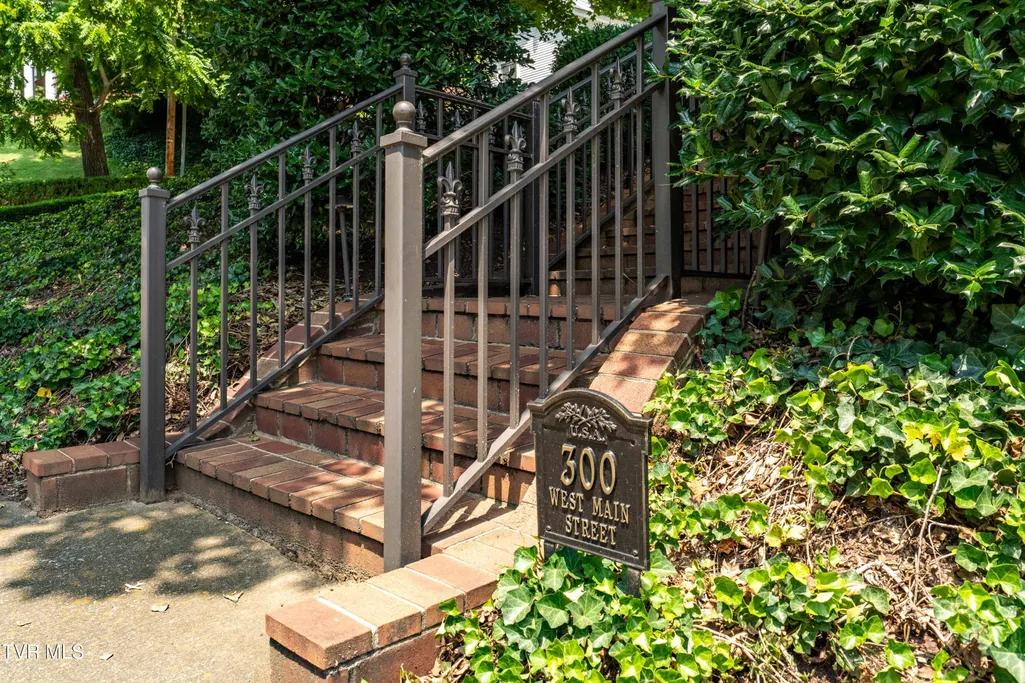
300 West Main Street, Jonesborough, TN
Price
$ 1,375,000
Property Attributes
- MLS#9983620
- TypeSingle Family
- Listing Status Pending
- CountyWashington
- CityJonesborough
- AreaJonesborough-The Ridges Subdiv
- NeighborhoodNot Listed
- Zip37659
- StyleColonial, Historic, Traditional
- Year Built1864
- Taxes$ 4799
- Price$ 1,375,000
- Bedrooms4
- Full Bathrooms4
- Half Bathrooms1
- Sqr Footage4050
- Lot Size0.8 Acres
Data Source:
Tennessee Virginia Regional MLS (NETAR)
Property Description
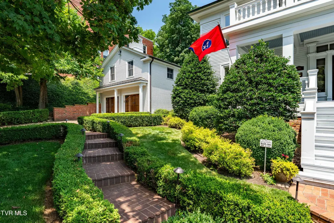
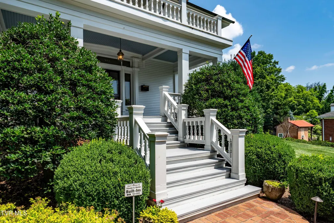
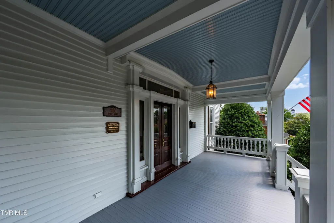
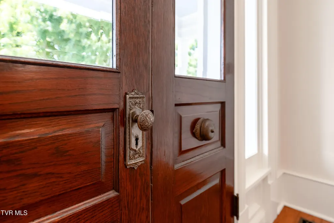
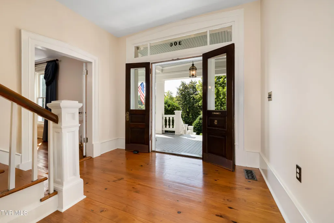
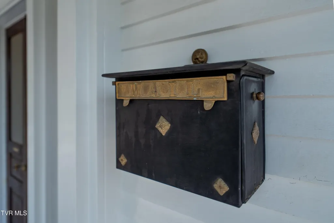
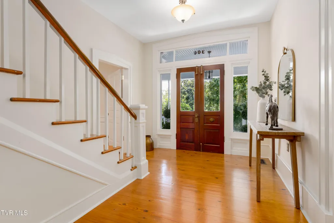
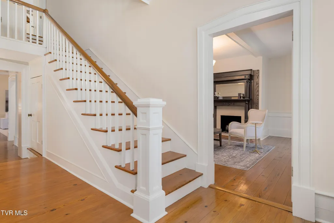
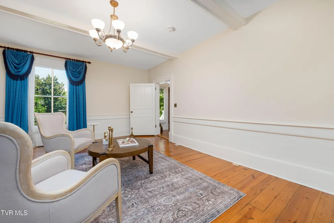
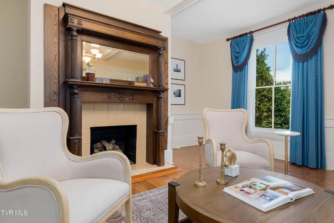
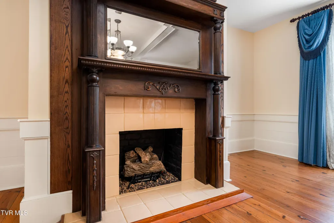
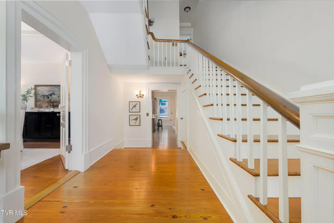
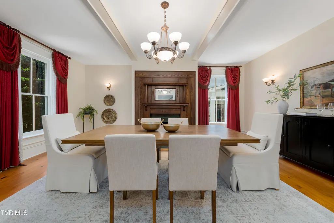
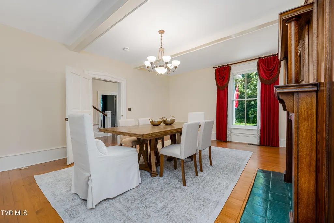
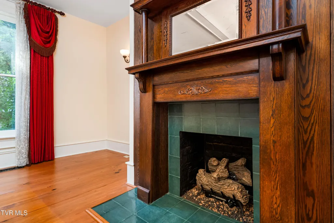
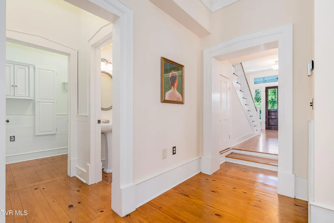
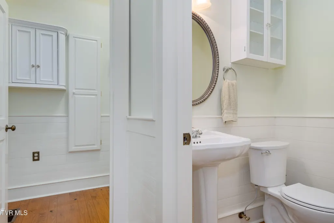
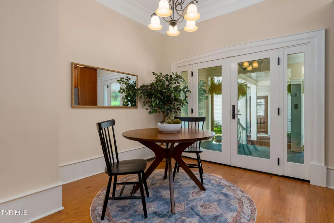
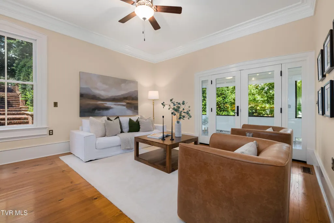
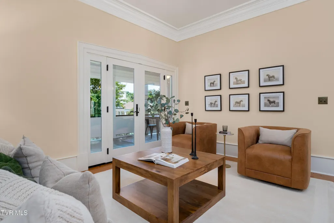
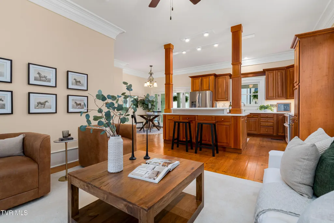
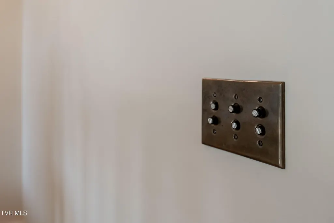
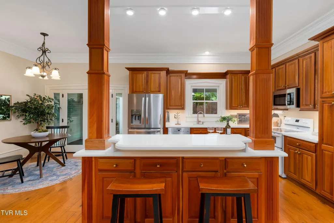
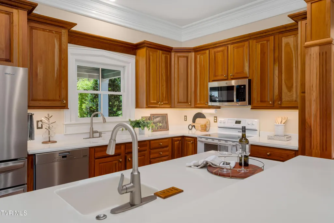
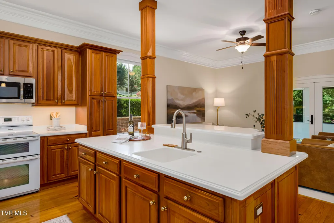
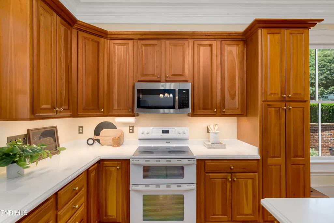
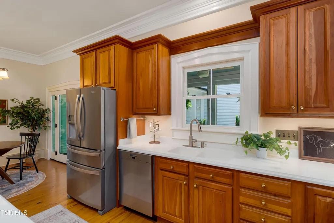
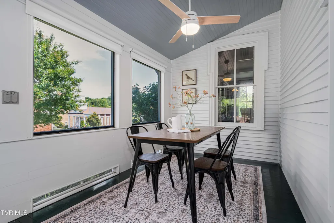
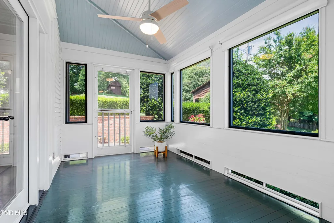
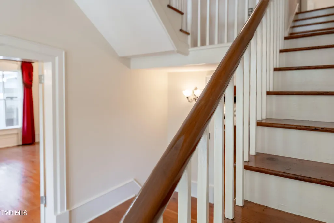
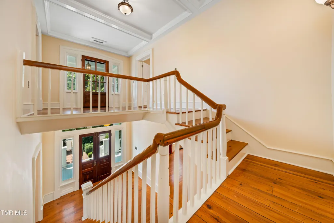
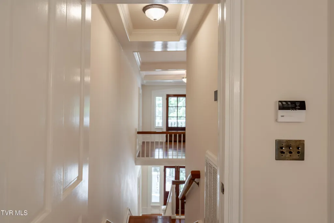
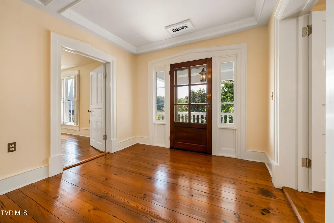
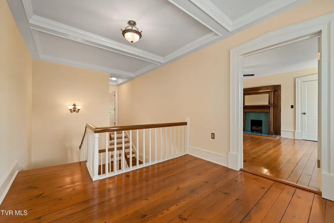
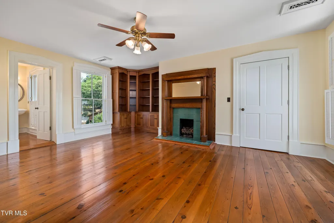
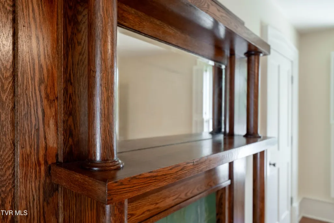
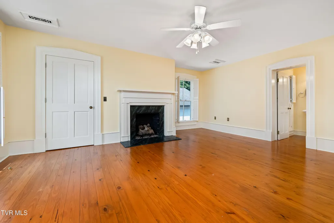
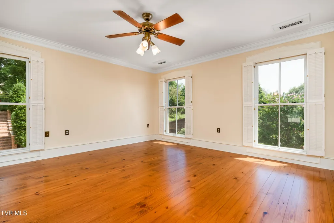
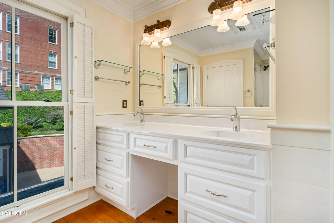
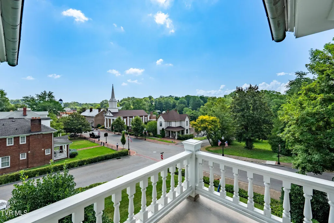
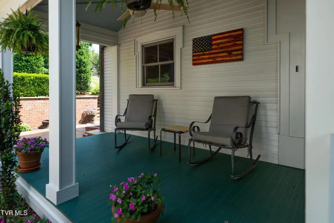
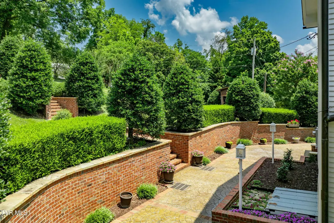
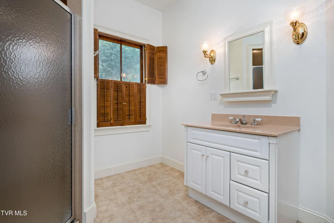
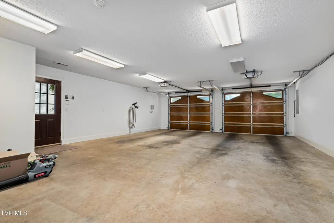
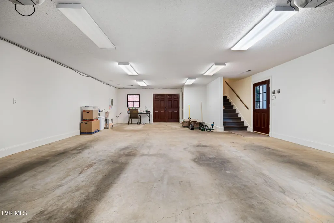
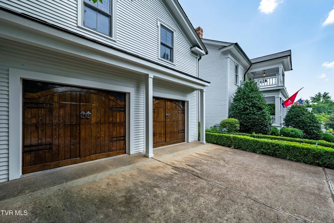
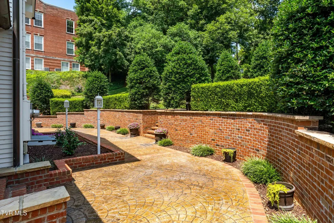
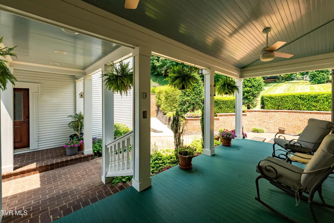
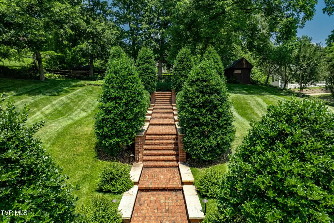
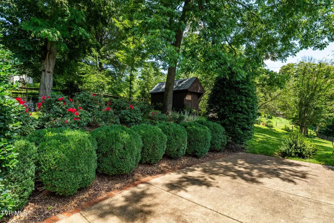
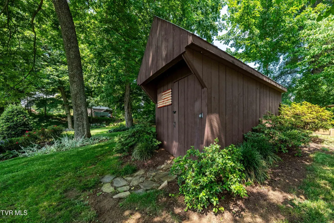
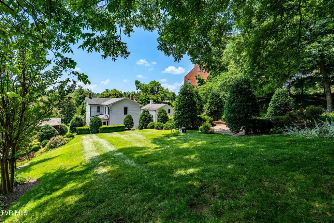
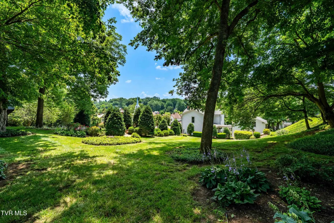
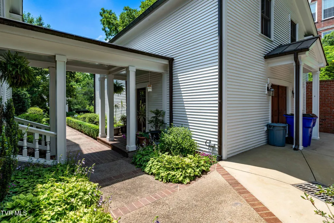
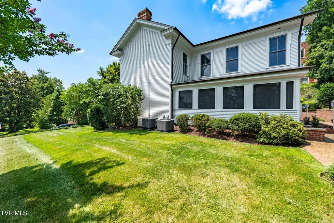
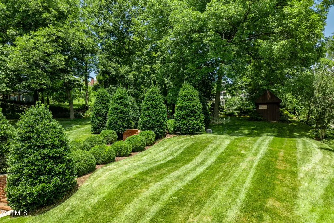
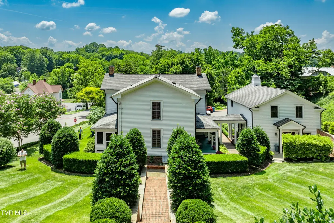
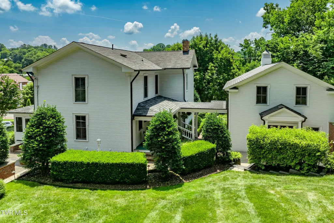
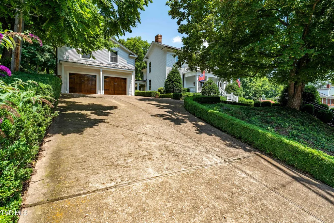
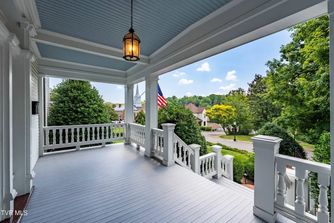
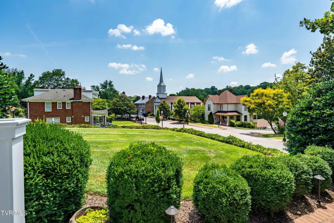
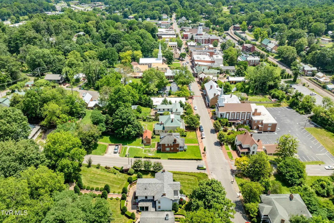
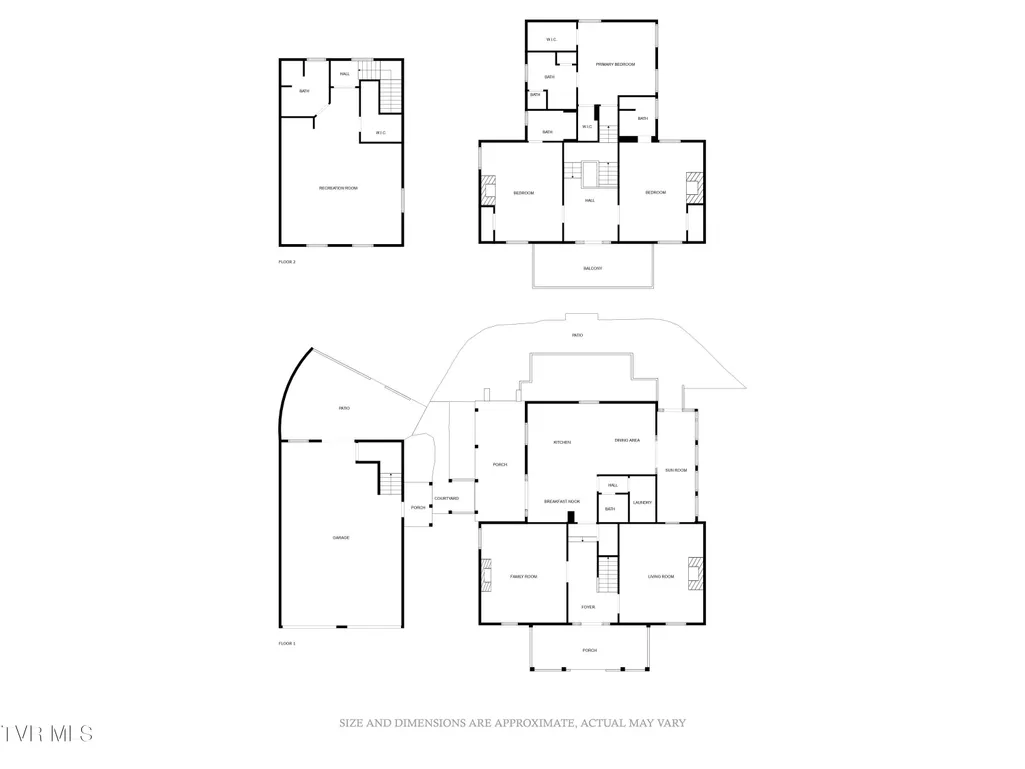
Timeless Charm Meets Modern Luxury in the Heart of Historic Jonesborough Located at the heart of Jonesborough, Tennessee's oldest town, this extraordinary 1860s home captures the essence of Tennessee and America's rich history. Offering over 4,000 sq ft of meticulously restored living space, 4 bedrooms, 4.5 baths, and a 3/4-acre corner lot perched just high enough to enjoy sweeping views of Main Street, this property is the picture of small-town Americana. Just steps from theaters, cafés, shops and the National Storytelling Center, it's the kind of home that sparks the imagination—a true Main Street dream. Every inch has been thoughtfully restored from the ground up, preserving original hardwood floors, moldings, mantles, staircase, handrails, windows, and siding—while seamlessly integrating modern upgrades like thermopane windows, a whole-home generator, Rheem EcoNet HVAC, central vacuum(s), and top-tier construction. Enjoy over 1,100 sqft on four inviting porches: a sleeping porch with views of the historic courthouse, screened porch off the kitchen, a classic rocking chair front portico, and a serene garden veranda. Over 2,000 sqft of Terraced hardscape and patios stretch across the estate, and exquisitely maintained landscaping creates an outdoor sanctuary, that can only be created with TIME and a CARING hand, complete with landscape lighting, sprinkler system, Bearboard tongue-and-groove decking, and copper gutters. Two charming outbuildings—a smokehouse-turned-yard shed and potting shed—add to the historic character. A detached carriage house includes an 850 sq ft garage with a private suite above—an ideal space for hosting guests or operating a Bed & Breakfast, making this estate a true showcase of Southern hospitality. Only a handful of historic properties exist where you can sit on your front porch and watch the charm on a HISTORIC Main Street of one of America's oldest towns. Buyer/Buyer's agent to verify all MLS info
| Elementary School | Middle School | High School |
|---|---|---|
| Jonesborough Elementary School | Jonesborough Middle School | David Crockett High School |
| Price History | |
|---|---|
| 2/11/2026 | Listed $1,375,000 |
General Features
| Sewer | Public Sewer |
|---|---|
| Heating | Central,Heat Pump,Natural Gas |
| Cooling | Central Air,Heat Pump |
| Utilities | Electricity Connected,Natural Gas Connected,Sewer Connected,Water Connected |
| Roof | Shingle |
| Appliances | Dishwasher,Disposal,Gas Range,Refrigerator |
| Zoning | R-1 |
| Garage Spaces | 3 |
| Patio/Porch Features | Balcony,Breezeway,Covered,Front Porch,Patio,Rear Patio,Screened,Side Porch,Terrace,See Remarks |
| Architectural Style | Colonial,Historic,Traditional |
| Security Features | Security System Owned,Smoke Detector(s) |
| Construction Materials | Wood Siding |
| Year Built | 1864 |
| Topography | Cleared, Other |
| Property Subtype | Single Family Residence |
| Community Features | Sidewalks,Curbs |
| County | Washington |
| New Construction | false |
| Property Type | Residential |
| Association Amenities | Landscaping |
| HOA | false |
| Attached Garage | false |
| Subdivision Name | Not Listed |
| Other Structures | Shed(s) |
| Total Rooms | 8 |
| Full Baths | 4 |
| Status | Pending |
| Directions | Travel West on Historic Main Street Jonesborough. Property on Corner of Main and 2nd. |
| High School | David Crockett |
| City | Jonesborough |
| MLS Area | 309 - Jonesborough/The Ridges Subdiv |
| Lot Size Units | Acres |
| Lot Size Square Feet | 34848 |
| Elementary School | Jonesborough |
| Home Warranty Y/N | false |
| Current Financing | None |
| Middle/Junior High School | Jonesborough |
| Property Condition | Above Average |
| MLS Area Minor | 309 - Jonesborough/The Ridges Subdiv |
| Structure Type | House |
| Standard Status | Pending |
| Conventional | true |
| Financing_co_VA_sp_Loan | true |
| Wood siding | true |
| Cash | true |
| Existing_sp_Finance_co_None14 | true |
Interior Features
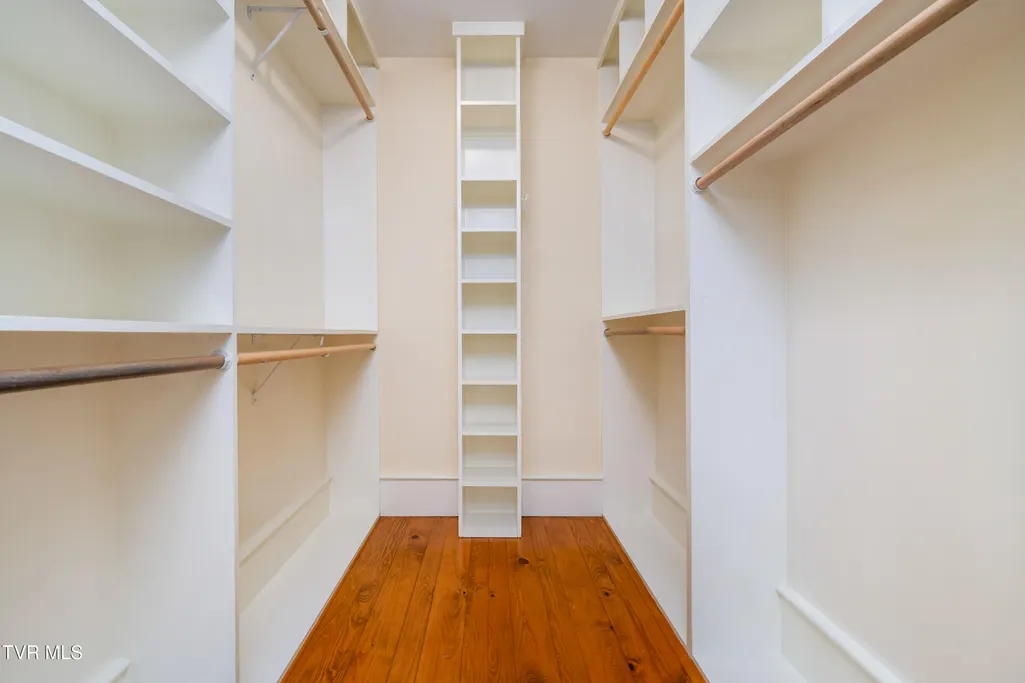
| Interior Amenities | Central Vac (Plumbed),Central Vacuum,Eat-in Kitchen,Entrance Foyer,Kitchen Island,Restored,Solid Surface Counters,Utility Sink,Walk-In Closet(s),Whirlpool |
|---|---|
| Basement | Crawl Space |
| Flooring | Hardwood |
| Total Fireplaces | 4 |
| Air Conditioning Y/N | true |
| Heating Y/N | true |
| Window Features | Double Pane Windows,Insulated Windows,Other |
| Fireplace Y/N | true |
| Half Baths | 1 |
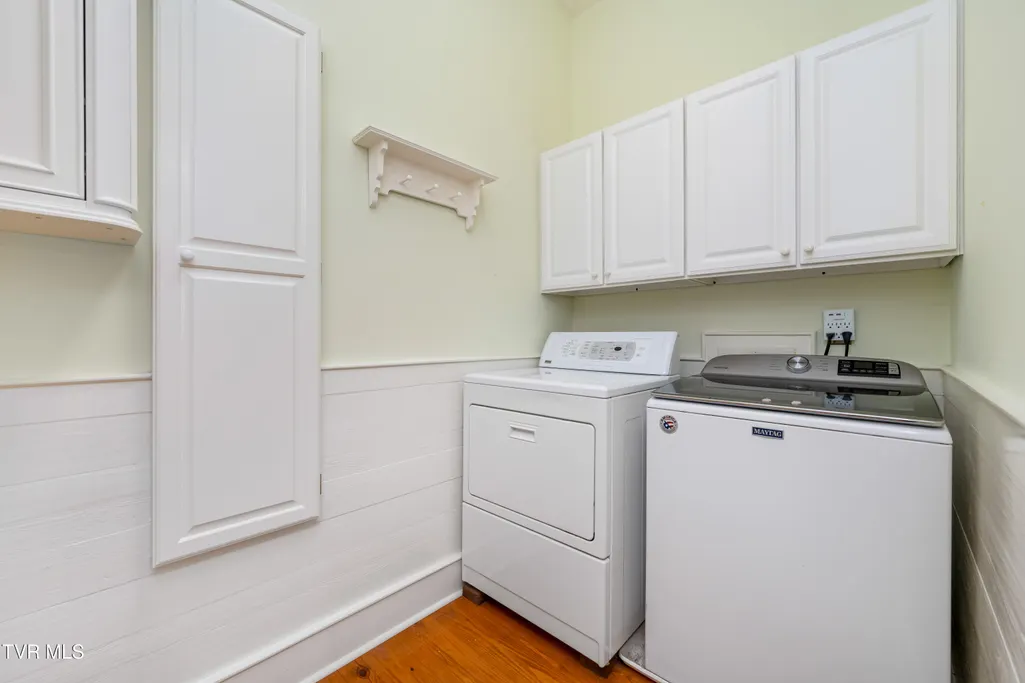
| Laundry Features | Electric Dryer Hookup,Washer Hookup |
| Total Bedrooms | 4 |
| Total Baths | 5 |
Exterior Features
| Exterior Amenities | Sprinkler System,Balcony,Garden |
|---|---|
| Parking Features | Driveway,Garage Door Opener |
| Water Source | Public |
| Lot Size Area | 0.8 |
| Building Area Total | 4050 |
| Lot Dimensions | 250 x 125 |
| Lot Size Acres | 0.8 |
| Other Equipment | Generator |
| Exterior_sp_Features_co_Balcony | true |
| Exterior_sp_Features_co_Garden | true |
| Exterior_sp_Features_co_Lawn_sp_Sprinkler | true |
Amenities
- Foreclosure
- Views
- Short Sale
- New Construction
- Adult 55+
- Lease To Own
- No HOA Fees
- Furnished
- Primary On Main
- Air Conditioning
- Seller Finance
- Green
- Fixer Upper
- Horse
- Golf
- Fireplace
- Deck
- Garage
- Basement
- Pool
Property vs Single Family Average in 37659
Price
Taxes
Year Built
In The Neighborhood
Just Listed
Surgoinsville
$ 549,900
161 Phipps Street
Surgoinsville, TN 37873
- Type
- Single Family
- Size
- 1,400 SqFt
- Rooms
- 3 Beds + 2 Baths
Just Listed
Kingsport
$ 229,000
441 Sierra Drive
Kingsport, TN 37664
- Type
- Single Family
- Size
- 924 SqFt
- Rooms
- 3 Beds + 1 Baths
Just Listed
Limestone
$ 125,000
1500 Milburnton Road
Limestone, TN 37681
- Type
- Single Family
- Size
- 1,217 SqFt
- Rooms
- 3 Beds + 2 Baths
Just Listed
Morristown
$ 239,900
516 Brown Avenue
Morristown, TN 37813
- Type
- Single Family
- Size
- 1,920 SqFt
- Rooms
- 3 Beds + 2 Baths
Just Listed
Sevierville
$ 389,000
2882 Easy Street
Sevierville, TN 37862
- Type
- Single Family
- Size
- 1,312 SqFt
- Rooms
- 2 Beds + 1 Baths
Just Listed
Gray
$ 399,000
111 H R King Road
Gray, TN 37615
- Type
- Single Family
- Size
- 2,272 SqFt
- Rooms
- 3 Beds + 2 Baths
Just Listed
Bulls Gap
$ 139,900
174 Coates Road
Bulls Gap, TN 37711
- Type
- Single Family
- Size
- 1,512 SqFt
- Rooms
- 3 Beds + 2 Baths
Views
Bristol
$ 299,000
22478 Clayman Valley Road
Bristol, VA 24202
- Type
- Single Family
- Size
- 1,793 SqFt
- Rooms
- 3 Beds + 2 Baths
Foreclosure
Church Hill
$ 35,000
217 Messick Avenue
Church Hill, TN 37642
- Type
- Single Family
- Size
- 600 SqFt
- Rooms
- 2 Beds + 1 Baths
Knoxville
$ 309,900
1719 Texas Avenue
Knoxville, TN 37921
- Type
- Single Family
- Size
- 1,250 SqFt
- Rooms
- 3 Beds + 2 Baths
Bristol
$ 199,000
2133 Westfield Street
Bristol, VA 24201
- Type
- Single Family
- Size
- 892 SqFt
- Rooms
- 3 Beds + 1 Baths
Bristol
$ 229,995
1107 Massachusetts Avenue
Bristol, VA 24201
- Type
- Single Family
- Size
- 2,132 SqFt
- Rooms
- 4 Beds + 2 Baths
Primary On Main
Kingsport
$ 228,000
3500 Bloomingdale Road
Kingsport, TN 37660
- Type
- Single Family
- Size
- 1,410 SqFt
- Rooms
- 3 Beds + 2 Baths
 Tennessee Virginia Regional MLS All information deemed reliable but not guaranteed. All properties are subject to prior sale, change or withdrawal. Neither listing broker(s) or information provider(s) shall be responsible for any typographical errors, misinformation, misprints and shall be held totally harmless. Listing(s) information is provided for consumer's personal, non-commercial use and may not be used for any purpose other than to identify prospective properties consumers may be interested
 The data relating to real estate for sale on this website comes in part from the Internet Data Exchange (IDX) of the SW VA Association of REALTORS ® Multiple Listing Service. The SWVAR IDX logo indicates listings of other real estate firms that are identified in the detailed listing information. The information being provided is for consumers' personal, non-commercial use and may not be used for any purpose other than to identify prospective properties consumers may be interested in purchasing.
