
Views















Address
136 Church Street, Butler, TN
Price
$ 299,000
Property Attributes
- MLS#9967206
- TypeSingle Family
- Listing Status Active
- CountyJohnson
- CityButler
- AreaButler
- NeighborhoodNot Listed
- Zip37640
- StyleCraftsman
- Year Built1939
- Taxes$ 701
- Price$ 299,000
- Bedrooms4
- Full Bathrooms2
- Half Bathrooms0
- Sqr Footage1644
Data Source:
Tennessee Virginia Regional MLS (NETAR)
Property Description
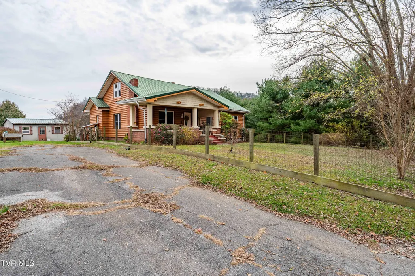
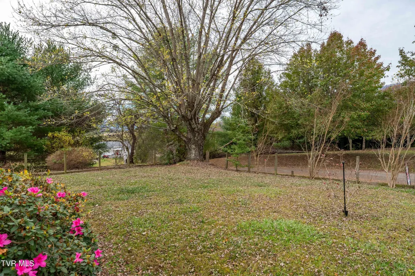
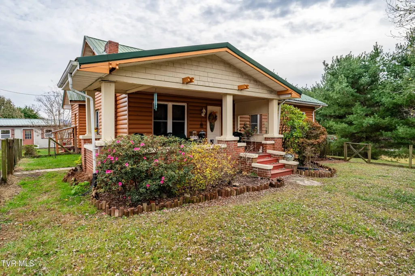
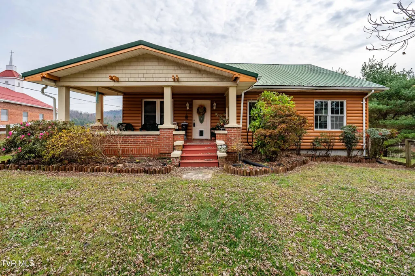
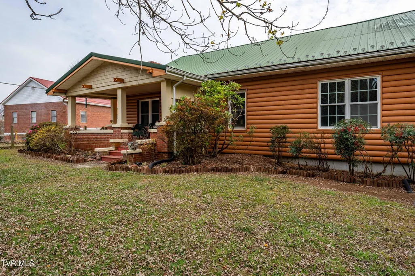
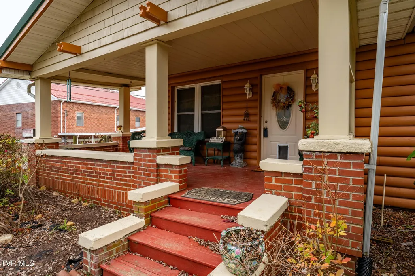
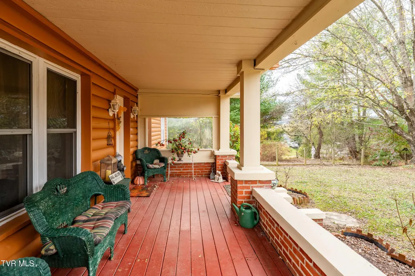
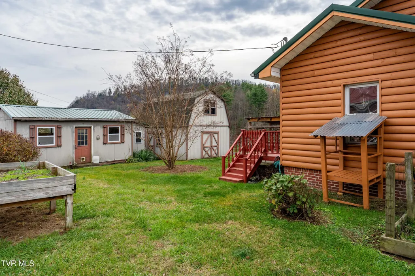
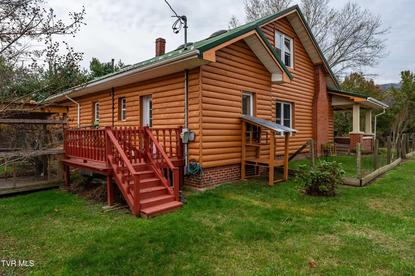
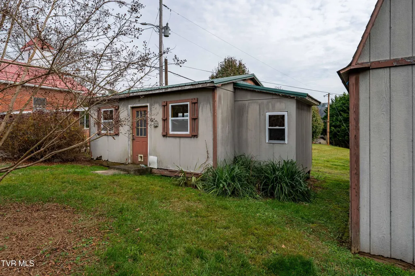
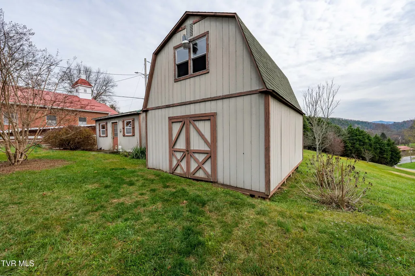
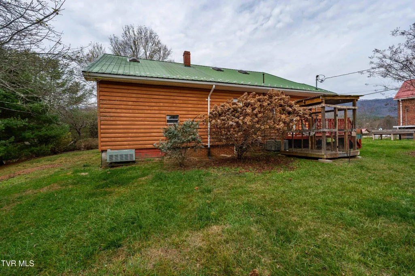
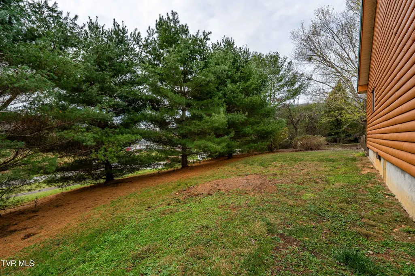
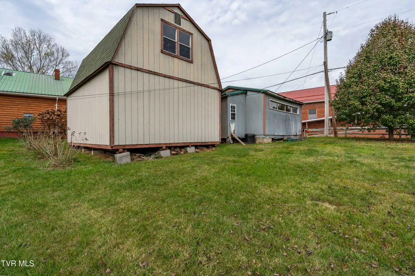
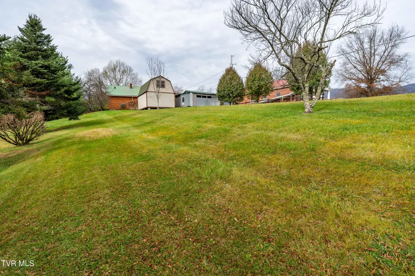
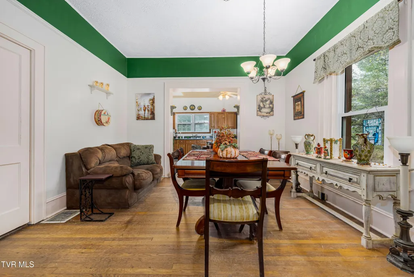
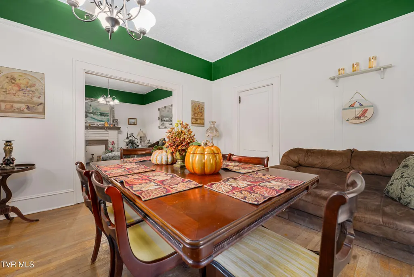
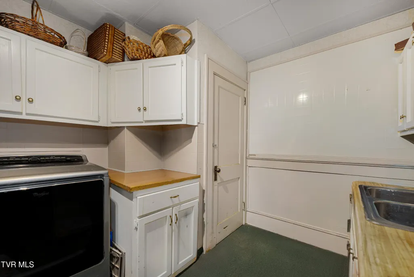
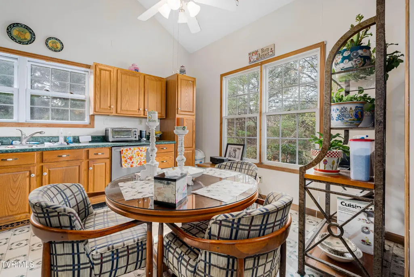
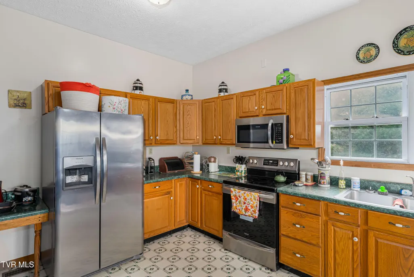
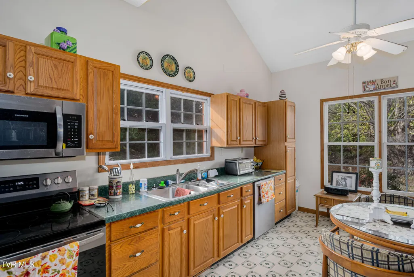
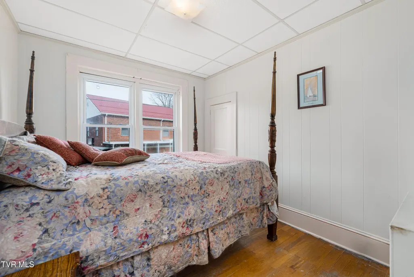
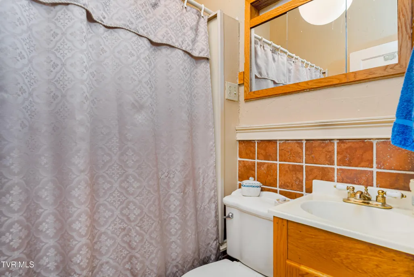
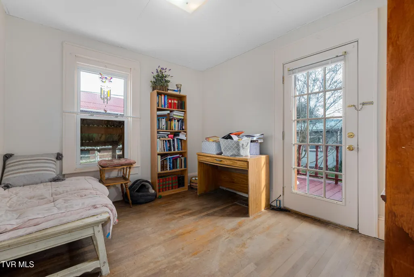
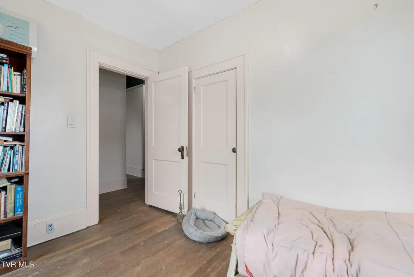
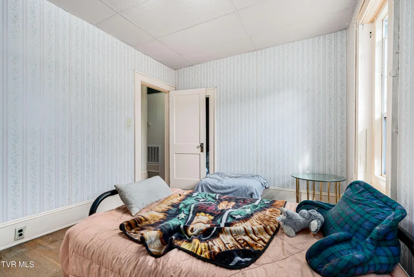
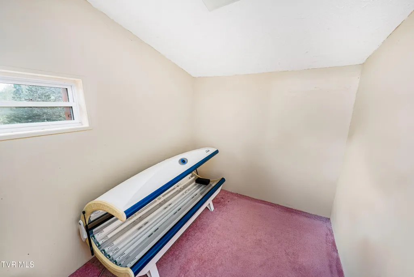
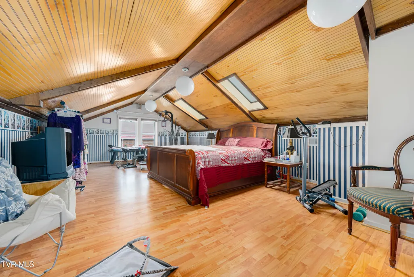
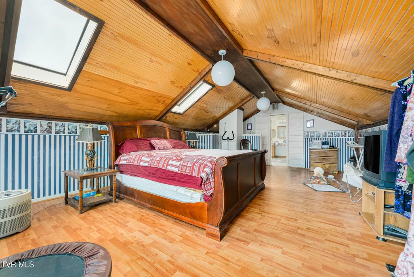
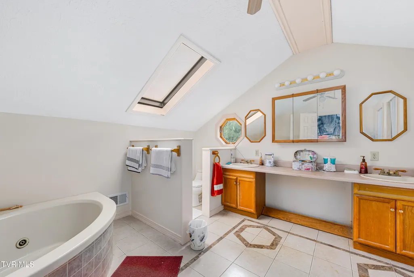
Located in the heart of Butler in the beautiful mountains of Northeast Tennessee find 136 Church Street. A part of OLD BUTLER history -the home was built in 1936 and moved to its location before Lake Watauga was created. ''Watauga Lake, Butler General Store, Butler Museum and other downtown amenities are within a short distance of this historic traditional-styled home. Enjoy a mountain view from the covered front porch, distinctive landscaping and a spacious rear yard with room for a garden. In addition to the living room, formal dining room, spacious kitchen, breakfast nook, are 3 bedrooms, full bath, laundry and storage on the main level. The upper story features a private and secluded owner's suite with skylights in the bedroom and bath, plus a generous garden tub and dual sinks. Journey outside to find an outbuilding for storage and two-story accessory unit which could be used for an art studio. A variety of fruit trees-the property hosts an apple, pear, peach, and cherry tree. An exterior combination of brick and log, this home offers a unique presence a-top a hill. Original attributes of the home have been maintained along with kitchen upgrades, built ins, fresh paint and exterior stain. Owner to refinish main level hardwood floors once premises are vacated. Enjoy all four seasons in the majestic Blue Ridge Mountains. Great home to entertain family and friends. Within minutes to Lake Watauga Winery, Mountain City, DMRA, Bristol Motor Speedway, Boone, North Carolina and all Tri City area attractions. Buyer/Buyer's agent to verify all information''.
| Elementary School | Middle School | High School |
|---|---|---|
| Doe Elementary School | Johnson Co Middle School | Johnson Co High School |
| Price History | |
|---|---|
| 2/11/2026 | Listed $299,000 |
General Features
| Sewer | Septic Tank |
|---|---|
| Heating | Central |
| Cooling | Ceiling Fan(s),Central Air,Heat Pump,Zoned |
| Utilities | Cable Available |
| Roof | Metal |
| Appliances | Dishwasher,Microwave,Range,Refrigerator |
| Zoning | Residential |
| Patio/Porch Features | Covered,Front Porch,Rear Porch |
| Architectural Style | Craftsman |
| Construction Materials | Brick,Log,Other |
| Year Built | 1939 |
| View | Mountain(s) |
| Topography | Cleared, Rolling Slope |
| Property Subtype | Single Family Residence |
| County | Johnson |
| New Construction | false |
| Property Type | Residential |
| Association Amenities | Landscaping |
| HOA | false |
| Attached Garage | false |
| Subdivision Name | Not Listed |
| Other Structures | Outbuilding,Storage |
| Total Rooms | 9 |
| Full Baths | 2 |
| Status | Active |
| Directions | Take Hwy 67 West to Butler. Turn right onto Piercetown Road. Continue keeping right then turn right onto Church Street. Property is on right and is signed. |
| High School | Johnson Co |
| City | Butler |
| MLS Area | 315 - Butler |
| Elementary School | Doe |
| Home Warranty Y/N | false |
| Current Financing | Call List Agent |
| Middle/Junior High School | Johnson Co |
| Property Condition | Average |
| MLS Area Minor | 315 - Butler |
| Structure Type | House |
| Standard Status | Active |
| Conventional | true |
| Exterior_sp_Finish_co_Log2 | true |
| Cash | true |
| Existing_sp_Finance_co_Call_sp_List_sp_Agent | true |
Interior Features
| Interior Amenities | 2+ Person Tub,Eat-in Kitchen,Garden Tub |
|---|---|
| Flooring | Hardwood,Tile |
| Fireplace Features | Living Room |
| Air Conditioning Y/N | true |
| Heating Y/N | true |
| Fireplace Y/N | true |
| Laundry Features | Electric Dryer Hookup,Washer Hookup |
| Total Bedrooms | 4 |
| Total Baths | 2 |
Exterior Features
| Parking Features | Asphalt |
|---|---|
| Water Source | Public |
| Building Area Total | 2776 |
| Lot Dimensions | 226 x 140 IRR |
| Exterior_sp_Finish_co_Brick4 | true |
Amenities
- Foreclosure
- Views
- Short Sale
- New Construction
- Adult 55+
- Lease To Own
- No HOA Fees
- Furnished
- Primary On Main
- Air Conditioning
- Seller Finance
- Green
- Fixer Upper
- Horse
- Golf
- Fireplace
- Deck
- Garage
- Basement
- Pool
Property vs Single Family Average in 37640
Price
Taxes
Year Built
In The Neighborhood
Just Listed
Greeneville
$ 259,900
31 Dearstone Drive
Greeneville, TN 37743
- Type
- Single Family
- Size
- 1,960 SqFt
- Rooms
- 3 Beds + 2.5 Baths
Just Listed
Surgoinsville
$ 549,900
161 Phipps Street
Surgoinsville, TN 37873
- Type
- Single Family
- Size
- 1,400 SqFt
- Rooms
- 3 Beds + 2 Baths
Just Listed
Kingsport
$ 229,000
441 Sierra Drive
Kingsport, TN 37664
- Type
- Single Family
- Size
- 924 SqFt
- Rooms
- 3 Beds + 1 Baths
Just Listed
Sevierville
$ 389,000
2882 Easy Street
Sevierville, TN 37862
- Type
- Single Family
- Size
- 1,312 SqFt
- Rooms
- 2 Beds + 1 Baths
Just Listed
Morristown
$ 239,900
516 Brown Avenue
Morristown, TN 37813
- Type
- Single Family
- Size
- 1,920 SqFt
- Rooms
- 3 Beds + 2 Baths
Just Listed
Limestone
$ 125,000
1500 Milburnton Road
Limestone, TN 37681
- Type
- Single Family
- Size
- 1,217 SqFt
- Rooms
- 3 Beds + 2 Baths
Just Listed
Bulls Gap
$ 139,900
174 Coates Road
Bulls Gap, TN 37711
- Type
- Single Family
- Size
- 1,512 SqFt
- Rooms
- 3 Beds + 2 Baths
Just Listed
Gray
$ 399,000
111 H R King Road
Gray, TN 37615
- Type
- Single Family
- Size
- 2,272 SqFt
- Rooms
- 3 Beds + 2 Baths
Views
Bristol
$ 299,000
22478 Clayman Valley Road
Bristol, VA 24202
- Type
- Single Family
- Size
- 1,793 SqFt
- Rooms
- 3 Beds + 2 Baths
Foreclosure
Church Hill
$ 35,000
217 Messick Avenue
Church Hill, TN 37642
- Type
- Single Family
- Size
- 600 SqFt
- Rooms
- 2 Beds + 1 Baths
Bristol
$ 199,000
2133 Westfield Street
Bristol, VA 24201
- Type
- Single Family
- Size
- 892 SqFt
- Rooms
- 3 Beds + 1 Baths
Bristol
$ 229,995
1107 Massachusetts Avenue
Bristol, VA 24201
- Type
- Single Family
- Size
- 2,132 SqFt
- Rooms
- 4 Beds + 2 Baths
Primary On Main
Kingsport
$ 228,000
3500 Bloomingdale Road
Kingsport, TN 37660
- Type
- Single Family
- Size
- 1,410 SqFt
- Rooms
- 3 Beds + 2 Baths
 Tennessee Virginia Regional MLS All information deemed reliable but not guaranteed. All properties are subject to prior sale, change or withdrawal. Neither listing broker(s) or information provider(s) shall be responsible for any typographical errors, misinformation, misprints and shall be held totally harmless. Listing(s) information is provided for consumer's personal, non-commercial use and may not be used for any purpose other than to identify prospective properties consumers may be interested
 The data relating to real estate for sale on this website comes in part from the Internet Data Exchange (IDX) of the SW VA Association of REALTORS ® Multiple Listing Service. The SWVAR IDX logo indicates listings of other real estate firms that are identified in the detailed listing information. The information being provided is for consumers' personal, non-commercial use and may not be used for any purpose other than to identify prospective properties consumers may be interested in purchasing.
