











Address
173 South Pickens Bridge Road, Johnson City, TN
Price
$ 425,000
Property Attributes
- MLS#10000971
- TypeSingle Family
- Listing Status Active
- CountyWashington
- CityJohnson City
- AreaNE Johnson City
- NeighborhoodLester Heights
- Zip37615
- StyleRanch
- Year Built1959
- Taxes$ 1494
- Price$ 425,000
- Bedrooms3
- Full Bathrooms2
- Half Bathrooms0
- Sqr Footage2198
- Lot Size1.06 Acres
Data Source:
Tennessee Virginia Regional MLS (NETAR)
Property Description
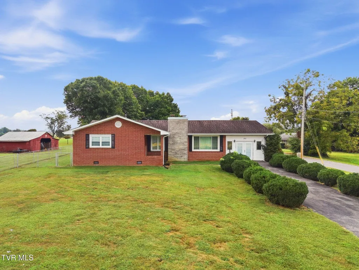
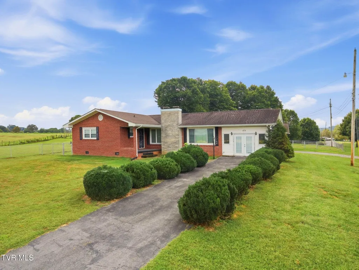
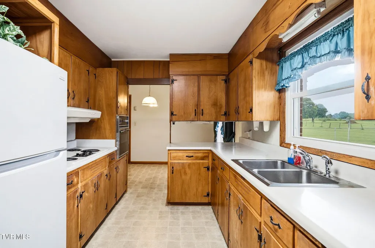
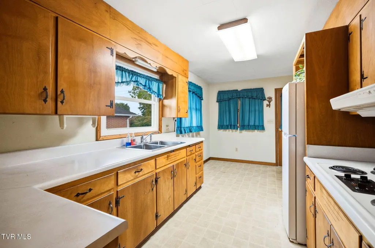
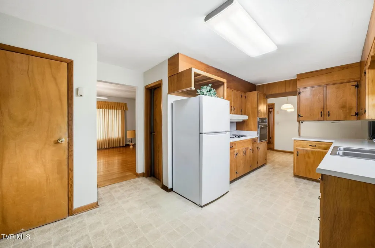
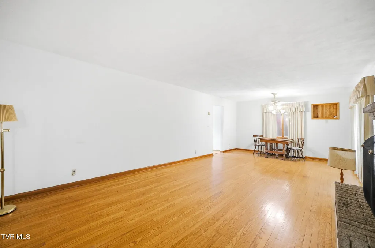
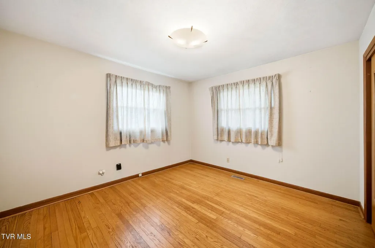
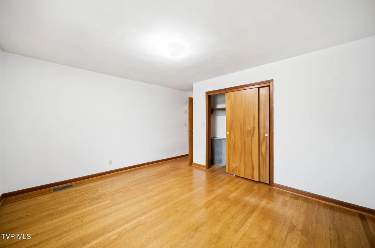
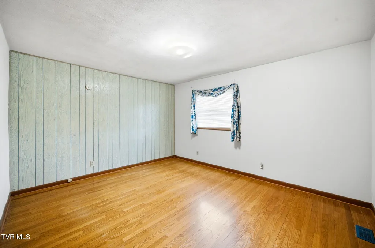
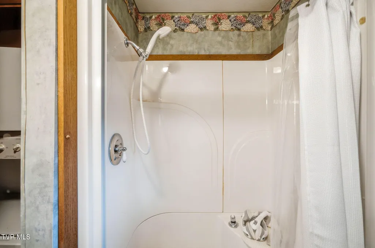
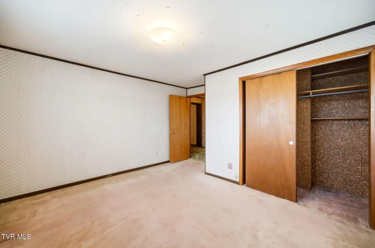
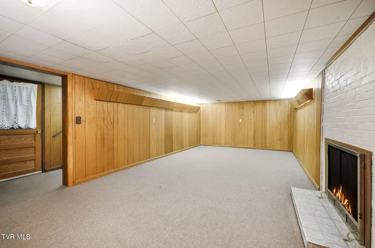
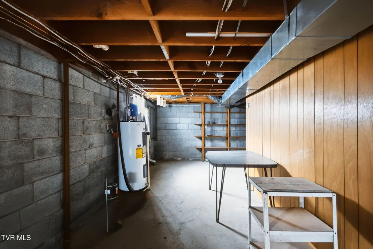
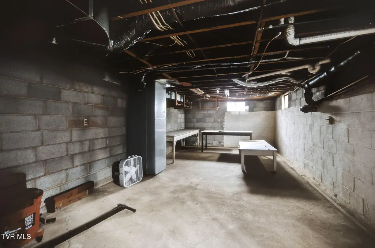
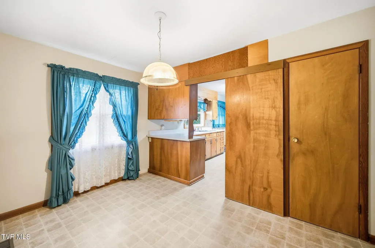
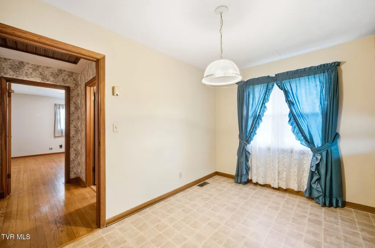
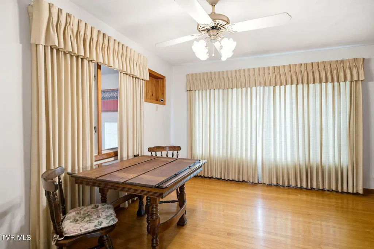
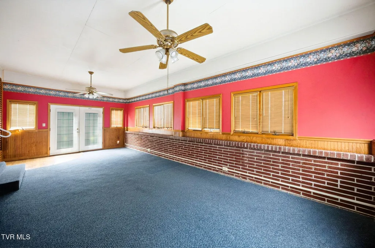
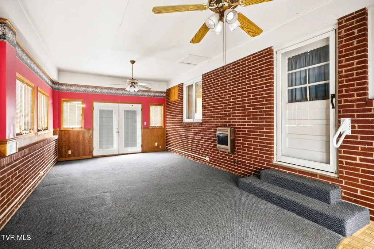
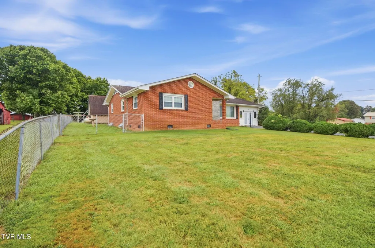
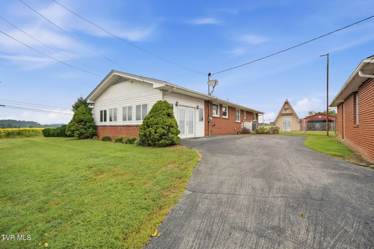
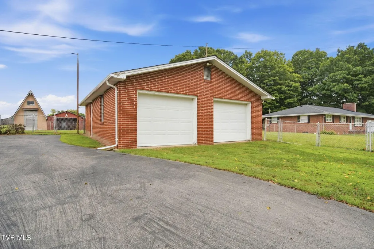
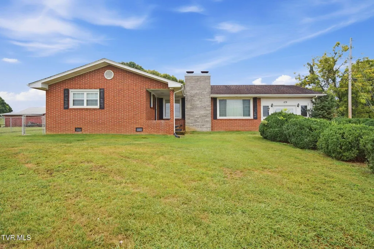
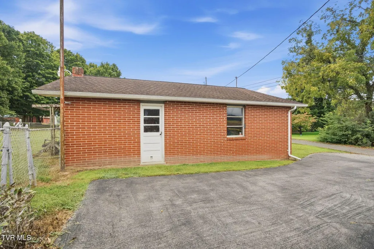
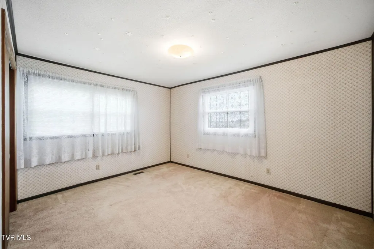
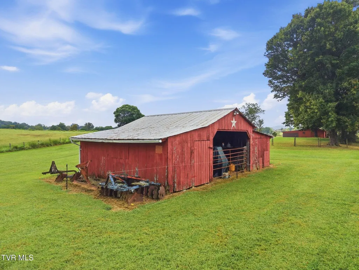
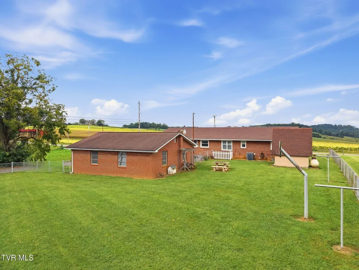
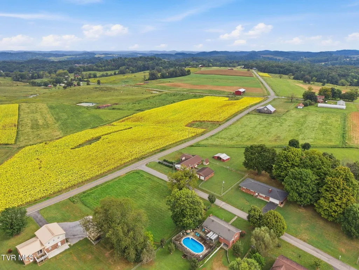
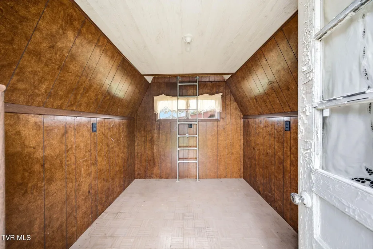
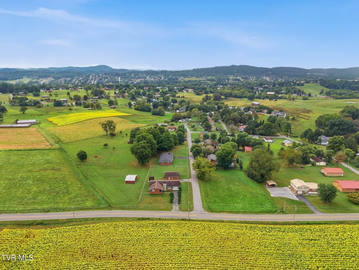
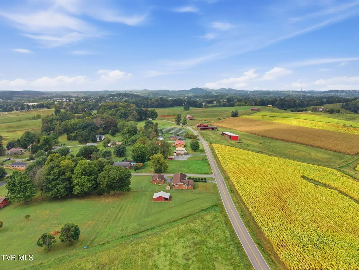
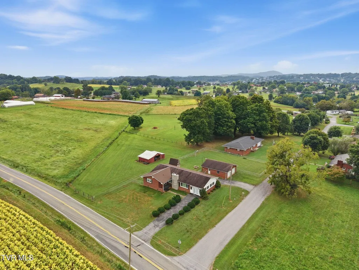
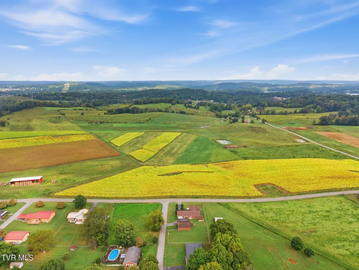
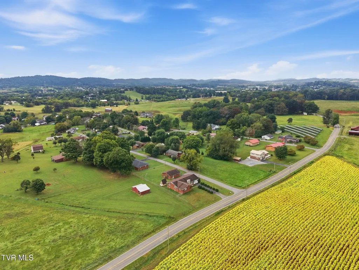
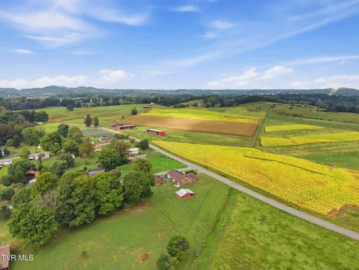
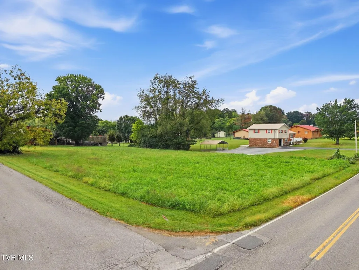
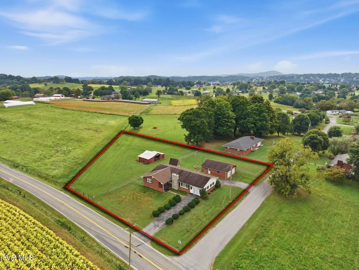
Classic Character. Exceptional Location. Endless Potential. Offered for the first time ever, this one owner, owner built all brick ranch presents a rare opportunity in the heart of Boones Creek. Lovingly maintained by the same family for decades, this property combines solid construction, beautiful country surroundings, and incredible potential in one of the area's most desirable locations. The home features 3 bedrooms, 2 bathrooms, a spacious kitchen, and a large living room with a beautiful masonry fireplace. The full basement offers a finished family room with a second fireplace, along with additional unfinished space for storage, a workshop, or future expansion. An enclosed attached carport provides a versatile sunroom or patio room, and laundry options are available on both levels. Set across two adjoining lots totaling just over an acre, this property offers peaceful country views while remaining conveniently located near Johnson City, Kingsport, and the Tri-Cities. An oversized detached two car brick garage, formerly used as a woodworking shop, offers excellent space for hobbies, equipment, storage, or a potential business workspace. Surrounded by rolling hills, picturesque farmland, and peaceful country views, this property offers the best of both worlds: a private country setting just minutes from I 26, Boone Lake, shopping, restaurants, schools, Johnson City, Kingsport, and Tri Cities Airport. Whether you're looking for a home to make your own, an investment or flip opportunity, additional land, or a property with room for a hobby farm, this one offers endless possibilities. With its desirable location, solid brick construction, detached garage, barn, and additional acreage, opportunities like this are rarely available in Boones Creek. Two parcels being combined together for the sale. 021C A 008.00 021C A 009.00 Property is being sold AS IS.
| Elementary School | Middle School | High School |
|---|---|---|
| Boones Creek Elementary School | Boones Creek Middle School | Daniel Boone High School |
| Price History | |
|---|---|
| 9/16/2026 | Listed $425,000 |
General Features
| Sewer | Septic Tank |
|---|---|
| Heating | Electric,Heat Pump |
| Cooling | Ceiling Fan(s),Central Air |
| Utilities | Electricity Connected,Water Connected |
| Roof | Composition,Shingle |
| Appliances | Convection Oven,Dryer,Refrigerator,Washer |
| Zoning | R |
| Garage Spaces | 2 |
| Patio/Porch Features | Covered,Front Porch,Porch |
| Architectural Style | Ranch |
| Security Features | Smoke Detector(s) |
| Construction Materials | Brick |
| Year Built | 1959 |
| Topography | Cleared, Level |
| Property Subtype | Single Family Residence |
| County | Washington |
| New Construction | false |
| Property Type | Residential |
| Association Amenities | Landscaping |
| HOA | false |
| Attached Garage | true |
| Subdivision Name | Lester Heights |
| Other Structures | Barn(s),Garage(s),Outbuilding,Shed(s),Storage,Workshop |
| Total Rooms | 10 |
| Full Baths | 2 |
| Status | Active |
| Directions | From Johnson City, take US-36 toward Gray. Turn right onto Pickens Bridge Rd. at the Zach's Furniture intersection. Continue on Pickens Bridge Rd. Property will be on the right. |
| High School | Daniel Boone |
| City | Johnson City |
| MLS Area | 302 - NE Johnson City |
| Lot Size Units | Acres |
| Lot Size Square Feet | 46173.6 |
| Elementary School | Boones Creek |
| Home Warranty Y/N | false |
| Middle/Junior High School | Boones Creek |
| Property Condition | Average |
| MLS Area Minor | 302 - NE Johnson City |
| Structure Type | House |
| Standard Status | Active |
| Conventional | true |
| FHA | true |
| Financing_co_USDA_sp_Loan | true |
| Financing_co_VA_sp_Loan | true |
| Cash | true |
Interior Features
| Interior Amenities | Kitchen/Dining Combo,Laminate Counters |
|---|---|
| Basement | Block,Concrete,Partially Finished |
| Flooring | Carpet,Hardwood,Vinyl |
| Total Fireplaces | 2 |
| Fireplace Features | Basement,Gas Log,Living Room,Masonry |
| Air Conditioning Y/N | true |
| Heating Y/N | true |
| Window Features | Insulated Windows |
| Fireplace Y/N | true |
| Laundry Features | Electric Dryer Hookup,Washer Hookup |
| Total Bedrooms | 3 |
| Below Grade Finished Area | 392 |
| Total Baths | 2 |
Exterior Features
| Fencing | Back Yard |
|---|---|
| Parking Features | Driveway,Asphalt,Attached,Detached |
| Water Source | Public |
| Lot Size Area | 1.06 |
| Foundation Details | Block,Other |
| Building Area Total | 3038 |
| Lot Dimensions | 100 X 215M IRR |
| Lot Size Acres | 1.06 |
| Door Features | Storm Door(s) |
| Exterior_sp_Finish_co_Brick4 | true |
Amenities
- Foreclosure
- Views
- Short Sale
- New Construction
- Adult 55+
- Lease To Own
- No HOA Fees
- Furnished
- Primary On Main
- Air Conditioning
- Seller Finance
- Green
- Fixer Upper
- Horse
- Golf
- Fireplace
- Deck
- Garage
- Basement
- Pool
Property vs Single Family Average in 37615
Price
Taxes
Year Built
 Tennessee Virginia Regional MLS All information deemed reliable but not guaranteed. All properties are subject to prior sale, change or withdrawal. Neither listing broker(s) or information provider(s) shall be responsible for any typographical errors, misinformation, misprints and shall be held totally harmless. Listing(s) information is provided for consumer's personal, non-commercial use and may not be used for any purpose other than to identify prospective properties consumers may be interested
 The data relating to real estate for sale on this website comes in part from the Internet Data Exchange (IDX) of the SW VA Association of REALTORS ® Multiple Listing Service. The SWVAR IDX logo indicates listings of other real estate firms that are identified in the detailed listing information. The information being provided is for consumers' personal, non-commercial use and may not be used for any purpose other than to identify prospective properties consumers may be interested in purchasing.
